2-bedroom flat · TR27 5AF
Listing removedListed 196 days
Opportunity summary
See Archie’s verdict, returns by strategy and what to check before viewing.
About
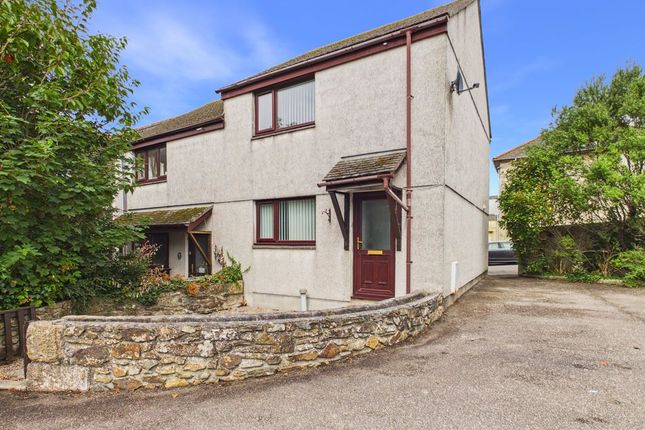
A superbly presented, two bedroom, first floor apartment enjoying stunning sea and coastal views, situated within Riviere Towans.
The property offers lpg central heating, rear balcony and allocated parking. An internal viewing of this delightful apartment is sure to impress!
Property Description An extremely well presented, two bedroom first floor apartment which has been modernised by the current vendors to a very high standard throughout.
The gas heated and double glazed accommodation briefly comprises; open plan lounge/diner/kitchen, access onto an enclosed balcony offering superb sea and coastal views.
There are two bedrooms and a separate shower room. Outside the apartment there is a communal, lawned garden, launderette and allocated parking for one car.
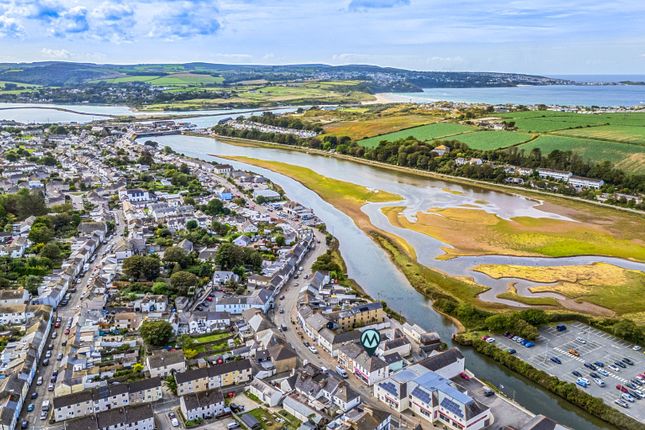
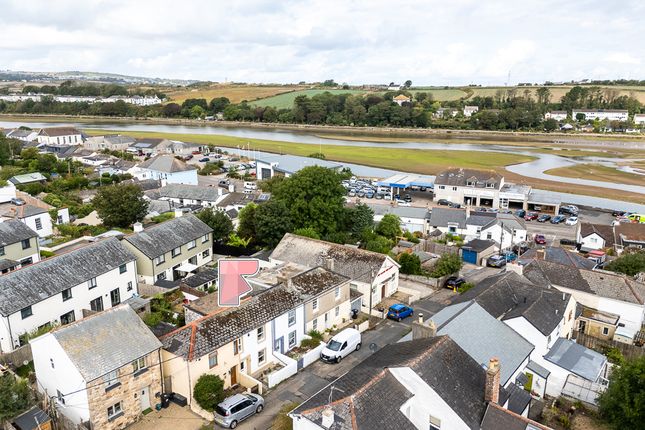
Location Riviere Towans is a beautiful stretch of sand dunes and coastline just outside Hayle, on the north coast of Cornwall.
A quiet, scenic coastal area overlooking St Ives Bay, known for rolling sand dunes (“towans”) and wide open views, there is direct access to Hayle Beach, a huge sandy beach stretching for three miles.
Phillack is a picturesque and sought after hamlet on the edge of Hayle, just a short walk from the Towans’ sandy beaches with views towards Carbis Bay and St Ives.
It’s home to the historic Bucket of Blood pub and near Copperhouse Pool’s riverside walks.
Families benefit from strong local schools, including Penpol School, Bodriggy Academy, Connor Downs Academy, Hayle Academy, and The Cornwall Independent School.
Transport links are excellent, with Hayle railway station offering hourly direct trains to Truro in around 25 minutes, frequent bus services (T1, T2,15) under Cornwall’s low-fare Tap & Cap system, and private transfers available to airports and nearby attractions.
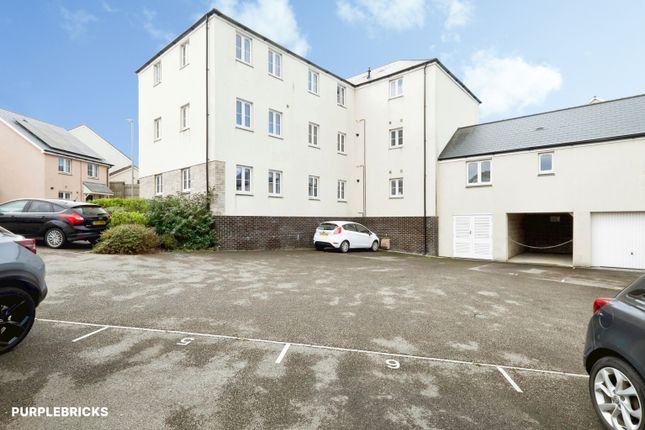
Chyreene Court is a small, select development of purpose built apartments, providing easy access down to Hayle Beach and offering superb sea and coastal views.
The Accommodation Comprises (All dimensions are approximate and measured by lidar). Front door leading into... Entrance Vestibule Laminate flooring, radiator, door into lounge/diner and door into...
Shower Room Attractively fitted with a white suite, comprising; shower cubicle with electric shower, tiled surround, glass shower door, wash hand basin with monobloc tap, and vanity unit below.
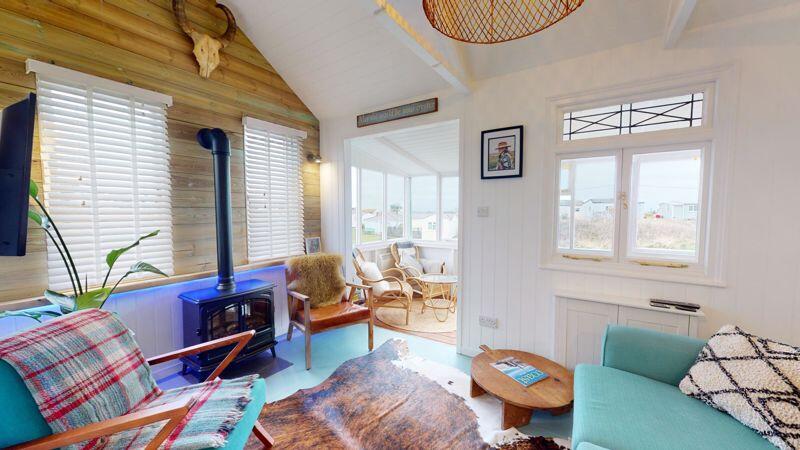
Radiator, obscured double glazed window to the front, low level w/c with push button flush, inset ceiling spot lights Open Plan Lounge/Kitchen/Diner A superb, open plan living room with space for dining table and chairs.
Painted wood panelled walls, radiator, built in cupboard housing gas fired boiler. A double glazed window to the rear and a double glazed door to the rear providing access to a rear balcony.
The balcony offers delightful far reaching sea and coast views and has ample space for a table and chairs, making this an ideal spot for Alfresco dining. From the living room, open into...
Kitchen A modern fitted kitchen with high gloss base and wall mounted units and wood work surfacing over. Space for freestanding fridge/freezer and freestanding cooker, extractor above.
Stainless steel sink and drainer, mixer tap, tiled splash back, double glazed window to the front, inset ceiling spot lights Bedroom Fitted carpet, panelled walls, radiator, double glazed window to the rear, wall lights and space for freestanding wardrobe.
Bedroom Fitted carpet, wood panelled walls, radiator, space for wardrobe, double glazed window to the front, space and plumbing for a washing machine.
Outside To the front of the development, there is a communal car park with an allocated parking space for apartment 4, plus visitor spaces.
From the carpark, steps lead up to the entrance to the apartment. There is a communal garden area for the use of the residence as well as an onsite launderette.
Services Mains electricity, water and drainage. Lpg gas bottles. Council tax band A. The property is heated via an lpg combination boiler, located within a cupboard in the living room.
Tenure: Leasehold, with share of freehold.
Lease length: 962 years remaining (999 years from 1989) Directions From our office in Hayle, turn left and continue along Fore Street, into Copper Terrace and turn left by the recreation park.
Continue along this road, and follow the road around to the left, past the Bucket Of Blood public house. Continue along Churchtown Road, follow the road around to the right.
Go past the entrance to the Haven Holiday Park and continue straight on and take the next right, where Chyreene Court will soon be seen on your left hand side.
There is an allocated parking space for number 4.
Material Information Verified Material Information Council Tax band: A Tenure: Leasehold Lease length: 962 years remaining (999 years from 1989) Property type: Flat Property construction: Standard construction Energy Performance rating: F Number and types of room: 2 bedrooms, 1 bathroom, 1 reception Electricity supply: Mains electricity Solar Panels: No Other electricity sources: No Water supply: Mains water supply Sewerage: Mains Heating: Lpg-powered central heating is installed.
Heating features: Double glazing Broadband: Fttc (Fibre to the Cabinet) Mobile coverage: O2 - Good, Vodafone - Good, Three - Good, EE - Good Parking: Allocated Building safety issues: No Restrictions - Listed Building: No Restrictions - Conservation Area: No Restrictions - Tree Preservation Orders: None Public right of way: No Long-term area flood risk: No Historical flooding: No Flood defences: No Coastal erosion risk: No Planning permission issues: No Accessibility and adaptations: None Coal mining area: No Non-coal mining area: Yes All information is provided without warranty.
Contains hm Land Registry data © Crown copyright and database right 2021. This data is licensed under the Open Government Licence v3.0.
The information contained is intended to help you decide whether the property is suitable for you.
You should verify any answers which are important to you with your property lawyer or surveyor or ask for quotes from the appropriate trade experts: Builder, plumber, electrician, damp, and timber expert.
Agents Note Lease available for inspection in the office. The vendors inform us that they have a share of the freehold of the building.
Restrictions: The lease states that no creature, insect or animal may cause annoyance to any owner lessee or occupier of any other flat in the building shall be kept in the flat.
Not to use the flat and not permit the same to be used for any purpose other than for residential purposes nor for any illegal or immoral purpose.
Value & comps
No previous sales on record.
Returns
Set an offer; the calculator follows it.
We're still gathering serviced-accommodation data for this area.
Archie refurb estimate: a Pro feature
0.0% below asking
This is not financial or investment advice. Prop AI Deals is not authorised by the Financial Conduct Authority (FCA) to provide investment advice.
All investment calculators, property analyses, and AI-generated insights are for informational purposes only. Property investment carries risk and may result in financial loss. All calculations should be independently verified and you should consult with FCA-authorised financial advisors before making any investment decisions.
Past performance does not guarantee future results. Tax implications vary by individual circumstances.
Deal
Properties like this can earn 2–3x BTL yields when converted to HMO, with retrofit costs around £10k/room. Sign in to see the full tier, yield projection, and cost breakdown.
Commercial properties like this can earn 30-50% higher yields when converted to residential under Class MA / Q / P / PA, with prior approval costing ~GBP 96/unit. Sign in to see the recommended route, yield uplift, and cost breakdown.
BRRR-suited properties can recycle 80-100% of investor capital on refi, leaving a high-yielding rental with most of the money out. Sign in to see the refurb cost stack, ARV projection, and refinance maths.
Detached + large garden = sub-division play. Pro tier unlocks the tier badge, plot size, uplift estimate, and regional land benchmark.
Short-lease flats trade at deep discount, but extending under the 1993 Act often costs far less than the discount. Pro tier unlocks the tier badge, premium breakdown, long-lease ARV and arbitrage maths.
See projected short-stay revenue vs a vanilla BTL for this property.
See real sub-let margins (HMO room rates & SA nightly rates) vs the landlord rent.
Area
Agent & docs
FAQ
About Flat 4, Chyreene Court, Phillack
Explore nearby