We've tightened what earns a Pursue. A home now needs a published valuation, a strategy that still makes money after real running costs and lender stress tests, and no listing problems that would stop a mortgage. You'll see fewer Pursues, and each one has been checked harder.
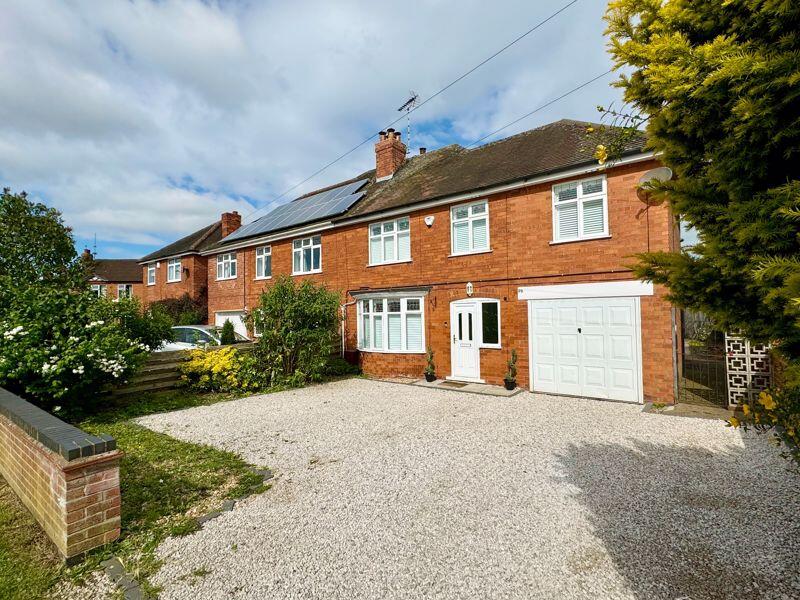
See how verdicts work4-bedroom semi-detached house · NG31 9HP
For saleListed 37 days
Opportunity summary
See Archie’s verdict, returns by strategy and what to check before viewing.
About
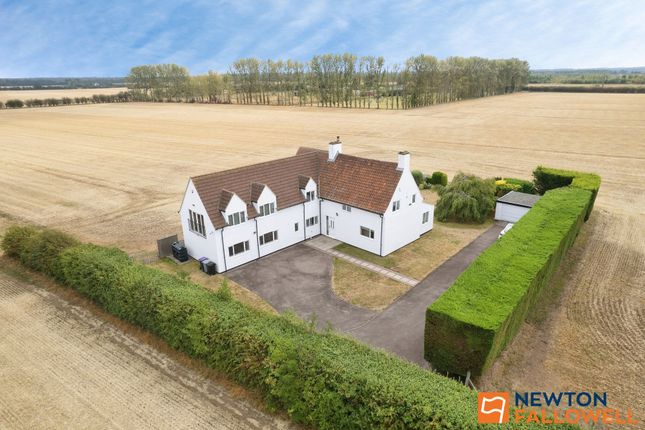
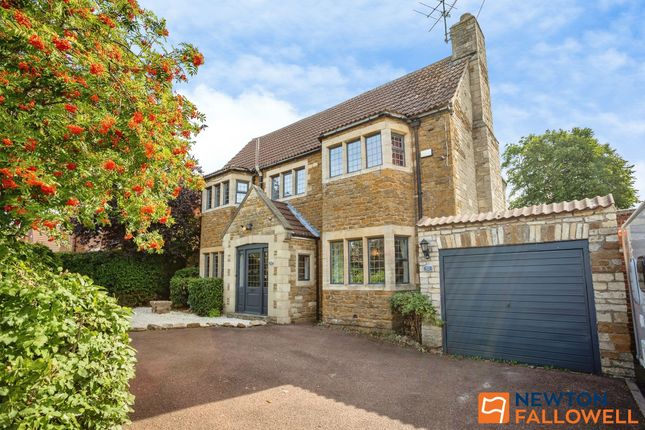
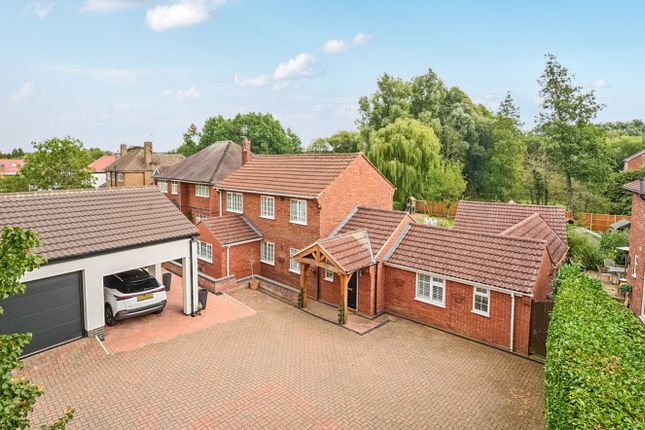
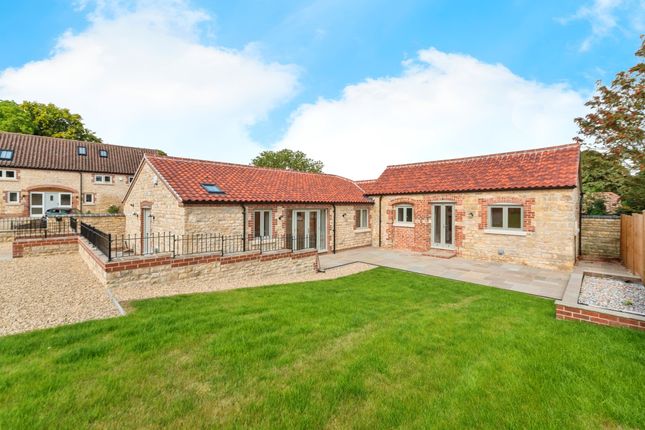
Beautifully converted and impeccably presented, Walnut Barn blends semi-rural tranquillity, generous living space and easy access to Grantham's grammar schools and commuter links to London Description Occupying an enviable position, across fields from the market town of Grantham, and with views over parkland pasture, this outstanding stone-built barn conversion forms part of the 2022 farmyard barn conversion and combines character, scale and contemporary design.
It is a superb family home.
Approached along a private access lane, and through an attractive copse, the property has minimal passing traffic, being virtually the last dwelling on the lane by Harrowby Hall.
It combines a semi-rural setting, with excellent connections for commuting and for everyday amenities.
Thoughtfully renovated throughout, the barn seamlessly blends original architectural features with modern specification, offering versatile accommodation ideally suited to professional families.
Extending to approximately 2,600 sq ft, the property provides generous living and entertaining space centred around a stunning vaulted sitting room and a beautifully appointed open-plan kitchen and dining area.
The Accommodation The welcoming reception hall immediately sets the tone, with oak-style heritage windows, exposed beams and a striking staircase leading to the upper floor.
From here, access is provided to the principal sitting room and dining kitchen. The impressive sitting room is undoubtedly the heart of the home.
Featuring dramatic vaulted ceilings with exposed timbers, abundant natural light and three sets of French doors that open onto the gardens, it offers a wonderful space for both family life and entertaining.
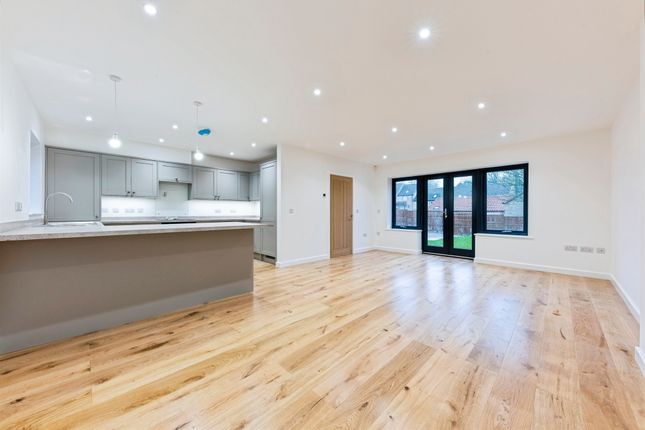
The contemporary dining kitchen has been beautifully designed with a central island, integrated appliances and extensive cabinetry.
The open-plan arrangement creates an ideal environment for modern family living, with ample space for dining and informal gatherings.
A separate utility room provides additional storage and practicality, with further integrated appliances and workspace.
The bedroom accommodation is exceptionally flexible and includes ground and first floor bedrooms.
An inner hallway leads from the kitchen to the principal suite, with a generously proportioned double bedroom and a stylish en suite shower room.
A further ground-floor bedroom, ideal for a home office or study, is served by a well-appointed family bathroom.
At first-floor level are two further double bedrooms, both benefiting from en suite facilities, making them ideal for older children, guests or multi-generational living.
The staircase from the reception hall also rises to a substantial office, games room or potential fifth bedroom, further enhancing the property's versatility.
Walnut Barn offers an exceptional balance of countryside tranquillity and modern convenience.
With far-reaching rural views, generous living space and flexible accommodation, it is ideally suited to growing families, home working professionals or those seeking a secluded setting without sacrificing connectivity.
Outside The property is set within attractively landscaped gardens, designed to take advantage of the views and changing sunlight throughout the day.
Two separate terraces provide excellent outdoor entertaining space, capturing both morning and evening sun, while extensive private parking accommodates numerous vehicles with ease.
The setting offers an appealing balance of rural tranquillity and accessibility, with open countryside immediately surrounding the property.
Location The property occupies a desirable semi-rural position close to edge of Grantham, offering the best of both country living and modern convenience.
The market town of Grantham provides a comprehensive range of shopping, leisure and educational facilities, including the highly regarded grammar schools, The King's School and Kesteven & Grantham Girls' School, both of which enjoy strong academic reputations and are popular with families relocating to the area.
Grantham town centre, and its Hospital are both approximately 2.7 miles from the property by car, whilst Grantham mainline railway station, approximately 3.3 miles, offers regular services to London King's Cross from approximately 60 minutes, making this a particularly attractive proposition for commuters seeking a countryside lifestyle without compromising connectivity.
The surrounding area offers excellent opportunities for walking, cycling and outdoor pursuits.
Belton Park Golf Club is approximately 2 miles, whilst benefiting from convenient access to the A1 and wider regional road network.
Square Footage: 2,594 sq ft Additional Info Services: Mains gas, water, electricity & drainage. Mains gas central heating. Fibre optic broadband. Local Authority: South Kesteven District Council.
Fixtures & Fittings: Only those mentioned in these sales particulars are included in the sale.
All others, such as curtains, light fitting and garden ornaments are specifically excluded but may be available by separate negotiation. All distances are approximate.
Value & comps
No previous sales on record.
Returns
Set an offer; the calculator follows it.
We're still gathering serviced-accommodation data for this area.
Archie refurb estimate: a Pro feature
0.0% below asking
This is not financial or investment advice. Prop AI Deals is not authorised by the Financial Conduct Authority (FCA) to provide investment advice.
All investment calculators, property analyses, and AI-generated insights are for informational purposes only. Property investment carries risk and may result in financial loss. All calculations should be independently verified and you should consult with FCA-authorised financial advisers before making any investment decisions.
Past performance does not guarantee future results. Tax implications vary by individual circumstances.
Deal
Properties like this can earn 2–3x BTL yields when converted to HMO, with retrofit costs around £10k/room. Sign in to see the full tier, yield projection, and cost breakdown.
Commercial properties like this can earn 30-50% higher yields when converted to residential under Class MA / Q / P / PA, with prior approval costing ~GBP 96/unit. Sign in to see the recommended route, yield uplift, and cost breakdown.
BRRR-suited properties can recycle 80-100% of investor capital on refi, leaving a high-yielding rental with most of the money out. Sign in to see the refurb cost stack, ARV projection, and refinance maths.
Detached + large garden = sub-division play. Pro tier unlocks the tier badge, plot size, uplift estimate, and regional land benchmark.
Short-lease flats trade at deep discount, but extending under the 1993 Act often costs far less than the discount. Pro tier unlocks the tier badge, premium breakdown, long-lease ARV and arbitrage maths.
See projected short-stay revenue vs a vanilla BTL for this property.
See real sub-let margins (HMO room rates & SA nightly rates) vs the landlord rent.
Area
Agent & docs

FAQ
About Walnut Barn,, Hall Lane, Grantham
Explore nearby