We've tightened what earns a Pursue. A home now needs a published valuation, a strategy that still makes money after real running costs and lender stress tests, and no listing problems that would stop a mortgage. You'll see fewer Pursues, and each one has been checked harder.
See how verdicts work4-bedroom detached house · SY6 6ND
For saleListed 53 days
Opportunity summary
See Archie’s verdict, returns by strategy and what to check before viewing.
About
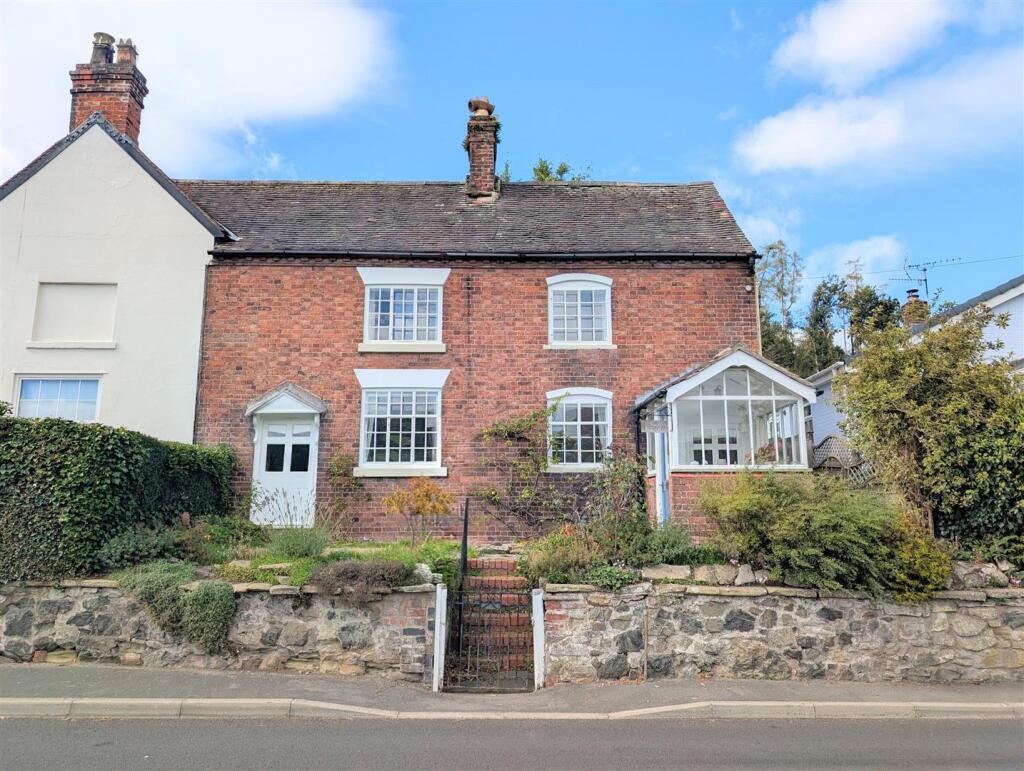
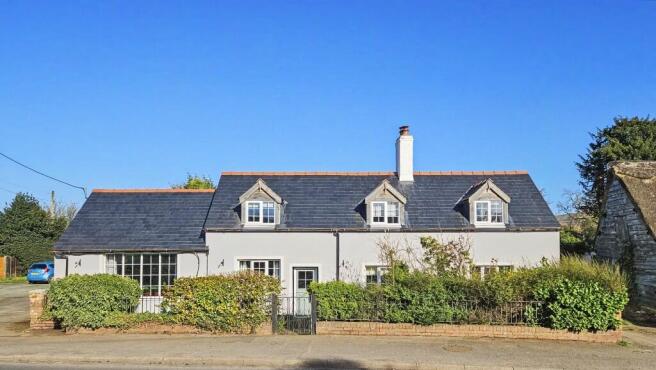
A four bedroom detached cottage in Leebotwood offering over 2,000 sq ft (186.7 m2) of beautifully restored space on the edge of the village with South Shropshire views.
Ideally placed on the A49 for an easy run to Church Stretton (3 miles) or Shrewsbury (8 miles), yet quiet once inside thanks to double glazing and secondary glazing.
Four reception rooms include two with log burners and a ground floor study with a stable door. The oak kitchen features a range cooker, integrated fridge and freezer, and French doors to the garden.
The adjoining boot room adds bench seating, a butler sink, a second integrated fridge-freezer, washer/dryer plumbing, and a garden door.
Highlights include a vaulted ground floor bathroom with underfloor heating and a freestanding bath.
Outside enjoys views toward The Lawley, plus private parking for at least 10 vehicles and a powered brick shed. EPC C (potential B).
Ground Floor Through the front door, a high-spec Shower Room sits on your left, with the Family Room, a bright, sociable space and the largest room in the house, on your right, complete with wood laminate flooring, a working log burner, and hatch access to the boarded loft.
Beyond lie the Study (featuring an independent part-glazed stable door entrance), a Sitting Room with exposed beams and a recessed log burner, and a Living Room with a capped fireplace ready for a second burner installation.
The hallway leads to the kitchen, fitted with engineered oak flooring, butcher-block worktops, an integrated range cooker, Bosch dishwasher, integrated fridge and freezer and French doors opening straight to the garden.
Next to the kitchen sits a standout feature: A vaulted Bathroom raised during renovation, featuring luxury underfloor heating, a freestanding bath, walk-in shower, and twin washbasins.
The Utility and Boot Room includes built-in bench seating, an integrated fridge-freezer, sink, full-height cabinetry, space/plumbing for a washing machine and dryer, and a separate door directly into the garden.
First Floor Four bedrooms in total. Bedroom 1 features a skylight in addition to its front window.
Bedroom 2 connects directly through to Bedroom 1 while maintaining independent access from the landing, featuring a large built-in cupboard and stair-bulkhead space ideal for a dressing room or nursery setup.
Bedrooms 3 and 4 complete the accommodation, served by a central shower room with a skylight.
Outside & Parking Parcel Directly adjoining the property is a private parking parcel comfortably accommodating at least 10 vehicles, alongside a solid brick garden shed with full power.
Note: This land parcel has previously been submitted to the council's 'call for sites' process for consideration within the emerging local development plan, offering long-term interest (subject to future council assessment).
The garden itself enjoys open field views toward The Lawley.
The Location Leebotwood sits in prime South Shropshire countryside, just 3 miles north of Church Stretton (5 mins) and 8 miles south of Shrewsbury (<15 mins).
Commuting is effortless via the A49 or the direct 435 bus service. Footpaths lead straight into the hills for walking The Lawley, Caer Caradoc, and the Long Mynd.
Church Stretton offers independent shops, bakeries, supermarkets, a gp practice, and main rail links.
The property falls within catchments for St Lawrence CE Primary and Church Stretton Secondary School (Ofsted ”Good”), with Concord College also nearby.
Family Room 4.81m x 4.5m - 15'9” x 14'9” Office 3.67m x 4.56m - 12'0” x 14'12” Sitting Room 3.73m x 4.64m - 12'3” x 15'3” Living Room 3.51m x 3.46m - 11'6” x 11'4” Downstairs Shower Room 2.43m x 3m - 7'12” x 9'10” Hallway 5.67m x 1.35m - 18'7” x 4'5” Utility/Bootroom 3.04m x 3m - 9'12” x 9'10” Kitchen 3.39m x 5.71m - 11'1” x 18'9” Downstairs Bathroom 3.85m x 2.24m - 12'8” x 7'4” Bedroom 4 4.81m x 4.73m - 15'9” x 15'6” First Floor Landing 1.15m x 1.74m - 3'9” x 5'9” Bedroom 2 3.82m x 4.46m - 12'6” x 14'8” Bedroom 1 3.69m x 4.46m - 12'1” x 14'8” Bathroom 2.44m x 1.61m - 8'0” x 5'3” Bedroom 3 3.39m x 3.87m - 11'1” x 12'8” Hallway 0.92m x 4.4m - 3'0” x 14'5”
Value & comps
No previous sales on record.
Returns
Set an offer; the calculator follows it.
We're still gathering serviced-accommodation data for this area.
Archie refurb estimate: a Pro feature
0.0% below asking
This is not financial or investment advice. Prop AI Deals is not authorised by the Financial Conduct Authority (FCA) to provide investment advice.
All investment calculators, property analyses, and AI-generated insights are for informational purposes only. Property investment carries risk and may result in financial loss. All calculations should be independently verified and you should consult with FCA-authorised financial advisers before making any investment decisions.
Past performance does not guarantee future results. Tax implications vary by individual circumstances.
Deal
Properties like this can earn 2–3x BTL yields when converted to HMO, with retrofit costs around £10k/room. Sign in to see the full tier, yield projection, and cost breakdown.
Commercial properties like this can earn 30-50% higher yields when converted to residential under Class MA / Q / P / PA, with prior approval costing ~GBP 96/unit. Sign in to see the recommended route, yield uplift, and cost breakdown.
BRRR-suited properties can recycle 80-100% of investor capital on refi, leaving a high-yielding rental with most of the money out. Sign in to see the refurb cost stack, ARV projection, and refinance maths.
Detached + large garden = sub-division play. Pro tier unlocks the tier badge, plot size, uplift estimate, and regional land benchmark.
Short-lease flats trade at deep discount, but extending under the 1993 Act often costs far less than the discount. Pro tier unlocks the tier badge, premium breakdown, long-lease ARV and arbitrage maths.
See projected short-stay revenue vs a vanilla BTL for this property.
See real sub-let margins (HMO room rates & SA nightly rates) vs the landlord rent.
Area
Agent & docs

FAQ
About Briar Cottage, Leebotwood, Church Stretton
Explore nearby