We've tightened what earns a Pursue. A home now needs a published valuation, a strategy that still makes money after real running costs and lender stress tests, and no listing problems that would stop a mortgage. You'll see fewer Pursues, and each one has been checked harder.
See how verdicts work5-bedroom detached house · NG33 5GA
For saleReduced £25k (−4.5%) on 30 SepListed 52 days
Opportunity summary
See Archie’s verdict, returns by strategy and what to check before viewing.
About
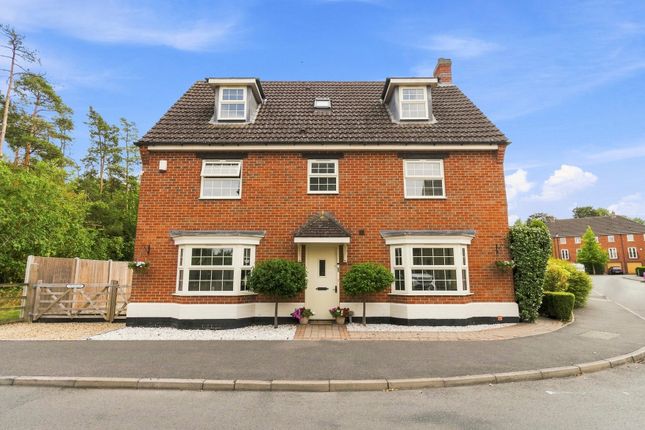
A substantial modern detached family house built by David Wilson to their well know Moorcroft design and occupying a generous plot in a tucked away position on the far edge of the development with enviable views over open meadowland, particularly from the upper floors.
The property offers spacious accommodation arranged over three floors and extending to approximately 2350 square feet (excluding garage).
There is a generous hallway, cloakroom/WC, kitchen/breakfast room, utility room, a well proportioned lounge, separate dining room and study/playroom on the ground floor whilst the first floor comprises a master bedroom with bathroom en suite, three further bedrooms and a family bathroom.
The second floor provides a fantastic layout with a large galleried landing, double bedroom and an en suite shower room as well as a further den/bedroom 6.
Outside there is a double garage, ample parking and a wrap around south facing garden enjoys a good level of privacy being bounded by woodland to the east.
When the development was new this particular site was considered to be the plum plot.
There is now considerable potential to further develop the property, a popular alteration being to combine the kitchen and dining room to form a spacious modern open plan arrangement.
Early viewing recommended.
Location Colsterworth village is particularly well served with local facilities including a Co-op, general grocery store, pub, primary school and doctor's surgery, all of which are within walking distance.
The nearby towns of Grantham, Stamford, Melton Mowbray and Bourne offer an excellent variety of shopping and leisure facilities.
The larger commercial centres of Peterborough, Leicester and Nottingham are all within a 30 mile drive. Cloakroom/WC (1.57m x 0.94m) Dining Room (3.80m x 2.69m) Plus bay window.
Study/Playroom (3.08m x 2.57m) Lounge (5.56m x 4.23m) Kitchen/Breakfast Room (3.77m x 3.67m) Plus recess. Utility Room (2.10m x 1.99m) Bedroom 1 (4.24m x 3.99m) Plus 1.99 m x 1.2 m.
Walk in wardrobe 2.47 m x 1.47 m.
En Suite Bathroom (2.51m x 2.29m) Bedroom 3 (3.87m x 2.89m) Bedroom 4 (3.90m x 2.65m) Bedroom 5 (3.56m x 2.65m) Family Bathroom (2.65m x 3.90m) Second Floor Galleried Landing (5.0m x 3.6m) To include stairwell.
Bedroom 2 (5.79m x 4.90m) En Suite Shower Room (2.44m x 1.84m) Study/Den (4.40m x 2.52m) Double Garage (5.37m x 5.36m) Anti Money Laundering Checks We are required by law to conduct anti-money laundering checks on all those selling or buying a property.
Whilst we retain responsibility for ensuring checks and any ongoing monitoring are carried out correctly, the initial checks are carried out on our behalf by Lifetime Legal who will contact you once you have agreed to instruct us in your sale or had an offer accepted on a property you wish to buy.
The cost of these checks is £62 (incl. VAT), which covers the cost of obtaining relevant data and any manual checks and monitoring which might be required.
This fee will need to be paid by you in advance of us publishing your property (in the case of a vendor) or issuing a memorandum of sale (in the case of a buyer), directly to Lifetime Legal, and is non-refundable.
We will receive some of the fee taken by Lifetime Legal to compensate for its role in the provision of these checks Services Mains electricity, water and drainage are connected.
Gas fired central heating is installed. We have not tested the services or appliances and purchasers should rely on their own enquiries in this respect.
Viewing By prior appointment only through Newton Fallowell on or Management Charge There is a management charge, currently £22.19 per month (variable) to contribute to maintenance of common areas.
Garden The property is approached by a long private driveway off the end of the cul de sac with open meadow land to the left.
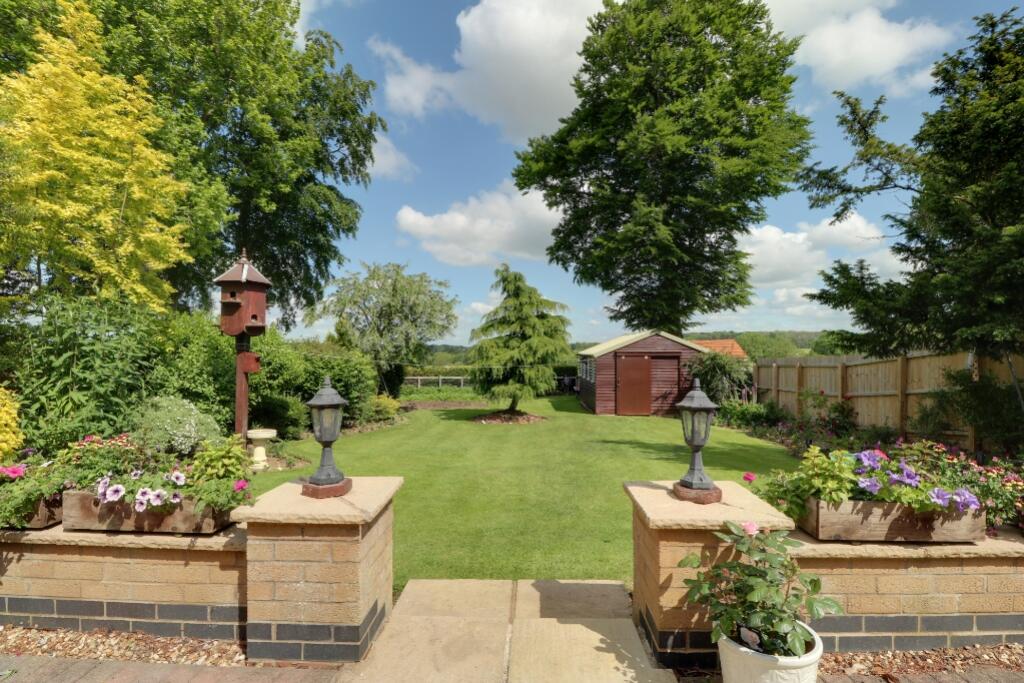
There is a sizeable front garden which is private enough to sit out in and a south facing rear garden includes a sunny patio and also wraps around to the eastern side of the house giving lots of further potential.
Mature woodland beyond further enhances a feeling of country living. Parking - Double Garage 5.37 m x 5.36 m. Plus ample parking on double width driveway.
Value & comps
No previous sales on record.
Returns
Set an offer; the calculator follows it.
We're still gathering serviced-accommodation data for this area.
Archie refurb estimate: a Pro feature
0.0% below asking
This is not financial or investment advice. Prop AI Deals is not authorised by the Financial Conduct Authority (FCA) to provide investment advice.
All investment calculators, property analyses, and AI-generated insights are for informational purposes only. Property investment carries risk and may result in financial loss. All calculations should be independently verified and you should consult with FCA-authorised financial advisers before making any investment decisions.
Past performance does not guarantee future results. Tax implications vary by individual circumstances.
Deal
Properties like this can earn 2–3x BTL yields when converted to HMO, with retrofit costs around £10k/room. Sign in to see the full tier, yield projection, and cost breakdown.
Commercial properties like this can earn 30-50% higher yields when converted to residential under Class MA / Q / P / PA, with prior approval costing ~GBP 96/unit. Sign in to see the recommended route, yield uplift, and cost breakdown.
BRRR-suited properties can recycle 80-100% of investor capital on refi, leaving a high-yielding rental with most of the money out. Sign in to see the refurb cost stack, ARV projection, and refinance maths.
Detached + large garden = sub-division play. Pro tier unlocks the tier badge, plot size, uplift estimate, and regional land benchmark.
Short-lease flats trade at deep discount, but extending under the 1993 Act often costs far less than the discount. Pro tier unlocks the tier badge, premium breakdown, long-lease ARV and arbitrage maths.
See projected short-stay revenue vs a vanilla BTL for this property.
See real sub-let margins (HMO room rates & SA nightly rates) vs the landlord rent.
Area
Agent & docs

FAQ
About 10 Brunel Avenue, Grantham
Explore nearby