We've tightened what earns a Pursue. A home now needs a published valuation, a strategy that still makes money after real running costs and lender stress tests, and no listing problems that would stop a mortgage. You'll see fewer Pursues, and each one has been checked harder.
See how verdicts work2-bedroom detached house · LL55 3DE
For saleListed 1 day
Opportunity summary
See Archie’s verdict, returns by strategy and what to check before viewing.
About
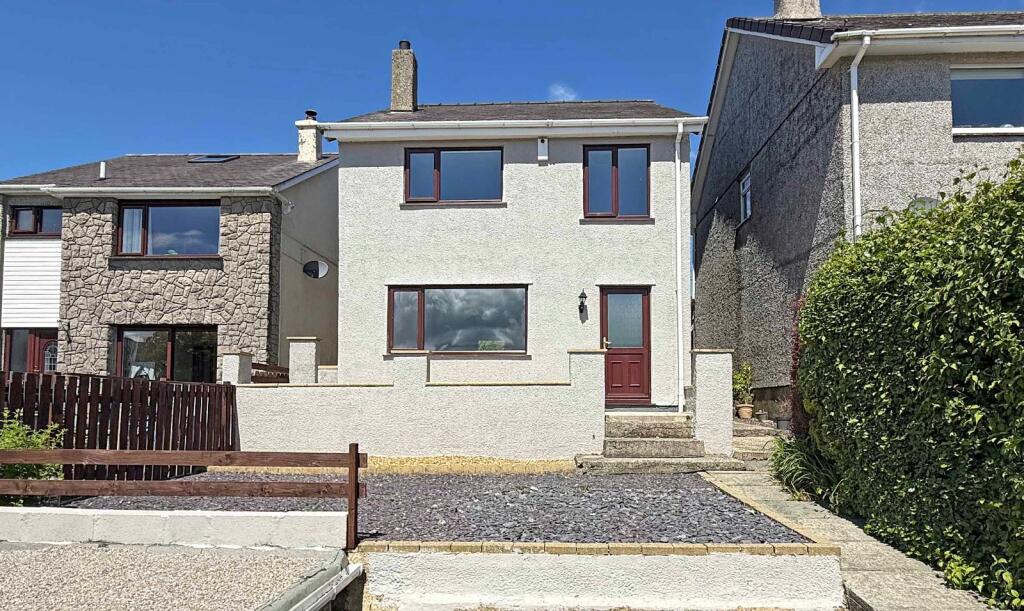
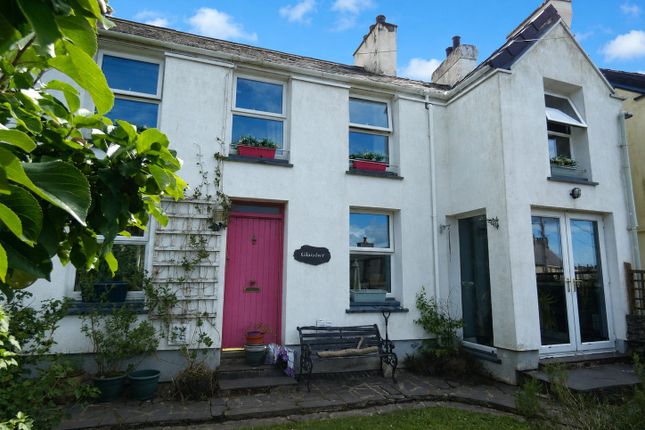
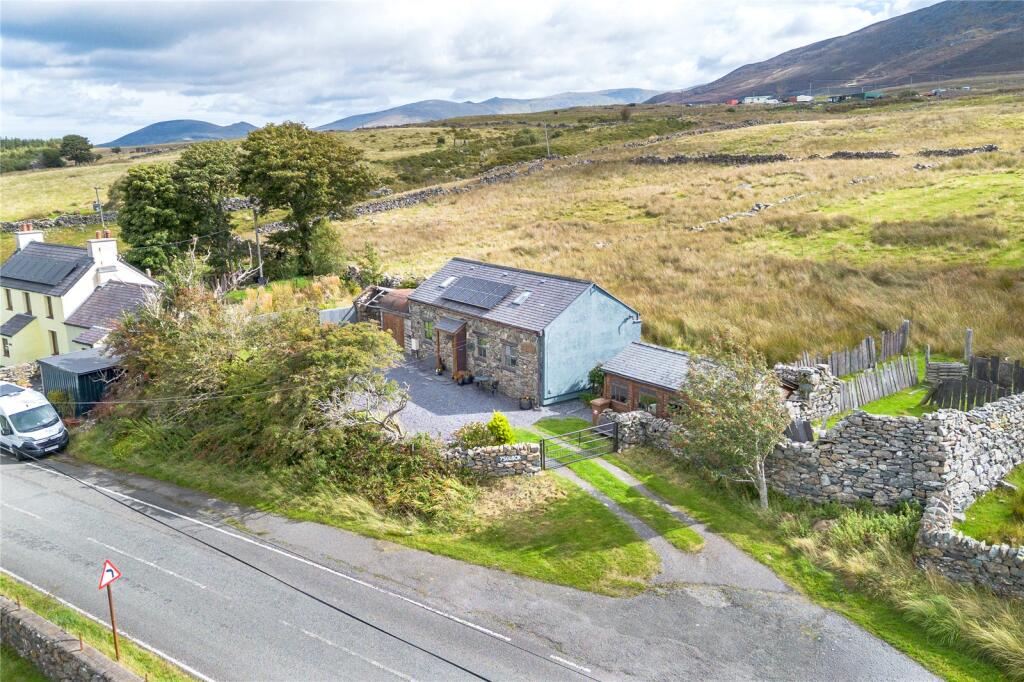
A beautifully presented two-Bedroom Detached home in a peaceful semi-rural setting in Clwt-y-Bont.
Offering characterful accommodation, two Reception Rooms, a spacious Kitchen/Diner, two Bathrooms and stunning countryside views.
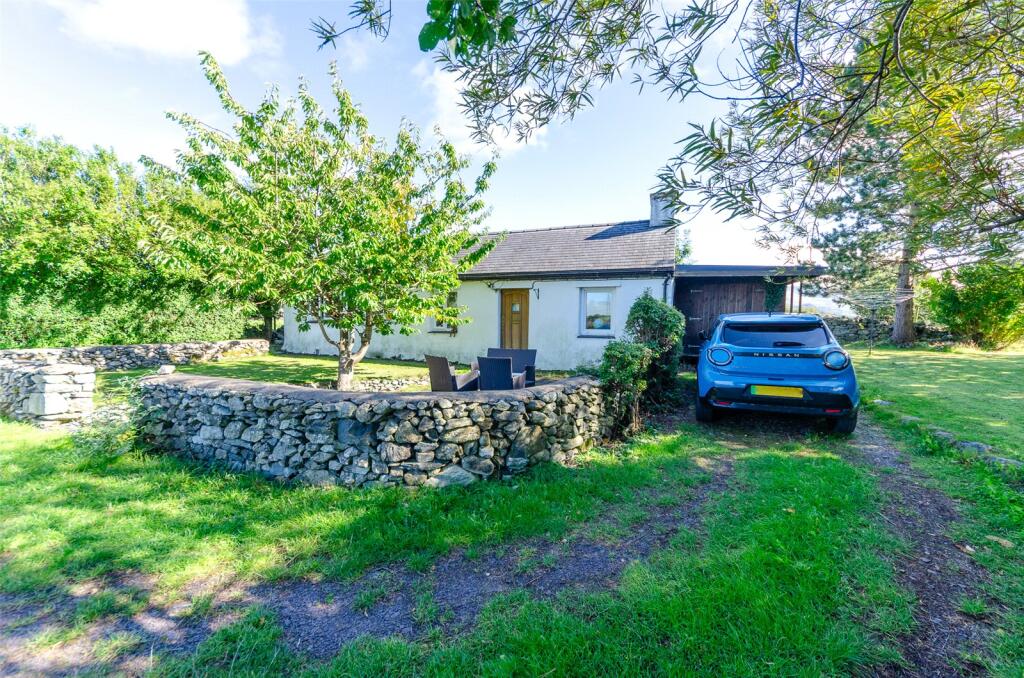
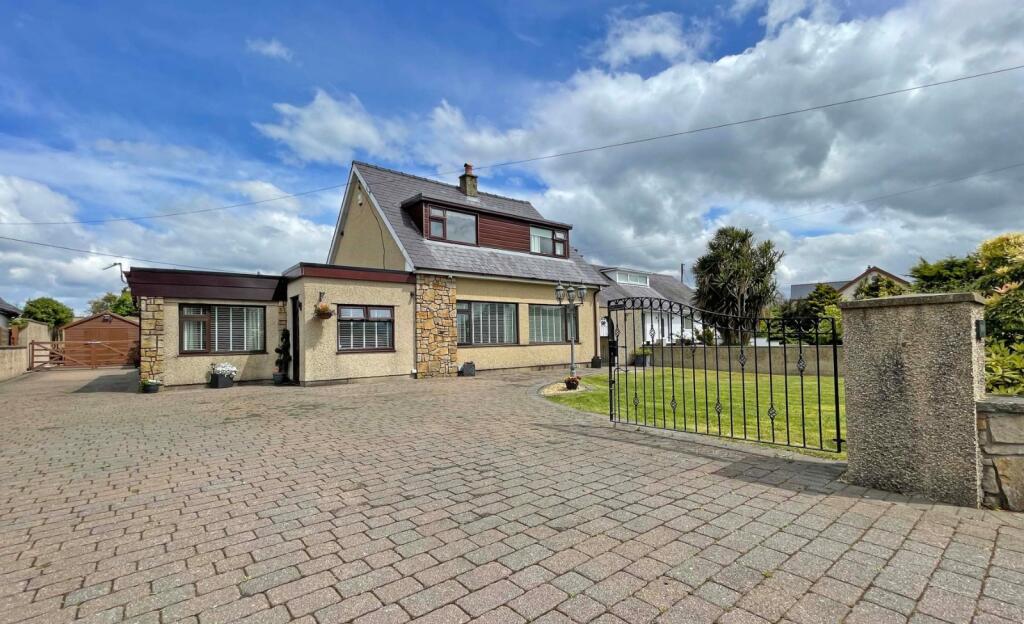
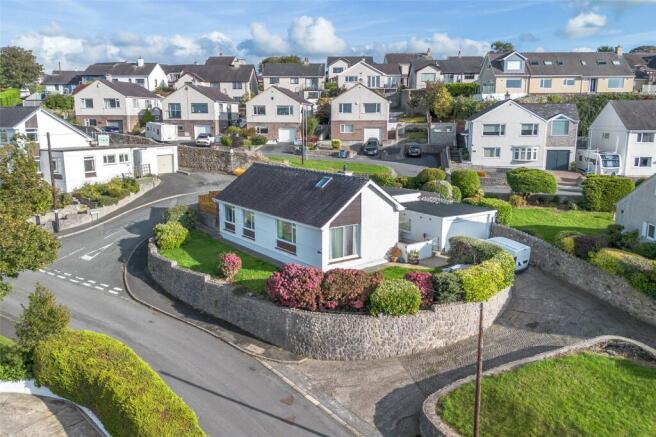
Externally, the property benefits from attractive enclosed gardens, ample off-road parking and a double garage. Early viewing is highly recommended.
Enjoying a delightful semi-rural setting in Clwt-y-Bont, on the outskirts of Deiniolen, this attractive and beautifully presented two-Bedroom Detached home offers a wonderful blend of character, charm and versatile living accommodation.
Thoughtfully refurbished and extended over the years, the property retains a wealth of original features, complemented by generous living spaces and impressive views across the surrounding countryside towards the distant mountains.
The accommodation is particularly appealing, with two Reception Rooms, including an impressive Sitting Room featuring vaulted ceilings, exposed oak beams and panoramic views across the gardens.
The spacious Kitchen/Diner provides an ideal setting for everyday living and entertaining, with an attractive outlook across open fields, while two well-appointed bathrooms add further convenience.
Externally, the property boasts beautifully maintained enclosed gardens, ample off-road parking and a double garage.
Situated on the outskirts of Deiniolen, Clwt-y-Bont offers a tranquil semi-rural lifestyle, with the village amenities of Deiniolen, including a convenience store, public house and primary school, within a short drive.
The neighbouring villages of Llanrug and Llanberis provide a wider selection of amenities and services, making this a particularly appealing home for those seeking a peaceful countryside setting without being too far removed from local amenities.
The accommodation opens into an entrance Porch, leading through to a spacious open-plan Lounge/Diner, full of character and charm.
Exposed original wooden beams, an attractive feature fireplace and dual windows overlooking the front garden create a warm and welcoming reception space, with stairs rising to the first floor.
The generous kitchen/diner provides an excellent space for both family life and entertaining.
The kitchen is fitted with wooden cabinetry and solid wood worktops, complemented by an integrated oven, grill, hob, fridge and microwave.
Tiled flooring runs throughout, while a side-facing window allows natural light to filter into the space.
The dining area enjoys an attractive feature fireplace and a rear-facing window offering lovely views across the open fields towards the distant mountains, providing a wonderful backdrop to mealtimes.
An opening leads through to the extended part of the property, where an Inner Hallway provides access to the rear entrance and a useful Utility Room.
The utility room is fitted with a sink and worktop, wall-mounted cupboards, plumbing for a dishwasher and washing machine, a heated towel rail and a side-facing window, offering valuable additional storage and practical household space.
The contemporary family Bathroom is fitted with a bath, separate corner shower, W/C, washbasin and heated towel rail, with stylish floor-to-ceiling tiling completing the space.
A particular highlight of the property is the impressive Sitting Room, which offers a wonderful sense of space and character.
Vaulted ceilings, exposed oak beams and oak flooring combine to create an attractive and distinctive reception room, while windows and double doors to the front and windows to the side provide panoramic views across the gardens.
This is an ideal space in which to relax and enjoy the peaceful surroundings.
The first-floor Landing enjoys elevated views across the surrounding fields towards the distant mountains, further enhancing the property's attractive rural outlook.
The landing provides access to two well-proportioned Bedrooms, both enjoying elevated views across the garden.
Bedroom 2 benefits from a fitted wardrobe, while the accommodation is completed by a contemporary Shower Room comprising a corner shower, W/C, washbasin and heated towel rail, finished with floor-to-ceiling tiling.
Outside is just as impressive as the inside. The property is approached via a shared section of driveway leading to attractive wooden gates at the boundary of the grounds.
A gravelled driveway extends along the left-hand side of the property, providing space for one vehicle together with a designated bin storage area.
The driveway continues across the front of the property to a generous parking area on the right-hand side, offering space for approximately three to four vehicles.
A double garage further enhances the property's appeal, featuring an electric roller door, power and lighting.
To the front, a paved area leads into the attractive enclosed gardens, which are predominantly laid to lawn and bordered by established hedgerows, mature shrubs and trees, providing privacy and seasonal colour.
The garden offers a lovely setting in which to relax and enjoy the peaceful surroundings.
To the rear, a gravelled area enclosed by a traditional stone boundary wall provides a practical, low-maintenance outdoor space.
Further benefits include oil-fired central heating and uPVC double glazing throughout. Early viewing is highly recommended to fully appreciate all that this delightful property has to offer.
Ground Floor Porch Lounge 4.55m x 4.12m Max. dimensions Dining Room 4.13m x 1.87m Kitchen/Diner 7.24m x 2.5m Max.
dimensions Sitting Room 5.62m x 3.71m Bathroom 2.43m x 2.24m Utility Room 3.3m x 1.86m First Floor Landing Bedroom 1 4.4m x 2.81m Bedroom 2 3.72m x 1.87m Shower Room 1.72m x 1.52m Double Garage Council Tax This property is council tax band D.
Tenure / Heating / Services We have been informed the tenure is freehold with vacant possession upon completion of sale. Vendor’s solicitors should confirm title.
We are informed by the seller this property benefits from Mains Water and Electricity. Private Drainage. Oil Central Heating.
The agent has tested no services, appliances or central heating system (if any).
The vendor has informed us that full fibre broadband is available, and Ofcom checker suggests outdoor mobile coverage is likely.
Agents Note There is very limited information available on this property. The only information we hold is that within these marketing particulars.
Interested parties must ensure that they receive satisfactory responses from legal representatives to all appropriate enquiries before proceeding.
Disclaimer Dafydd Hardy Estate Agents Limited for themselves and for the vendor of this property whose agents they are to give notice that: (1) These particulars do not constitute any part of an offer or a contract.
(2) All statements contained in these particulars are made without responsibility on the part of Dafydd Hardy Estate Agents Limited.
(3) None of the statements contained in these particulars are to be relied upon as a statement or representation of fact.
(4) Any intending purchaser must satisfy himself/herself by inspection or otherwise as to the correctness of each of the statements contained in these particulars.
(5) The vendor does not make or give and neither do Dafydd Hardy Estate Agents Limited nor any person in their employment has any authority to make or give any representation or warranty whatever in relation to this property.
(6) Where every attempt has been made to ensure the accuracy of the floorplan contained here, measurements of doors, windows, rooms and (truncated)
Value & comps
No previous sales on record.
Returns
Set an offer; the calculator follows it.
Short-let licence or registration needed
We're still gathering serviced-accommodation data for this area.
Archie refurb estimate: a Pro feature
0.0% below asking
This is not financial or investment advice. Prop AI Deals is not authorised by the Financial Conduct Authority (FCA) to provide investment advice.
All investment calculators, property analyses, and AI-generated insights are for informational purposes only. Property investment carries risk and may result in financial loss. All calculations should be independently verified and you should consult with FCA-authorised financial advisers before making any investment decisions.
Past performance does not guarantee future results. Tax implications vary by individual circumstances.
Deal
Properties like this can earn 2–3x BTL yields when converted to HMO, with retrofit costs around £10k/room. Sign in to see the full tier, yield projection, and cost breakdown.
Commercial properties like this can earn 30-50% higher yields when converted to residential under Class MA / Q / P / PA, with prior approval costing ~GBP 96/unit. Sign in to see the recommended route, yield uplift, and cost breakdown.
BRRR-suited properties can recycle 80-100% of investor capital on refi, leaving a high-yielding rental with most of the money out. Sign in to see the refurb cost stack, ARV projection, and refinance maths.
Detached + large garden = sub-division play. Pro tier unlocks the tier badge, plot size, uplift estimate, and regional land benchmark.
Short-lease flats trade at deep discount, but extending under the 1993 Act often costs far less than the discount. Pro tier unlocks the tier badge, premium breakdown, long-lease ARV and arbitrage maths.
See projected short-stay revenue vs a vanilla BTL for this property.
See real sub-let margins (HMO room rates & SA nightly rates) vs the landlord rent.
Area
Agent & docs

FAQ
About Clwt-y-Bont, Caernarfon, Gwynedd, LL55
Explore nearby