We've tightened what earns a Pursue. A home now needs a published valuation, a strategy that still makes money after real running costs and lender stress tests, and no listing problems that would stop a mortgage. You'll see fewer Pursues, and each one has been checked harder.
See how verdicts work5-bedroom house · DE65 6EF
For saleListed 180 days
Opportunity summary
See Archie’s verdict, returns by strategy and what to check before viewing.
About
A well proportioned family home nestling on the fringe of this sought after hamlet. The property is being sold with no upward chain.
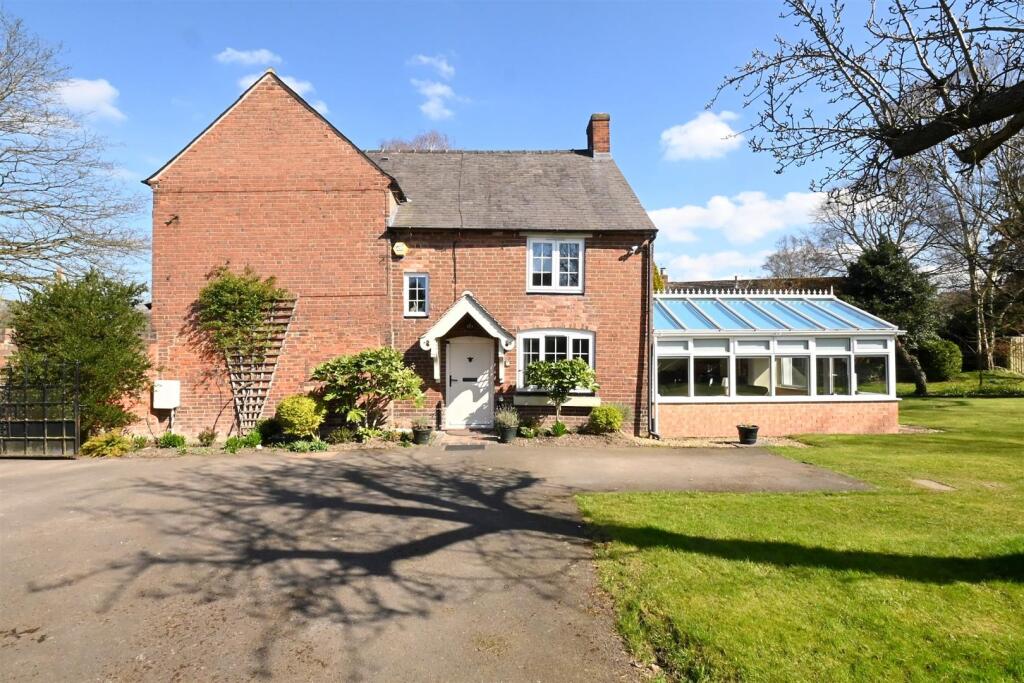
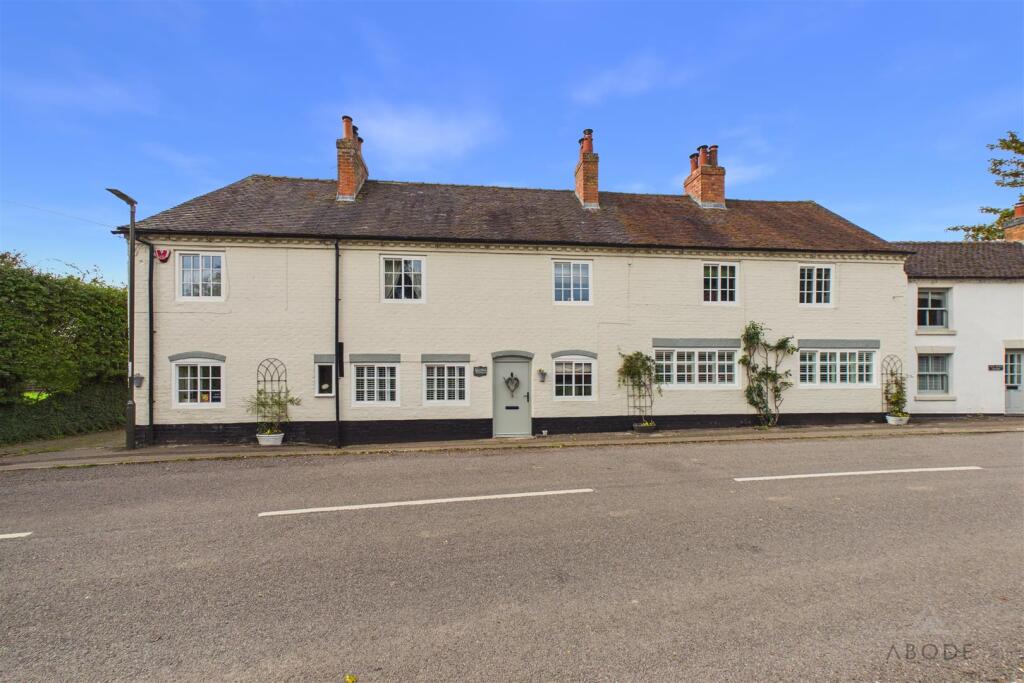
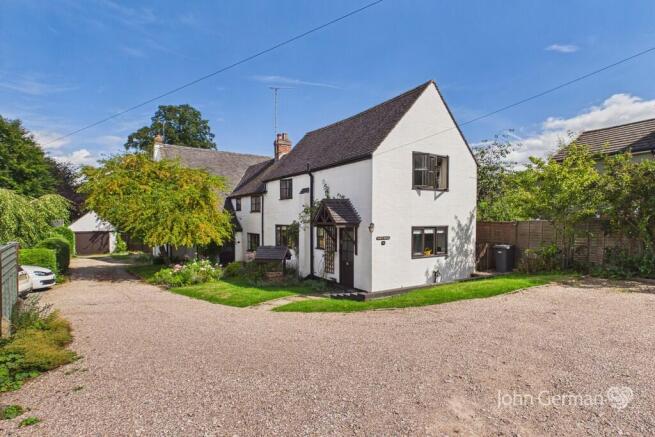
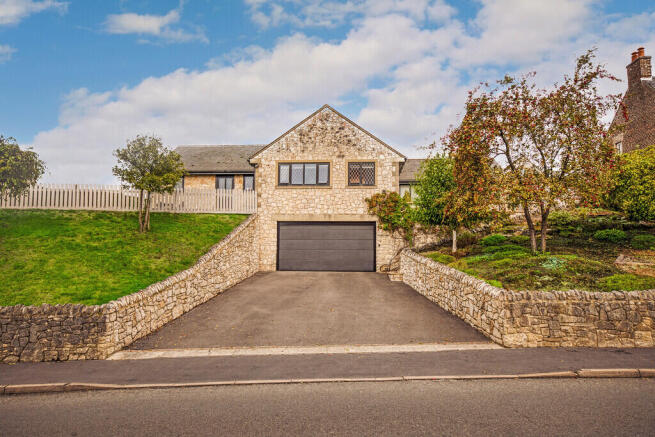
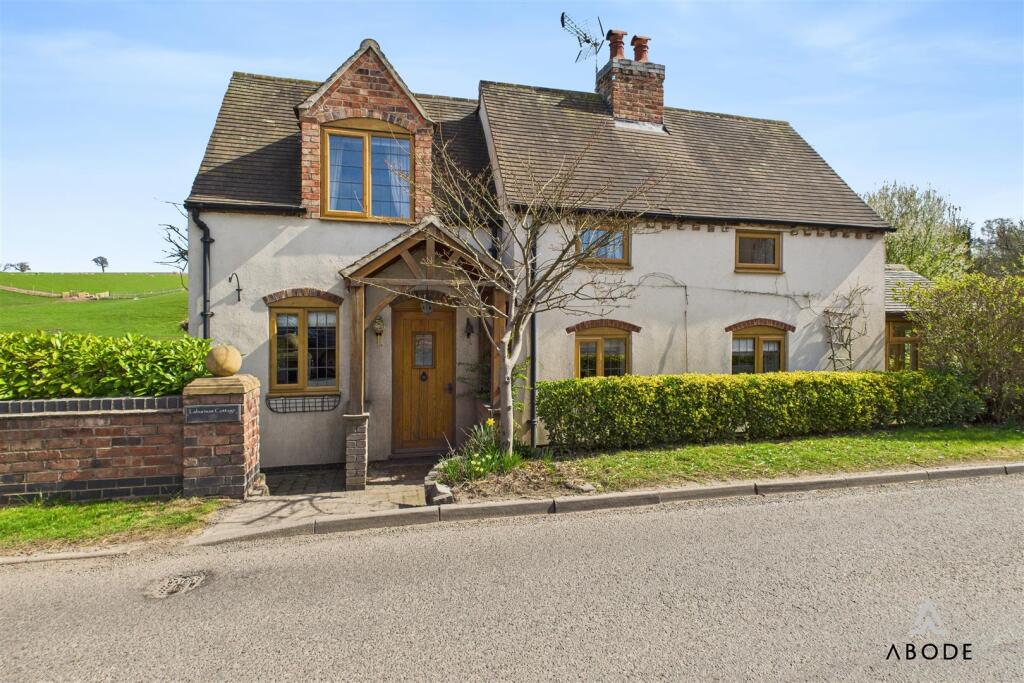
Description A delightful modern detached family home nestling on the fringe of the highly sought after hamlet of Milton. The property boasts just over 2,400 sq ft of versatile accommodation.
Ground Floor - The front entrance door opens into a welcoming reception hall with staircase rising to the first floor, a storage heater and doors leading to the principal ground floor accommodation.
The study enjoys a double glazed window to the front elevation and features a practical tiled floor.
Family room, fitted with engineered oak flooring, a storage heater and benefits from double glazed windows to the side and rear elevations.
Breakfast kitchen, well appointed with a range of base and wall units with work surfaces incorporating a sink unit.
Appliances include a double electric oven and ceramic hob, with plumbing provided for a dishwasher. A double glazed window overlooks the rear garden and the kitchen is finished with a tiled floor.
A rear lobby provides a stable door to the rear garden, access to the double garage and leads to the downstairs cloakroom, comprising a pedestal wash hand basin, low level WC and a double glazed window to the rear.
Sitting room, a light and airy, dual-aspect reception space with double glazed windows to both the front and rear elevations.
Features include engineered oak strip flooring, a Derbyshire sand sandstone fireplace surround with inset log burner and two storage heaters.
Dining room, which has double glazed French doors opening to the side elevation, a further window to the front, two storage heaters and access to an inner lobby.
The inner lobby provides additional circulation space with a storage heater and doors leading to a second cloakroom, fitted with a pedestal wash hand basin, low level WC and a rear facing double glazed window.
Also accessed from here is the second kitchen, fitted with base and wall units with work surfaces incorporating a stainless steel sink unit.
Appliances include an electric oven and ceramic hob, with plumbing for a washing machine.
The room benefits from double glazed windows to the side and rear elevations, a storage heater and a door opening to the side of the property.
First Floor - The landing enjoys a double glazed window to the front elevation, an airing cupboard and access to the roof void.
Bedroom 1, features a double glazed window to the front, stripped wooden flooring, a storage heater and wall light points.
The accompanying en suite bathroom comprises a panelled bath, pedestal wash hand basin, low level WC, corner shower cubicle, storage heater and a rear facing double glazed window.
Bedroom 2, two double glazed windows to the front elevation and a storage heater.
The en suite bathroom includes a panelled bath, pedestal wash hand basin, low level WC, storage heater and a double glazed window to the side elevation.
The family bathroom is fitted with a vanity unit incorporating a wash hand basin, wall hung WC and bidet, corner shower cubicle, towel radiator, tiled floor and a double glazed window to the rear.
Three further bedrooms complete the first floor accommodation.
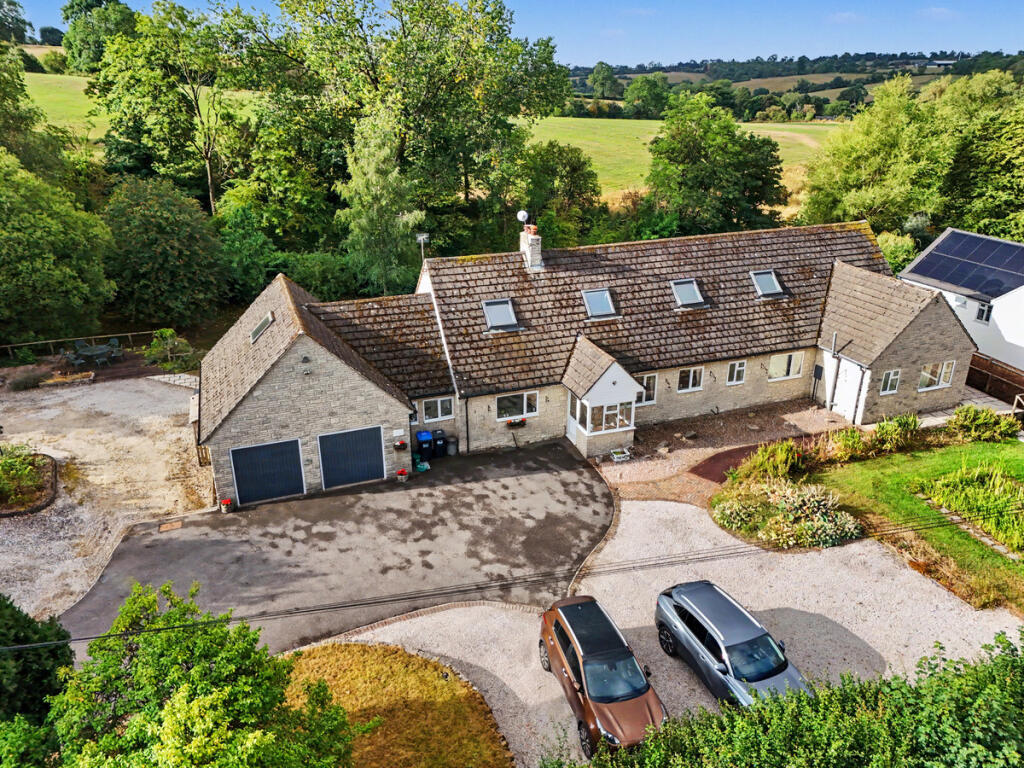
Outside - To the front of the property, a gravelled driveway provides generous off road parking for numerous vehicles and leads to the integral double garage, fitted with an up-and-over door, power and lighting.
A side gate provides access to the side garden, which is predominantly laid to lawn with established flower borders.
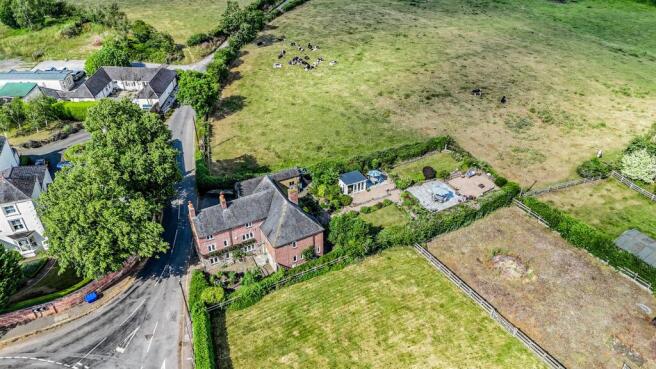
The gardens wrap around to the rear, where there are further formal lawns, a decked patio area and access to the outbuilding.
A detached brick built Studio offers excellent versatility and would suit a variety of uses, including a home office, studio or gym.
Inset lighting, electric panel heater, triple glazing and tiled floor. There are also two integral garden stores.
Location Milton is an attractive and historic hamlet in South Derbyshire, lying approximately 6 miles south‐west of Derby and 1.5 miles east of Repton.
The village occupies a sheltered position above the River Trent floodplain and is surrounded by open countryside, giving it a distinctly rural character while remaining well connected.
The hamlet enjoys access to the A38 and A50, providing convenient links towards Derby, Burton upon Trent and the national motorway network beyond. East Midlands Airport is also readily accessible.
Milton is particularly well placed for schooling, being close to the renowned village of Repton, home to Repton School and Repton Preparatory School.
The surrounding area offers excellent leisure and recreational opportunities, including walking and cycling through unspoilt countryside, sailing and fishing at Foremark Reservoir, and cultural attractions such as Calke Abbey and Staunton Harold.
Community amenities include the well-regarded Swan Inn, while a broader range of services can be found in nearby Repton, Willington and Burton upon Trent.
Overall, Milton offers an appealing blend of seclusion, heritage and accessibility, making it an ideal location for those seeking a peaceful rural lifestyle without compromising on connectivity or educational provision.
Square Footage: 2,453 sq ft Additional Info South Derbyshire District Council Band F
Value & comps
No previous sales on record.
Returns
Set an offer; the calculator follows it.
We're still gathering serviced-accommodation data for this area.
Archie refurb estimate: a Pro feature
0.0% below asking
This is not financial or investment advice. Prop AI Deals is not authorised by the Financial Conduct Authority (FCA) to provide investment advice.
All investment calculators, property analyses, and AI-generated insights are for informational purposes only. Property investment carries risk and may result in financial loss. All calculations should be independently verified and you should consult with FCA-authorised financial advisers before making any investment decisions.
Past performance does not guarantee future results. Tax implications vary by individual circumstances.
Deal
Properties like this can earn 2–3x BTL yields when converted to HMO, with retrofit costs around £10k/room. Sign in to see the full tier, yield projection, and cost breakdown.
Commercial properties like this can earn 30-50% higher yields when converted to residential under Class MA / Q / P / PA, with prior approval costing ~GBP 96/unit. Sign in to see the recommended route, yield uplift, and cost breakdown.
BRRR-suited properties can recycle 80-100% of investor capital on refi, leaving a high-yielding rental with most of the money out. Sign in to see the refurb cost stack, ARV projection, and refinance maths.
Detached + large garden = sub-division play. Pro tier unlocks the tier badge, plot size, uplift estimate, and regional land benchmark.
Short-lease flats trade at deep discount, but extending under the 1993 Act often costs far less than the discount. Pro tier unlocks the tier badge, premium breakdown, long-lease ARV and arbitrage maths.
See projected short-stay revenue vs a vanilla BTL for this property.
See real sub-let margins (HMO room rates & SA nightly rates) vs the landlord rent.
Area
Agent & docs

FAQ
About 85A,, Main Street, Derby
Explore nearby