3-bedroom terraced house · CT1 1GS
Sold STCListed 337 days
Opportunity summary
See Archie’s verdict, returns by strategy and what to check before viewing.
About
*** Guide Price £350,000 - £375,000 *** Tucked away in the popular Cavalry Close, this stylish mid-terrace home in Canterbury was built in 2021 and is ready to move straight into.
Offering around 980 sq ft of space, it has a modern feel throughout and is ideal for families, sharers or professionals who want easy, low-maintenance living.
Inside, there are three well-proportioned bedrooms, including a master bedroom with its own en suite and fitted wardrobes, giving you a private and practical space to escape and unwind.
A second bedroom also benefits from fitted wardrobes, making storage simple and keeping things feeling calm and clutter-free.
To the front of the property is a comfortable reception room, perfect for relaxing at the end of the day.
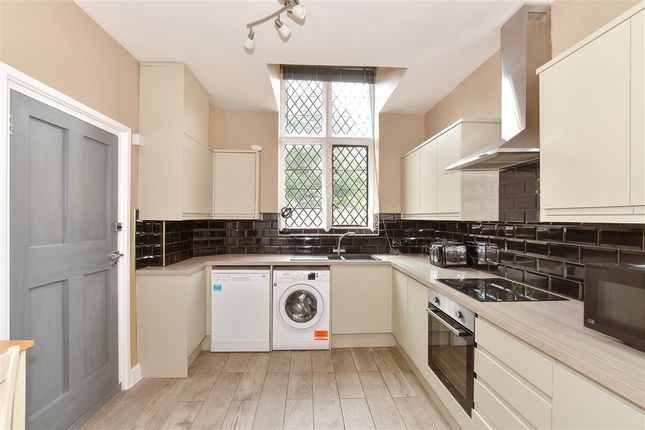
To the rear, you’ll find a fantastic kitchen/dining room, a real hub of the home, with a sleek, modern finish and fully fitted with an integrated fridge freezer, washing machine, dishwasher, gas hob and electric oven.
Luxury vinyl flooring runs throughout the ground floor, giving the house a smart, contemporary look while also being practical and easy to keep clean.
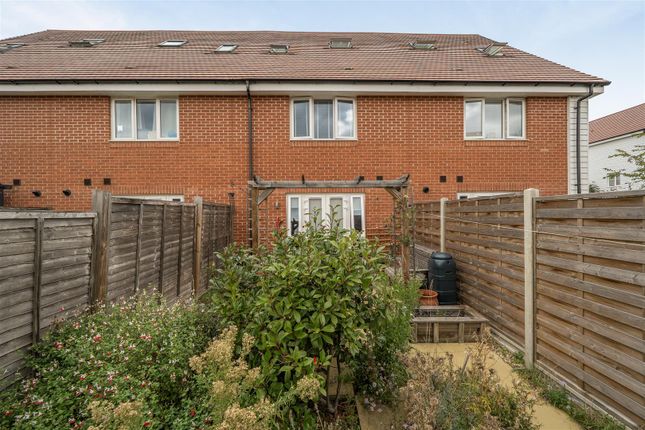
Outside, the larger-than-average rear garden is a fantastic bonus, offering plenty of room for entertaining, children to play or simply relaxing in the warmer months.
There is also a carport, providing convenient and sheltered off-road parking.
Overall, this is a bright, modern home in a great Canterbury location, offering space, style and convenience in one package.
Canterbury itself adds to the appeal, with excellent local amenities, a vibrant city centre, two universities, highly regarded schools and strong transport links.
The city is also home to well regarded hospitals and healthcare facilities, making this an ideal spot for anyone looking for a comfortable, contemporary home with everything you need close by.
Kitchen / Dining Room - 16'8 x 14'6 - This inviting kitchen and dining room offers a spacious, open-plan layout measuring 5.08 by 4.42 metres.
The kitchen units are a subtle sage green with wooden coloured worktops and integrated appliances, providing a modern yet homely feel.
Natural light fills the room through multiple windows and French doors that open out to the rear garden, creating a bright and airy atmosphere perfect for family meals or entertaining.
The dining area comfortably seats a table and chairs, positioned beside the doors leading to the outside, enhancing the connection between indoor and outdoor living.
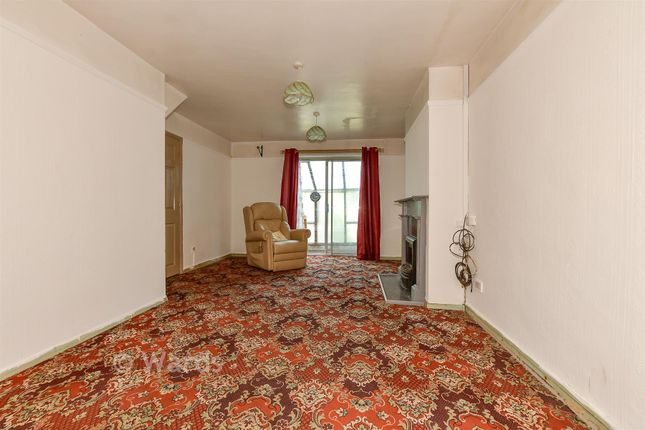
Living Room - 14'1 x 13'1 - A comfortable living room measuring 4.28 by 3.98 metres, featuring a large window that allows plenty of natural light to fill the space.
The room has a welcoming feel with a deep green feature wall providing a striking backdrop to a light-coloured sofa.
The layout provides ample space for seating and relaxation, with tasteful art and plants adding a personal touch.
Luxury vinyl flooring and neutral walls throughout give a modern and warm appearance to this inviting family area.
Hallway - The entrance hall is practical and welcoming, featuring a neutral decor and luxury vinyl flooring that runs seamlessly into the adjoining rooms.
It provides space for coats and shoes, with a door leading to a handy WC, which is decorated with a bold, patterned wallpaper that adds character.
This area forms a useful transition point that connects the living spaces on the ground floor.
Bedroom 1 - 13'0 x 11'7 - Bedroom 1 is a spacious principal room measuring 3.97 by 3.53 metres, decorated with a calming two-tone blue and white theme.
It has a large window that fills the room with natural light.
Fitted wardrobes with mirrored sliding doors provide ample storage, while an ensuite shower room adds privacy and convenience, complete with modern fittings and a walk-in shower.
Bedroom 2 - 11'4 x 9'4 - Bedroom 2 is a good-sized double room measuring 3.45 by 2.85 metres. It has a bright and neutral decor with a large window allowing natural light to stream in.
The room includes built-in wardrobes providing excellent storage options and a pleasant view to the front of the property.
Bedroom 3 - 12'11 x 7'1 - Bedroom 3 is a smaller bedroom measuring 3.94 by 2.15 metres, currently used as a study area.
It benefits from natural light through a window and is decorated in light neutral tones, making it a flexible space for work or guests.
Bathroom - The family bathroom is tastefully presented with neutral tiling and fittings. It includes a bath, WC, and wash basin with a window providing natural light and ventilation.
The layout is practical, catering to the needs of a busy household.
Rear Garden - The rear garden offers a lovely outdoor space extending from a paved patio area through to a well-maintained lawn bordered by fencing.
It provides a great spot for outdoor dining, relaxing, and gardening, with plenty of room for children or pets to play safely.
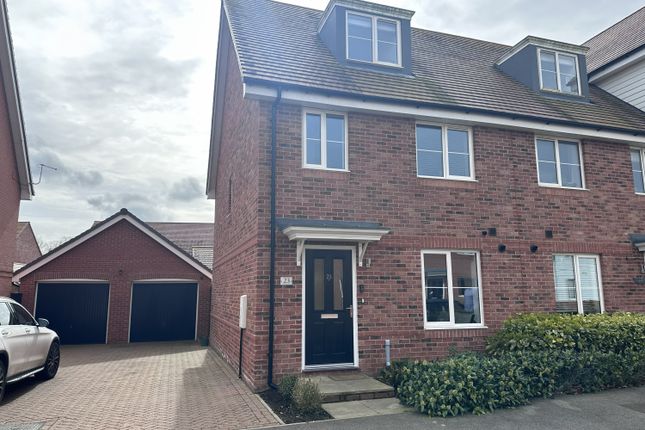
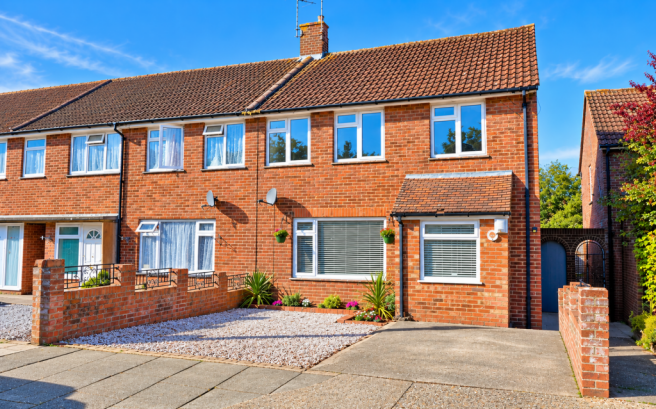
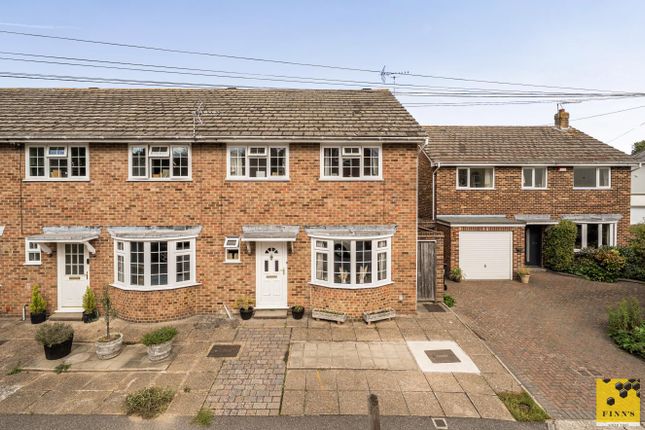
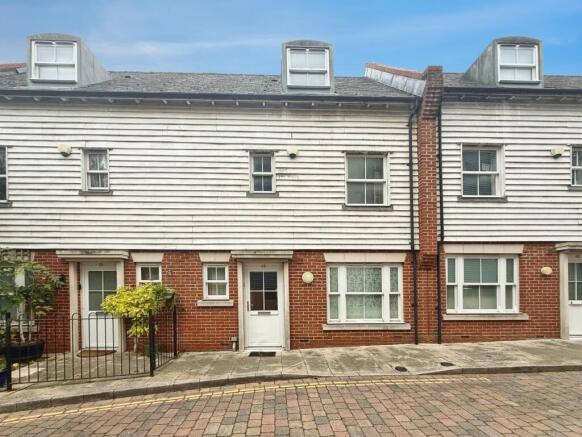
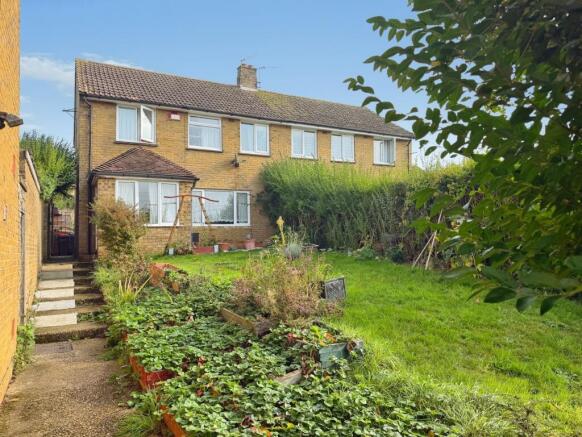
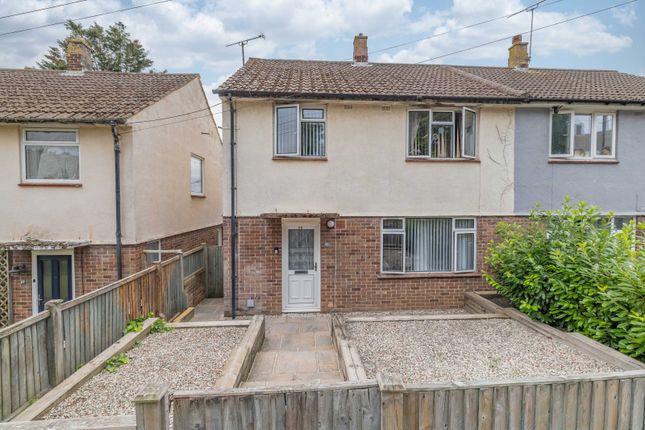
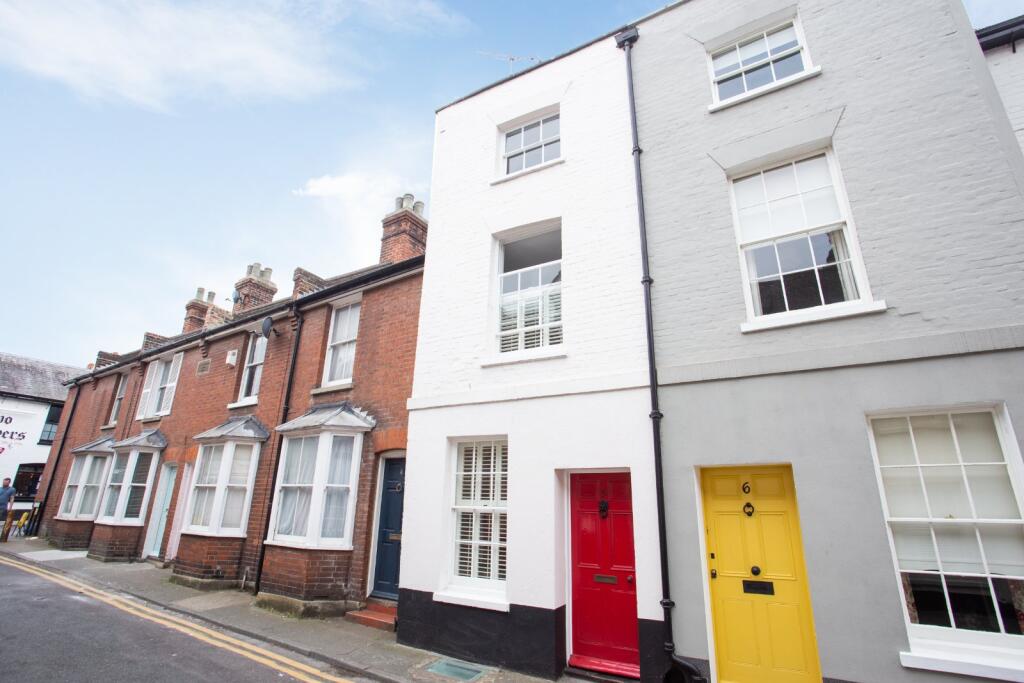
Front Exterior - The front exterior of the property showcases a modern brick facade with a pitched tiled roof and black front door.
The house forms part of a neat terrace with a parking space under a carport
Value & comps
No previous sales on record.
Returns
Set an offer; the calculator follows it.
We're still gathering serviced-accommodation data for this area.
Archie refurb estimate: a Pro feature
0.0% below asking
This is not financial or investment advice. Prop AI Deals is not authorised by the Financial Conduct Authority (FCA) to provide investment advice.
All investment calculators, property analyses, and AI-generated insights are for informational purposes only. Property investment carries risk and may result in financial loss. All calculations should be independently verified and you should consult with FCA-authorised financial advisors before making any investment decisions.
Past performance does not guarantee future results. Tax implications vary by individual circumstances.
Deal
Properties like this can earn 2–3x BTL yields when converted to HMO, with retrofit costs around £10k/room. Sign in to see the full tier, yield projection, and cost breakdown.
Commercial properties like this can earn 30-50% higher yields when converted to residential under Class MA / Q / P / PA, with prior approval costing ~GBP 96/unit. Sign in to see the recommended route, yield uplift, and cost breakdown.
BRRR-suited properties can recycle 80-100% of investor capital on refi, leaving a high-yielding rental with most of the money out. Sign in to see the refurb cost stack, ARV projection, and refinance maths.
Detached + large garden = sub-division play. Pro tier unlocks the tier badge, plot size, uplift estimate, and regional land benchmark.
Short-lease flats trade at deep discount, but extending under the 1993 Act often costs far less than the discount. Pro tier unlocks the tier badge, premium breakdown, long-lease ARV and arbitrage maths.
See projected short-stay revenue vs a vanilla BTL for this property.
See real sub-let margins (HMO room rates & SA nightly rates) vs the landlord rent.
Area
Agent & docs
FAQ
About Cavalry Close, Canterbury
Explore nearby