We've tightened what earns a Pursue. A home now needs a published valuation, a strategy that still makes money after real running costs and lender stress tests, and no listing problems that would stop a mortgage. You'll see fewer Pursues, and each one has been checked harder.
See how verdicts work4-bedroom house · BS6 6PB
Listing removedListed 142 days
Opportunity summary
See Archie’s verdict, returns by strategy and what to check before viewing.
About
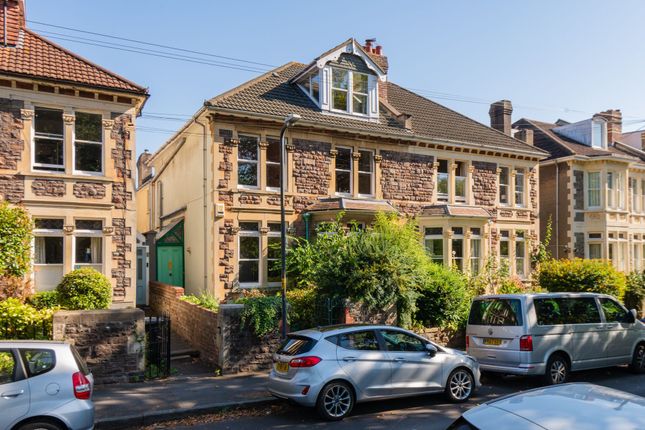
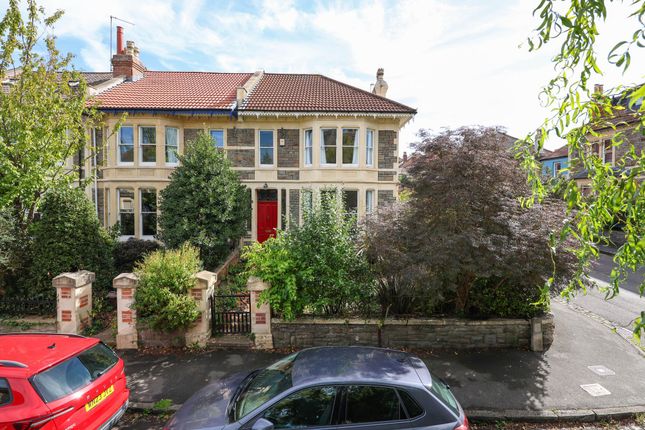
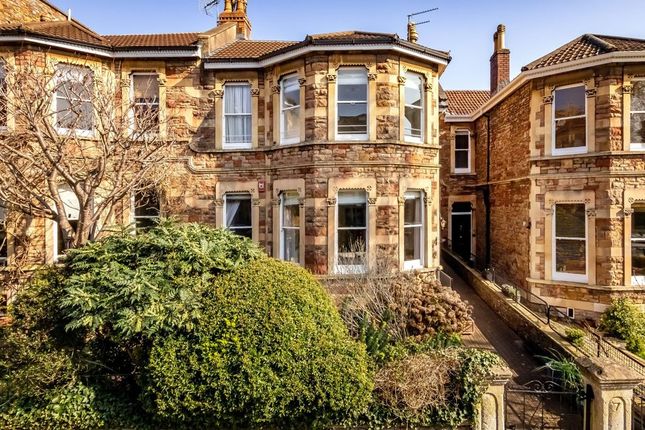
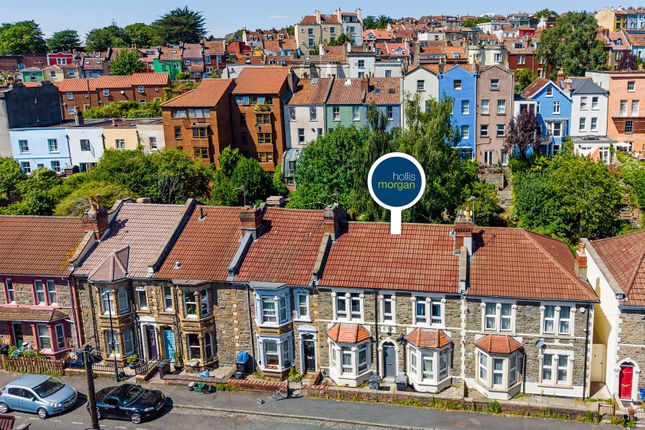
A beautifully finished & elegant Victorian town house, situated in an exceptionally convenient location for both Chandos Road and Whiteladies Road respectively.
Description A gorgeous, immaculately presented and highly versatile townhouse full of period charm situated in this first class Redland location within 50 metres of Chandos Road.
The property is predominantly accessed via eight steps which lead to the wood panelled front door which opens into the entrance vestibule, where a secondary door subsequently opens into the ground floor hallway which provides access to the principle rooms of this level.
The property can also be conveniently accessed via a separate entrance on the lower ground floor as well.
On the raised ground floor, the elegant bay fronted drawing room sits to the front elevation of the house which overlooks the leafy street scene.
This bright room contains stripped wooden floorboards, period ceiling cornicing & ceiling rose alongside a cast iron fireplace with wooden surround.
To the rear elevation on this level are two additional reception rooms, the versatile ‘family room’ is predominantly utilised as a children’s play area at current but doubles as an occasional fifth guest bedroom and could be predominantly utilised this way dependent upon ones needs.
This versatile room also retains gorgeous period detailing and sits adjacent to the separate study which also has a cast iron fireplace with wooden surround.
Finally on this level is a useful & well-appointed shower room / W.C.
A gorgeous staircase with wooden balustrade ascends & descends to the lower ground & first floor landings respectively.
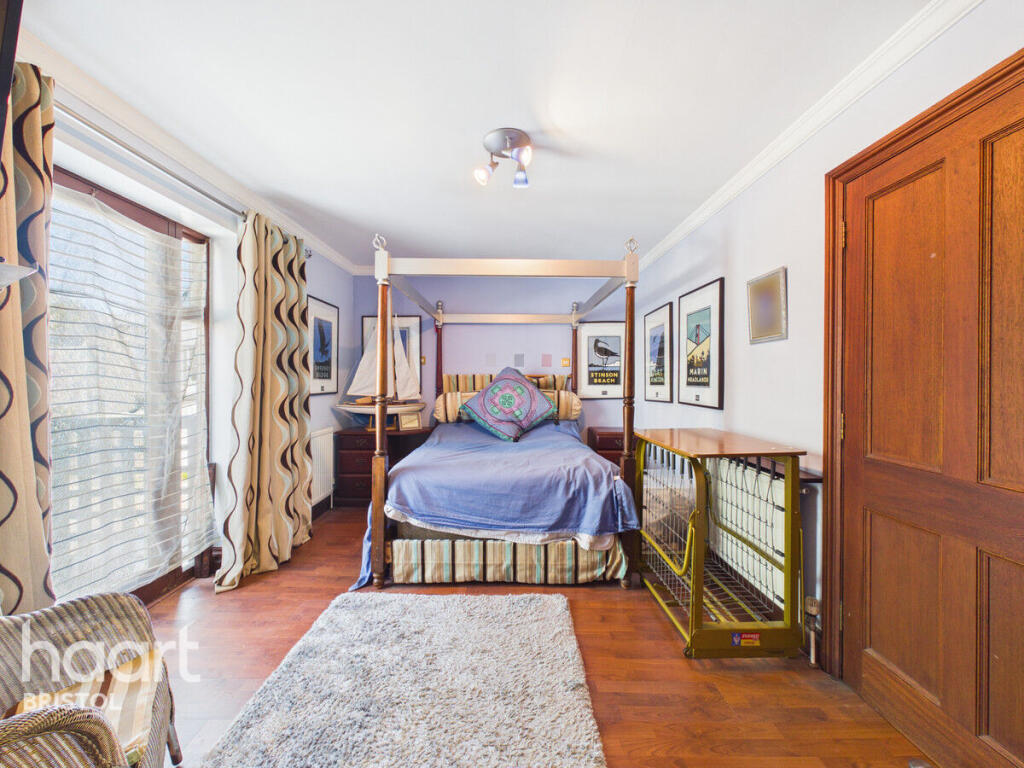
On the lower ground floor to the front elevation is the well balanced fourth bedroom with en suite shower room which sits adjacent to the recently refurbished utility room with space for free-standing washer & dryer alongside a compact worktop area with a Belfast sink and swan neck tap over.
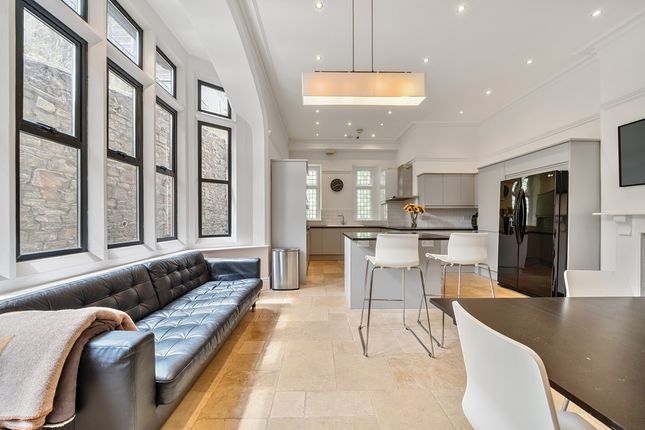
To the rear elevation is the stunning open plan kitchen/living space which has been refurbished to an excellent standard, further benefiting from bi-folding doors which open out to the rear garden.
The kitchen briefly compromises of a slick & handless L-shaped counter piece with a variety of wall, base & drawer units alongside a square edged quartz work top, and a plethora of high quality integrated appliances.
A sociable island sits centrally which doubles as a informal breakfast bar, and divides the space well for the dining space adjacent where there is space for a six seating dining table.
On the first floor you will find two well proportioned bedrooms to the rear elevation of the house alongside the family bathroom which sits centrally, to the front elevation is the large principal room which benefits conveniently from a high specification en suite bathroom.
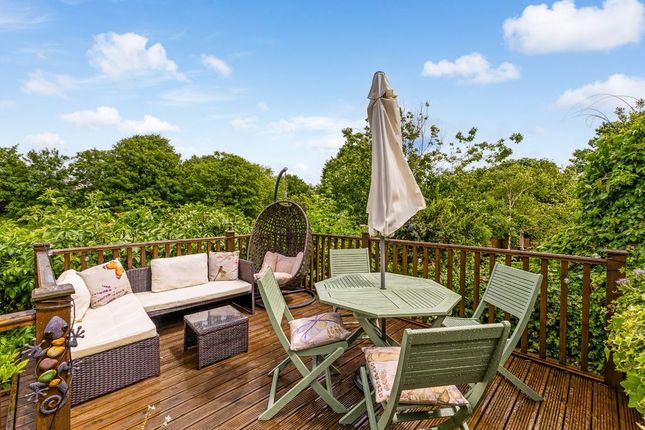
Externally the property benefits from a well-stocked, sunny & low maintenance south facing rear garden which is predominately laid to AstroTurf.
The garden has deep mature borders with an array of plants & trees which provide a degree of privacy.
Location Situated in the heart of Redland, just off Chandos Road, with its thriving community and highly regarded independent restaurants.
This period property is incredibly handy for Redland train station and the independent shops and cafes of Gloucester Road and Cotham Hill/ Whiteladies Road, making it a brilliant location to explore the city.
Excellent primary and secondary schools are within immediate proximity as is Cotham Gardens Park making this a particularly popular spot for families.
Square Footage: 2,300 sq ft Additional Info Mains water Mains electricity Mains gas Mains Drainage Gas central heating
Value & comps
No previous sales on record.
Returns
Set an offer; the calculator follows it.
We're still gathering serviced-accommodation data for this area.
Archie refurb estimate: a Pro feature
0.0% below asking
This is not financial or investment advice. Prop AI Deals is not authorised by the Financial Conduct Authority (FCA) to provide investment advice.
All investment calculators, property analyses, and AI-generated insights are for informational purposes only. Property investment carries risk and may result in financial loss. All calculations should be independently verified and you should consult with FCA-authorised financial advisers before making any investment decisions.
Past performance does not guarantee future results. Tax implications vary by individual circumstances.
Deal
Properties like this can earn 2–3x BTL yields when converted to HMO, with retrofit costs around £10k/room. Sign in to see the full tier, yield projection, and cost breakdown.
Commercial properties like this can earn 30-50% higher yields when converted to residential under Class MA / Q / P / PA, with prior approval costing ~GBP 96/unit. Sign in to see the recommended route, yield uplift, and cost breakdown.
BRRR-suited properties can recycle 80-100% of investor capital on refi, leaving a high-yielding rental with most of the money out. Sign in to see the refurb cost stack, ARV projection, and refinance maths.
Detached + large garden = sub-division play. Pro tier unlocks the tier badge, plot size, uplift estimate, and regional land benchmark.
Short-lease flats trade at deep discount, but extending under the 1993 Act often costs far less than the discount. Pro tier unlocks the tier badge, premium breakdown, long-lease ARV and arbitrage maths.
See projected short-stay revenue vs a vanilla BTL for this property.
See real sub-let margins (HMO room rates & SA nightly rates) vs the landlord rent.
Area
Agent & docs

FAQ
About 8, Collingwood Road, Bristol
Explore nearby