We've tightened what earns a Pursue. A home now needs a published valuation, a strategy that still makes money after real running costs and lender stress tests, and no listing problems that would stop a mortgage. You'll see fewer Pursues, and each one has been checked harder.
See how verdicts work4-bedroom house · FK1 5TA
Listing removedListed 85 days
Opportunity summary
See Archie’s verdict, returns by strategy and what to check before viewing.
About
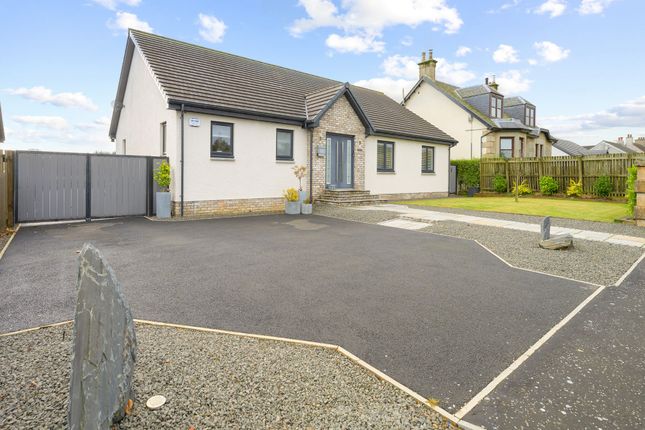
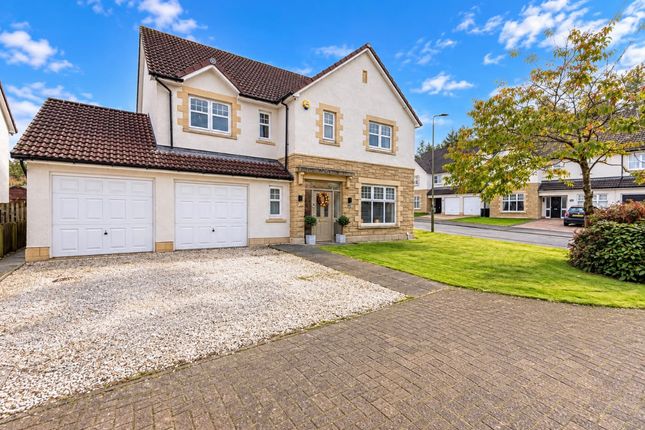
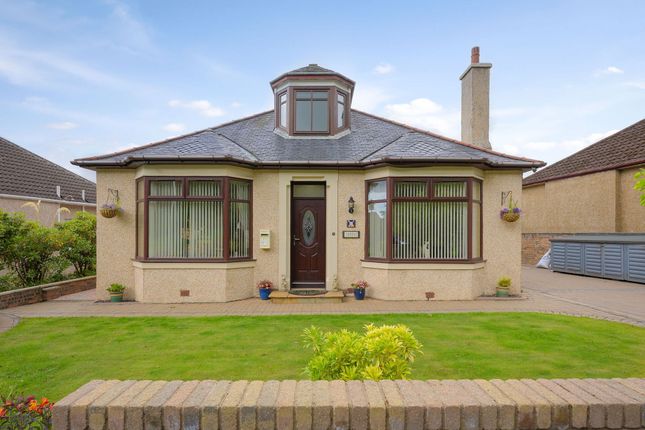
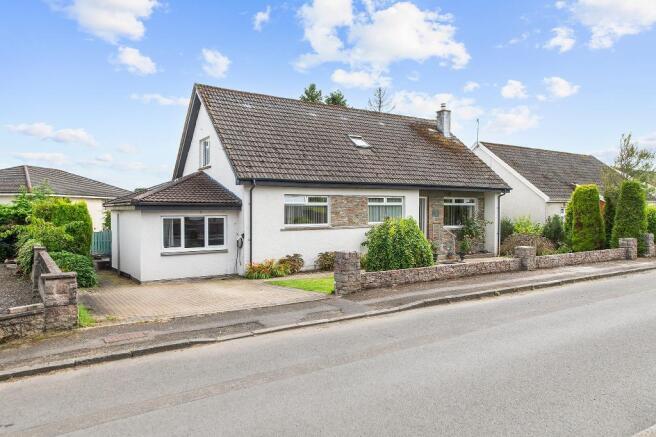
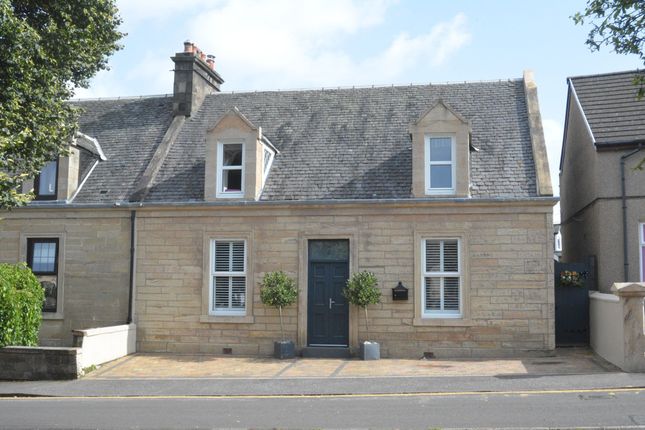
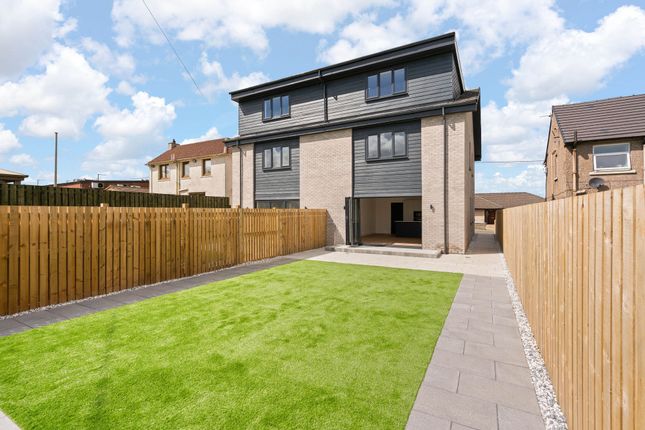
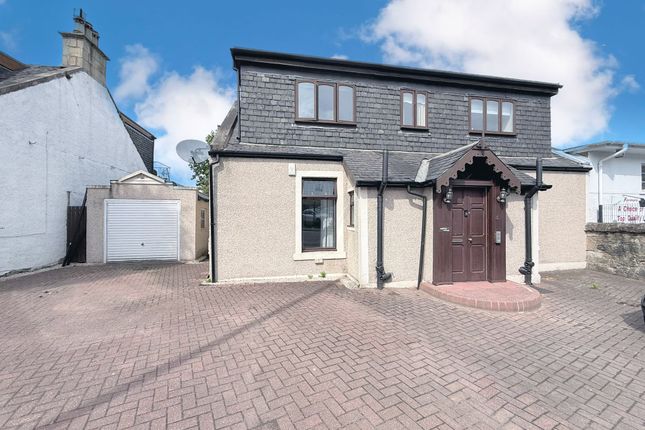
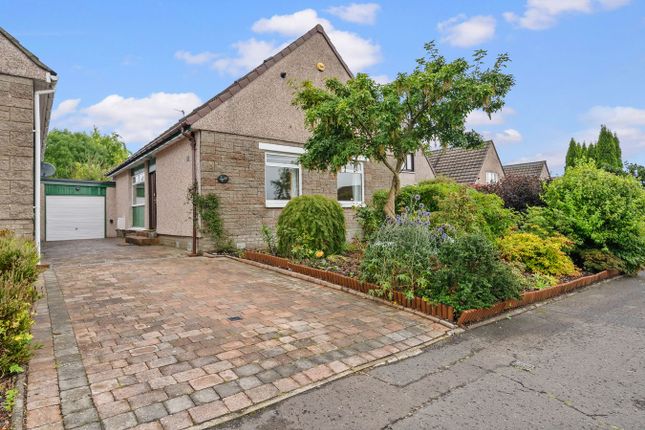
Situated in Falkirk’s most sought-after location, Arnothill, this exceptional four-bedroom detached family home combines a thoughtfully designed, spacious layout with high-spec finishes and tasteful interiors.
EPC Rating - Band C Enjoying a peaceful setting with a south-facing rear garden and off-street parking, the accommodation includes a south-facing living room flowing into the adjoining dining kitchen.
There are four impressive double bedrooms, including a luxurious principal suite with a sleek en-suite shower room, while a modern family bathroom, separate shower room, large pantry area and practical utility room complete the accommodation.
Ideally positioned within walking distance of schooling, Falkirk High and Grahamston railway stations, the picturesque Callendar Park, and an excellent range of local amenities, this is a rare opportunity to acquire an outstanding family home in an enviable location.
What’s special about this house • An exceptional four-bedroom detached family home in Falkirk's most sought-after location combining a thoughtfully designed, spacious layout with high-spec finishes and tasteful interiors.
• South-facing living room boasting an elegant interior design including plush carpeting, a soothing colour palette and striking log-burning stove.
Generously proportioned it allows for a variety of furniture configurations and with French doors open into the dining kitchen it makes for the ideal spot to relax and entertain.
• Stunning south-facing dining kitchen enjoying plentiful natural light. The modern u-shaped kitchen boasts white wall and floor units, a tiled splashback and hardwood worktops.
Integrated appliances include a gas hob, electric oven, and extractor hood.
Whilst the kitchen which also benefits from an adjacent utility, features casual dining for two, the inviting dining area is enhanced with bespoke seating.
• Spacious south-facing principal double bedroom with carpeting, built-in mirrored wardrobes and a sizeable en-suite shower room.
• Idyllic south-facing rear garden offering a superb level of privacy thanks to a manicured hedge on one side and trees at the bottom.
A lush lawn interspersed with mature plants is bordered by a tranquil seating area. Gardeners will love the inclusion of a custom-built potting shed. • Driveway and garage.
• Peaceful and desirable setting that provides easy access to local amenities, schooling, transport links, and green space.
Location and Amenities • Catchment for Comely Park Primary School, Falkirk High School and St Mungo's High School.
• Falkirk’s historic town centre, less than a ten-minute walk, features an excellent and diverse selection of shops, bars, and restaurants.
There is also a large shopping centre, The Howgate with over forty retailers. • Ideal commuter location near to the M9 with easy access to Edinburgh (26 miles) and Glasgow (23 miles).
• Falkirk High & Grahamston train station with regular, direct services to Glasgow, Edinburgh and Stirling are less than a five-minute drive or walkable in 10-15 minutes.
• Edinburgh International Airport is just 19 miles from the property. • Scenic green spaces on the doorstep including Dollar Park, Callendar Park, Muiravonside Country Park and Kinneil Estate.
• Family-friendly recreational activities such as the Falkirk Wheel, Falkirk Golf Club, the Mariner Leisure Centre, and Linlithgow Palace are all within easy reach.
Value & comps
Land Registry doesn’t cover Scotland or Northern Ireland, so previous sales may not be on record.
Returns
Set an offer; the calculator follows it.
Short-let licence or registration needed
We're still gathering serviced-accommodation data for this area.
Archie refurb estimate: a Pro feature
0.0% below asking
This is not financial or investment advice. Prop AI Deals is not authorised by the Financial Conduct Authority (FCA) to provide investment advice.
All investment calculators, property analyses, and AI-generated insights are for informational purposes only. Property investment carries risk and may result in financial loss. All calculations should be independently verified and you should consult with FCA-authorised financial advisers before making any investment decisions.
Past performance does not guarantee future results. Tax implications vary by individual circumstances.
Deal
Properties like this can earn 2–3x BTL yields when converted to HMO, with retrofit costs around £10k/room. Sign in to see the full tier, yield projection, and cost breakdown.
Commercial properties like this can earn 30-50% higher yields when converted to residential under Class MA / Q / P / PA, with prior approval costing ~GBP 96/unit. Sign in to see the recommended route, yield uplift, and cost breakdown.
BRRR-suited properties can recycle 80-100% of investor capital on refi, leaving a high-yielding rental with most of the money out. Sign in to see the refurb cost stack, ARV projection, and refinance maths.
Detached + large garden = sub-division play. Pro tier unlocks the tier badge, plot size, uplift estimate, and regional land benchmark.
Short-lease flats trade at deep discount, but extending under the 1993 Act often costs far less than the discount. Pro tier unlocks the tier badge, premium breakdown, long-lease ARV and arbitrage maths.
See projected short-stay revenue vs a vanilla BTL for this property.
See real sub-let margins (HMO room rates & SA nightly rates) vs the landlord rent.
Area
Agent & docs

FAQ
About 3, Arnothill Mews, Falkirk
Explore nearby