We've tightened what earns a Pursue. A home now needs a published valuation, a strategy that still makes money after real running costs and lender stress tests, and no listing problems that would stop a mortgage. You'll see fewer Pursues, and each one has been checked harder.
See how verdicts work2-bedroom house · B50 4NL
Listing removedReduced £100k (−22.2%) on 20 JunListed 269 days
Opportunity summary
See Archie’s verdict, returns by strategy and what to check before viewing.
About
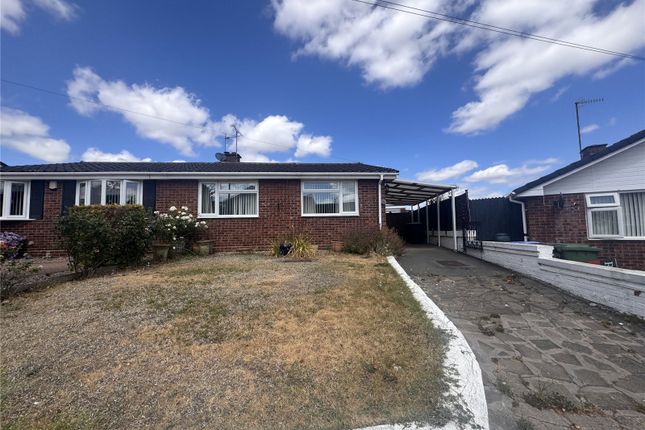
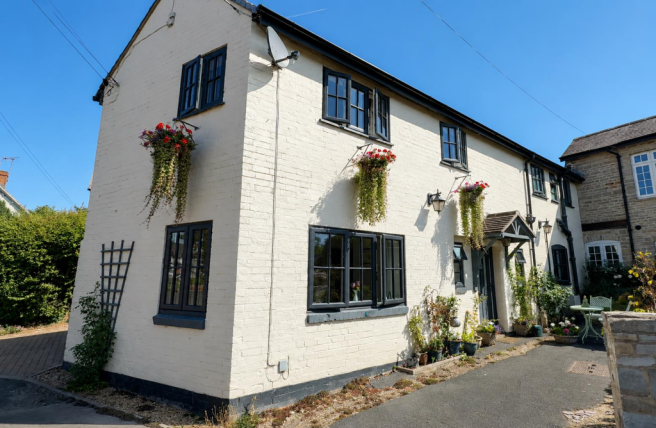
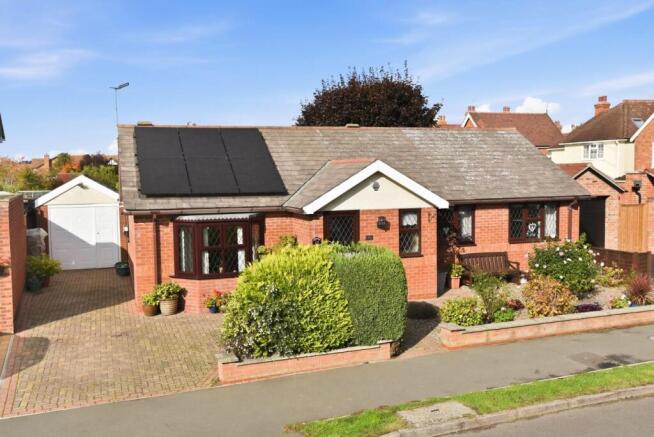
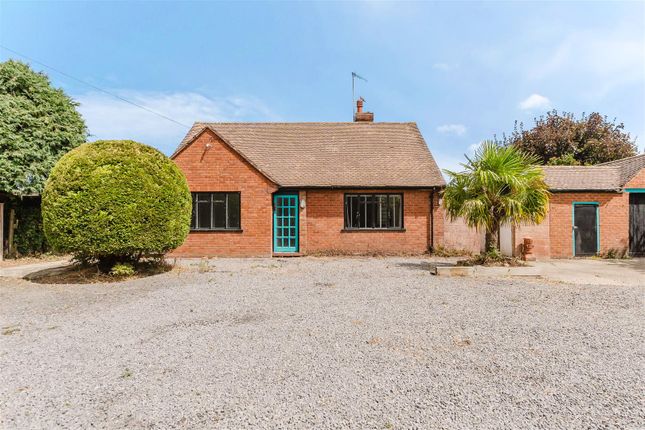
Description An exciting opportunity to potentially extend, re-develop or modernise a detached bungalow set in sizeable grounds and boasting an adjacent sizeable brick-built outhouse, also offering great potential to convert (subject to the usual consents).
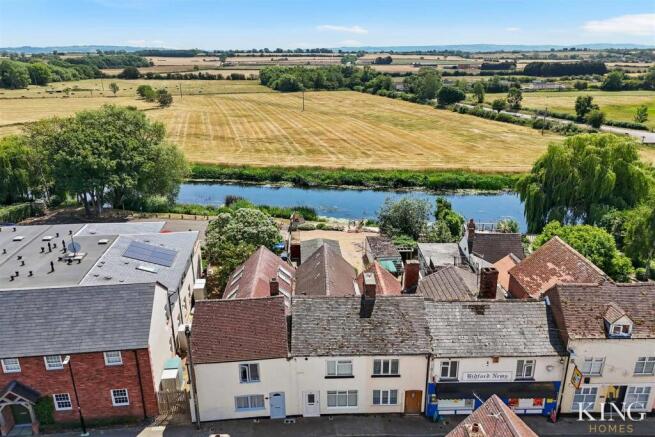
Located a stone's throw away from the riverside village high street and having accommodation to include: Reception hallway, generously sized open-plan kitchen/diner/lounge with central fireplace, side porch, two double bedrooms, wet room and two generous loft areas.
Large frontage, gated entrance and garden to rear. Offered with no upward chain.?
Bidford-on-Avon caters well for everyday needs with a selection of local shops, a supermarket, a post office and a choice of popular pubs and eateries, all within walking distance from the property.
Several respected primary and secondary schools lie within a 10-minute drive, making the home appealing to a broad range of buyers.
For health and leisure, there are nearby fitness facilities and medical centres, as well as Stratford Hospital situated just over 15 minutes away. Transport links from the property are excellent.
Honeybourne Railway Station is less than 6 miles away and offers direct trains to Worcester and London Paddington, while junction 15 of the M40 motorway can be reached in under 30 minutes, opening up the national road network.
Birmingham Airport is approximately 45 minutes by car, ideal for both domestic and international travel.
The property presents a rare opportunity to acquire a detached bungalow in a sought-after setting, combining village charm with convenient access to urban essentials.
Early viewing is highly recommended to fully appreciate everything this charming home has to offer.
Open-Plan Kitchen/Diner/Lounge Open-Plan Kitchen/Diner/Lounge More Images Side Porch/Conservatory Bedroom One Bedroom Two Wet Room Hallway Loft Area's Please note that the area giving access to the loft space is open and via an open-tread staircase.
The staircase would need to be removed/adapted or a new one installed to comply with building regulation approval.
Rear Garden Right Of Way We understand that there is a deed giving right of way access over the private road known as The Bank to allow access to the property.
We also understand that there is a fair and proportionate cost for any general maintenance and repair for the private road, should it be required.
Floor Plans & Property Details Disclaimer These floor plans are for identification purposes only in relation to where one room is situated to another.
They are not to be relied upon in any way for dimensions, scaling or sq. Ft/metres.
We will not be held responsible for any loss incurred, due to reliance on these measurements from the floor plans or measurements from the property details.
You are advised to confirm all measurements. Plans Please note that these plans have not been submitted to the planning department and are for information purposes only.
The vendor had these drawn up to give an idea of what may be possible. They do not form part of the sale.
Fixtures & Fittings Please note that the fixtures & fittings shown on the photographs, contained within these property details, do not form part of a fixtures & fittings list.
Some items may/may not be included. You are advised to clarify what items are included before entering into any negotiations. Money Laundering Regulations ?
Identification Checks In line The Money Laundering Regulations 2007, we are duty bound to carry out due diligence on all of our clients to confirm their identity.
In line with legal requirements, all purchasers who have an offer accepted on a property marketed by Sanders&Sanders must complete an identification check.
To carry out these checks, we work with a specialist third-party provider and a fee of £25 + VAT per purchaser is payable in advance once an offer has been agreed and before we can issue a Memorandum of Sale.
Value & comps
No previous sales on record.
Returns
Set an offer; the calculator follows it.
We're still gathering serviced-accommodation data for this area.
Archie refurb estimate: a Pro feature
0.0% below asking
This is not financial or investment advice. Prop AI Deals is not authorised by the Financial Conduct Authority (FCA) to provide investment advice.
All investment calculators, property analyses, and AI-generated insights are for informational purposes only. Property investment carries risk and may result in financial loss. All calculations should be independently verified and you should consult with FCA-authorised financial advisers before making any investment decisions.
Past performance does not guarantee future results. Tax implications vary by individual circumstances.
Deal
Properties like this can earn 2–3x BTL yields when converted to HMO, with retrofit costs around £10k/room. Sign in to see the full tier, yield projection, and cost breakdown.
Commercial properties like this can earn 30-50% higher yields when converted to residential under Class MA / Q / P / PA, with prior approval costing ~GBP 96/unit. Sign in to see the recommended route, yield uplift, and cost breakdown.
BRRR-suited properties can recycle 80-100% of investor capital on refi, leaving a high-yielding rental with most of the money out. Sign in to see the refurb cost stack, ARV projection, and refinance maths.
Detached + large garden = sub-division play. Pro tier unlocks the tier badge, plot size, uplift estimate, and regional land benchmark.
Short-lease flats trade at deep discount, but extending under the 1993 Act often costs far less than the discount. Pro tier unlocks the tier badge, premium breakdown, long-lease ARV and arbitrage maths.
See projected short-stay revenue vs a vanilla BTL for this property.
See real sub-let margins (HMO room rates & SA nightly rates) vs the landlord rent.
Area
Agent & docs

FAQ
About West Winds, 8 The Bank, Alcester
Explore nearby