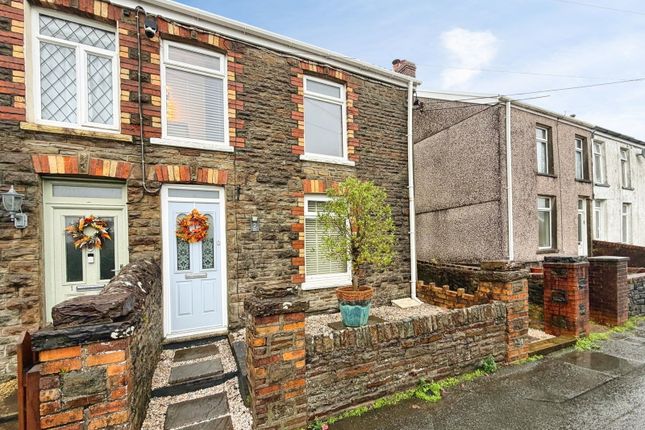
4-bedroom house · SA18 1UN
Listing removedListed 145 days
Opportunity summary
See Archie’s verdict, returns by strategy and what to check before viewing.
About
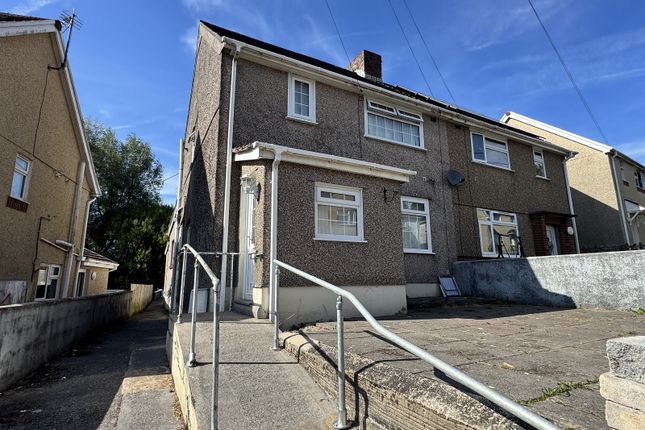
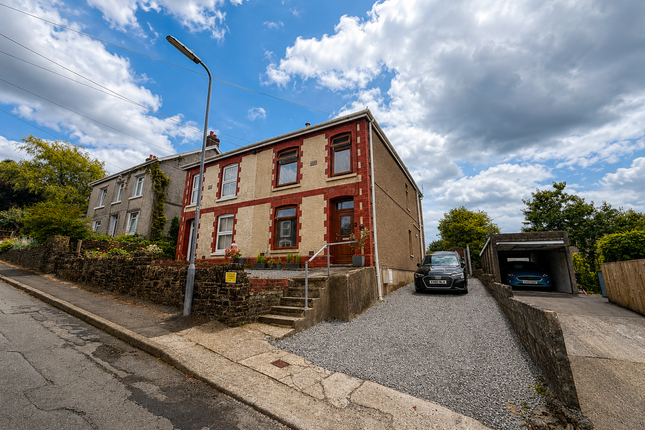
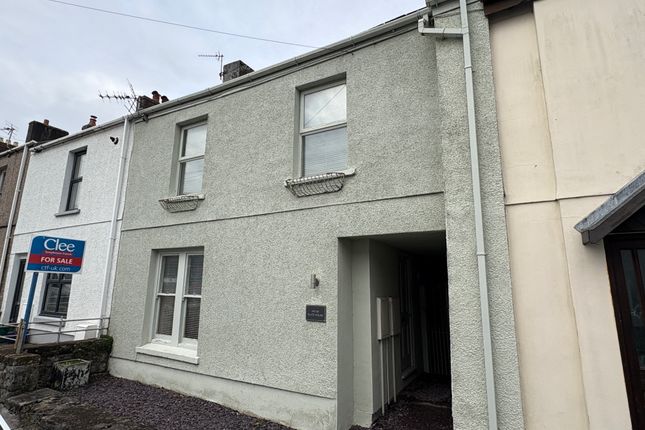
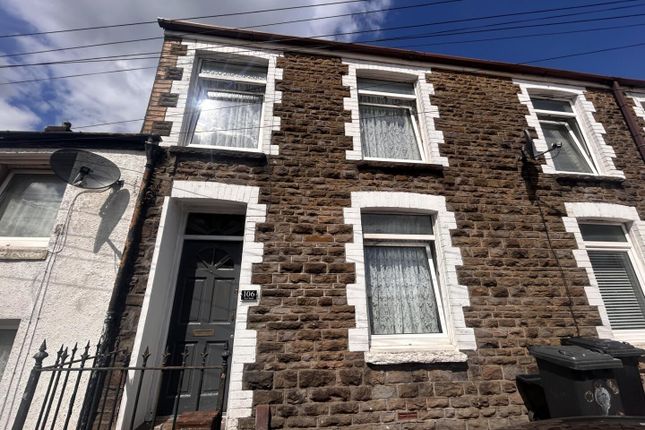
Situated in the semi-rural village of Gwaun Cae Gurwen, this spacious end of terrace property offers an excellent opportunity for buyers seeking a home with generous accommodation and outstanding potential.
Set within a convenient location on the edge of open countryside, the village enjoys a strong sense of community while remaining well connected to nearby towns including Ammanford, Pontardawe and Neath.
The area benefits from a range of local amenities including shops, schools and leisure facilities, together with excellent access to the beautiful surrounding countryside, the Brecon Beacons National Park and the M4 corridor.
Although the property would benefit from some modernisation, it presents an ideal prospect for those looking to create a substantial family home tailored to their own tastes and requirements.
The accommodation briefly comprises entrance hall, lounge, sitting room, kitchen, utility room and downstairs bathroom to the ground floor.
The first floor offers four bedrooms together with an upstairs shower room.
Externally, the property benefits from front and rear gardens, off road parking and a detached garage, providing ample storage and workshop potential.
Additional benefits include uPVC double glazing and solid fuel heating. Viewing is highly recommended to fully appreciate the size, location and potential this property has to offer.
Ground Floor Entrance Hall With uPVC double glazed entrance door, stairs to first floor and radiator.
Lounge – 2.88m x 3.74m (9'5" x 12'3") Featuring a slate fireplace and double doors opening into the sitting room.
Sitting Room – 4.55m x 3.96m (14'11" x 12'11") A spacious reception room, understairs cupboard and dual aspect feel.
Kitchen – 2.78m x 5.27m (9'1" x 17'3") Fitted with a range of base and wall units, sink unit, electric cooker point and French doors opening to the rear garden.
Utility Room – 2.48m x 2.73m (8'1" x 8'11") With additional storage units, plumbing for washing machine and solid fuel boiler.
Downstairs Bathroom – 2.37m x 2.10m (7'9" x 6'10") Comprising WC, wash hand basin and panelled bath with shower attachment.
First Floor Landing Bedroom 1 – 4.18m x 3.09m (13'8" x 10'1") Bedroom 2 – 2.51m x 4.97m (8'2" x 16'3") Bedroom 3 – 3.27m x 3.09m (10'8" x 10'1") Bedroom 4 – 3.16m x 3.03m (10'4" x 9'11") Shower Room – 1.58m x 2.01m (5'2" x 6'7") Fitted with WC, vanity wash hand basin and shower enclosure with electric shower.
Externally To the front is a small gravelled garden, while the rear offers a lawned garden together with a brick built shed.
Garage – 7.07m x 3.09m (23'2" x 10'1") With up and over door, side access door and separate coal store. General Information Neighbouring property has right of access through the alleyway.
Services With mains water, electricity and drainage and solid fuel heating.
Council Tax Band C Anti-money laundering regulations We are required by law to conduct Anti-Money Laundering (aml) checks on all parties involved with the sale or purchase of a property.
We are responsible to conduct these checks under hmrc guidance. If your offer is successful, you will be charged a non-refundable fee of £30 (inclusive of VAT) per buyer for these checks.
The fee covers data collection, manual checking, and monitoring.
Your details will be shared with Movebutler to complete all Anti-Money Laundering (aml) checks before your offer can be formally accepted and sales memorandum to be produced.
Value & comps
No previous sales on record.
Returns
Set an offer; the calculator follows it.
We're still gathering serviced-accommodation data for this area.
Archie refurb estimate: a Pro feature
0.0% below asking
This is not financial or investment advice. Prop AI Deals is not authorised by the Financial Conduct Authority (FCA) to provide investment advice.
All investment calculators, property analyses, and AI-generated insights are for informational purposes only. Property investment carries risk and may result in financial loss. All calculations should be independently verified and you should consult with FCA-authorised financial advisers before making any investment decisions.
Past performance does not guarantee future results. Tax implications vary by individual circumstances.
Deal
Properties like this can earn 2–3x BTL yields when converted to HMO, with retrofit costs around £10k/room. Sign in to see the full tier, yield projection, and cost breakdown.
Commercial properties like this can earn 30-50% higher yields when converted to residential under Class MA / Q / P / PA, with prior approval costing ~GBP 96/unit. Sign in to see the recommended route, yield uplift, and cost breakdown.
BRRR-suited properties can recycle 80-100% of investor capital on refi, leaving a high-yielding rental with most of the money out. Sign in to see the refurb cost stack, ARV projection, and refinance maths.
Detached + large garden = sub-division play. Pro tier unlocks the tier badge, plot size, uplift estimate, and regional land benchmark.
Short-lease flats trade at deep discount, but extending under the 1993 Act often costs far less than the discount. Pro tier unlocks the tier badge, premium breakdown, long-lease ARV and arbitrage maths.
See projected short-stay revenue vs a vanilla BTL for this property.
See real sub-let margins (HMO room rates & SA nightly rates) vs the landlord rent.
Area
Agent & docs
FAQ
About 16, New Road, Ammanford
Explore nearby