We've tightened what earns a Pursue. A home now needs a published valuation, a strategy that still makes money after real running costs and lender stress tests, and no listing problems that would stop a mortgage. You'll see fewer Pursues, and each one has been checked harder.
See how verdicts work2-bedroom semi-detached house · NP25 5HF
For saleListed 1 day
Opportunity summary
See Archie’s verdict, returns by strategy and what to check before viewing.
About
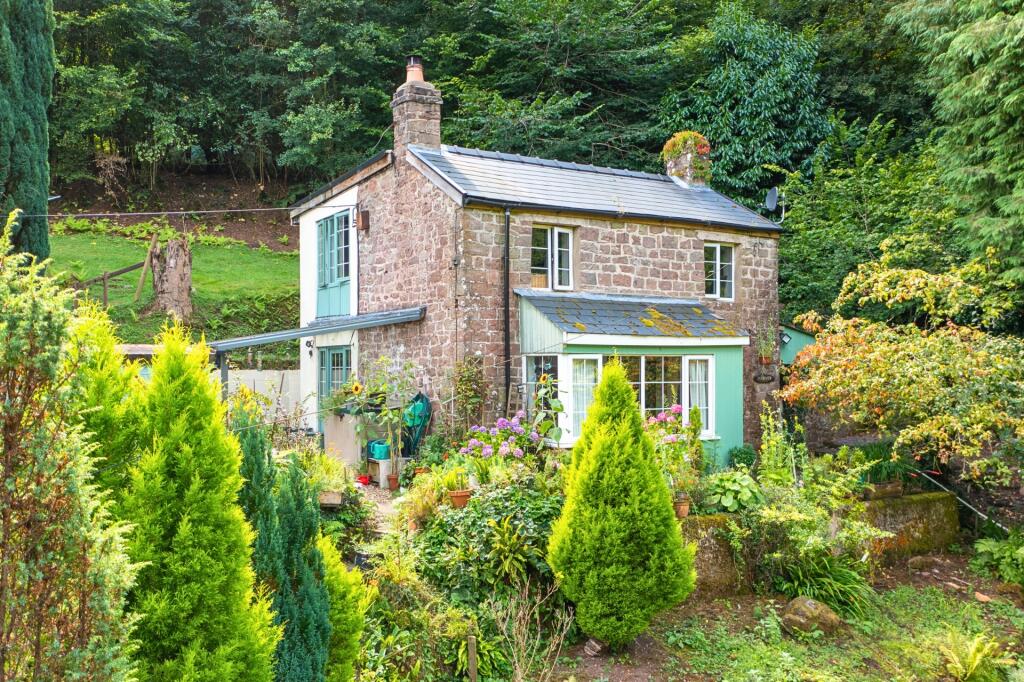
This charming semi-detached cottage is set in an idyllic rural location, situated in the much sought-after rural area of The Hendre within easy access of Monmouth.
Enjoying an elevated position and benefiting from far-reaching views across the neighbouring countryside to the mountains beyond.
The property enjoys a wealth of characterful period features including original fireplaces, tiled and wooden flooring.
This rural hamlet location offers superb views of the surrounding countryside and woodland, offering wonderful scenic walks from the doorstep and is also in close proximity to the renowned “The Rolls of Monmouth Golf Club.” Situation The property is situated approximately four miles from Monmouth in a thriving community of farms and rural properties.
Bramble Cottage benefits from easy access to Monmouth town which provides a comprehensive range of amenities, including both national and independent shops, theatres and sporting opportunities including Monmouth Rowing Club.
The property, surrounded by magnificent countryside, enjoys being within walking distance of The Rolls of Monmouth Golf Club with its championship course; rated in the Top 15 in Wales.
Monmouth has excellent schools both junior and senior including The Haberdashers’ Monmouth School and Monmouth Comprehensive School.
The property also allows easy access to the M4, M50 and M5 with both Bristol and Cardiff about 30 miles distance. yet within easy access of Monmouth town and the A449, M4 and M5.
Accommodation Entering through a partially glazed wooden door into a welcoming and characterful KITCHEN with quarry flooring tiles.
The kitchen comprises bespoke, solid wood wall and floor units. The original fireplace with wooden mantel over and brick surround houses a range cooker with ovens and electric hob.
A Belfast sink enjoys a window overlooking the side garden.
--- This room opens to a spacious DINING ROOM / RECEPTION ROOM with a characterful wooden floor and windows overlooking the garden to the side and woodland beyond.
This room benefits from a woodburning stove. A door opens to a useful walk-in UTILITY SPACE offering space for storage and plumbing for a washing machine.
A DOWNSTAIRS CLOAKROOM comprises a lavatory and wash-hand basin.
Glazed French doors open to a large CONSERVATORY with a solid roof and quarry tiled floor, enjoying wonderful views of the garden and neighbouring woodland. A door to each side opens to the garden.
--- The SITTING ROOM is characterful and light, enjoying period features including a brick fireplace housing a woodburning stove, and wooden beams to the ceiling.
There is useful bookcase storage to each side of the fireplace. A large window enjoys views across the front garden towards the mountains in the distance.
A partially glazed wooden door opens to the front garden. First Floor The staircase leads from the sitting room to the first floor.
The MASTER BEDROOM is light and spacious, with a wooden floor and window enjoying views across the rear garden to the woodland beyond. This room benefits from an ensuite lavatory and wash-hand basin.
There is a separate shower cubicle off the bedroom. A central landing area offers space for a STUDY / DRESSING ROOM / FURTHER BEDROOM. Enjoying fitted storage cupboards and a Velux window.
--- A further double BEDROOM benefits from wonderful views across the front garden and the surrounding countryside to the mountains in the distance.
This room also enjoys period features including a fireplace with an exposed brick chimney and painted beams to the ceiling.
The FAMILY BATHROOM comprises a free-standing bath, lavatory, wash hand basin, with a window overlooking the front garden.
Garage At the far end of the garden, fronting onto the lane is a pair of garages, of which Bramble Cottage owns one, with an up and over door and pedestrian path running to the rear garden.
Outside Accessed up a gravelled lane with wooden gates, the driveway opens to a hardstanding parking area in front of the detached wooden garage/outbuilding with double doors opening to the garage, benefitting from power and light.
There is a further potting shed/studio on the left.
--- Along the lane on the far side of the property approached from along the lane there is a pair of garages and Bramble Cottage owns the right-hand side.
The delightful cottage gardens extend to the front and rear with areas of lawn and pretty paths meandering through well stocked flower beds.
The conservatory steps out to a paved terrace ideal for entertaining and there is a small, paved area at the front taking advantage of the view.
General Mains Water, Mains Electricity, Oil-Fired Central Heating, Private Drainage – Septic Tank, Fibre Broadband Connection Available EPC Band D Local Authority Monmouthshire County Council Viewing Strictly by appointment with the Agents: David James, Monmouth
Value & comps
No previous sales on record.
Returns
Set an offer; the calculator follows it.
Short-let licence or registration needed
We're still gathering serviced-accommodation data for this area.
Archie refurb estimate: a Pro feature
0.0% below asking
This is not financial or investment advice. Prop AI Deals is not authorised by the Financial Conduct Authority (FCA) to provide investment advice.
All investment calculators, property analyses, and AI-generated insights are for informational purposes only. Property investment carries risk and may result in financial loss. All calculations should be independently verified and you should consult with FCA-authorised financial advisers before making any investment decisions.
Past performance does not guarantee future results. Tax implications vary by individual circumstances.
Deal
Properties like this can earn 2–3x BTL yields when converted to HMO, with retrofit costs around £10k/room. Sign in to see the full tier, yield projection, and cost breakdown.
Commercial properties like this can earn 30-50% higher yields when converted to residential under Class MA / Q / P / PA, with prior approval costing ~GBP 96/unit. Sign in to see the recommended route, yield uplift, and cost breakdown.
BRRR-suited properties can recycle 80-100% of investor capital on refi, leaving a high-yielding rental with most of the money out. Sign in to see the refurb cost stack, ARV projection, and refinance maths.
Detached + large garden = sub-division play. Pro tier unlocks the tier badge, plot size, uplift estimate, and regional land benchmark.
Short-lease flats trade at deep discount, but extending under the 1993 Act often costs far less than the discount. Pro tier unlocks the tier badge, premium breakdown, long-lease ARV and arbitrage maths.
See projected short-stay revenue vs a vanilla BTL for this property.
See real sub-let margins (HMO room rates & SA nightly rates) vs the landlord rent.
Area
Agent & docs

FAQ
About Nantycoy, The Hendre, Monmouth, Monmouthshire, NP25
Explore nearby