4-bedroom semi-detached house · WF5 0BS
Listing removedListed 371 days
Opportunity summary
See Archie’s verdict, returns by strategy and what to check before viewing.
About
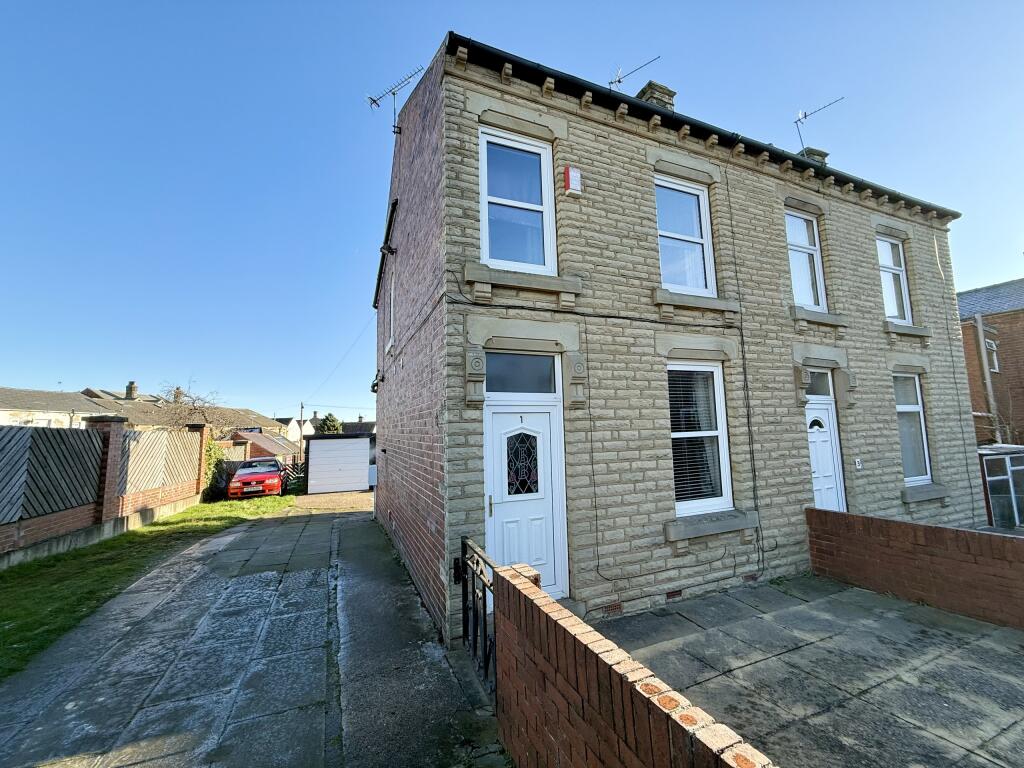
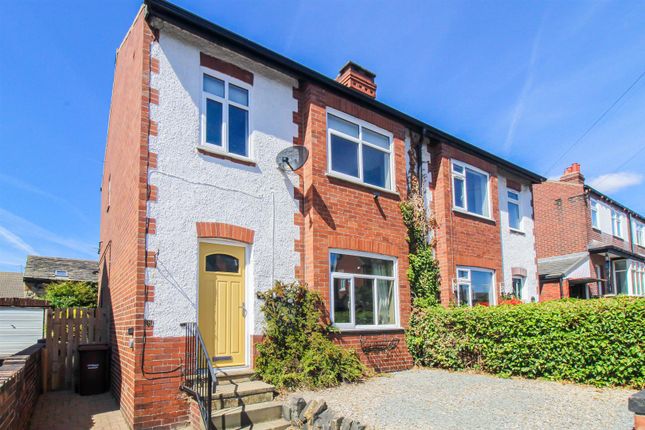
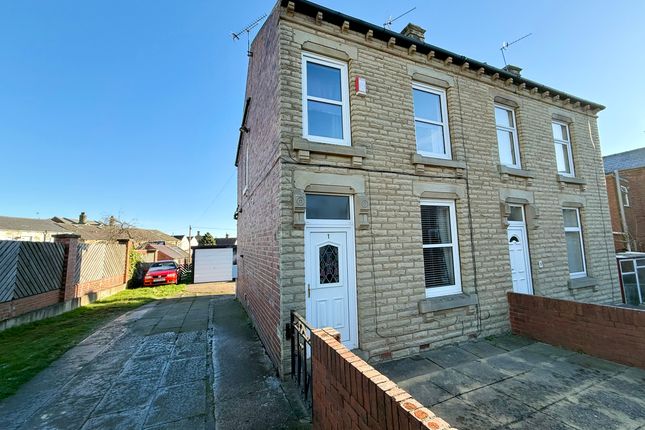
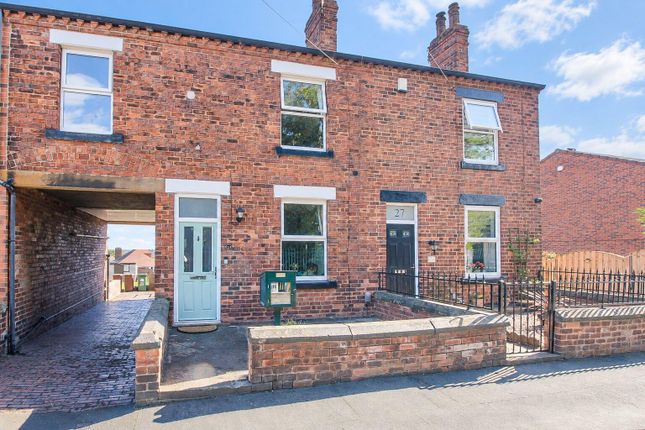
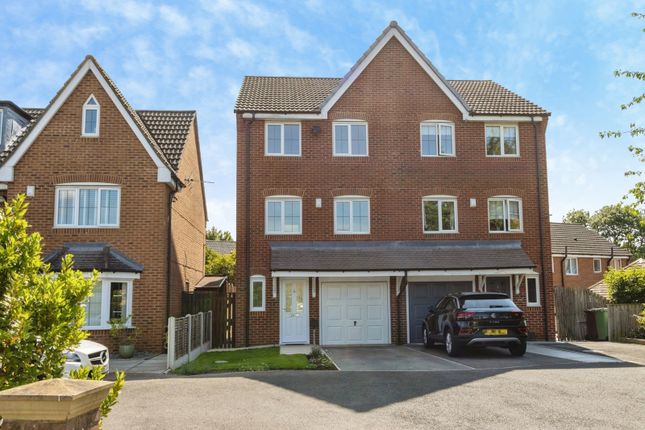
EweMove Presents A Stunning Turn-Key Semi-Detached Home Ideally Situated Between Ossett & Horbury. Speak to us 24/7 to express your interest, we can't wait to show you around.
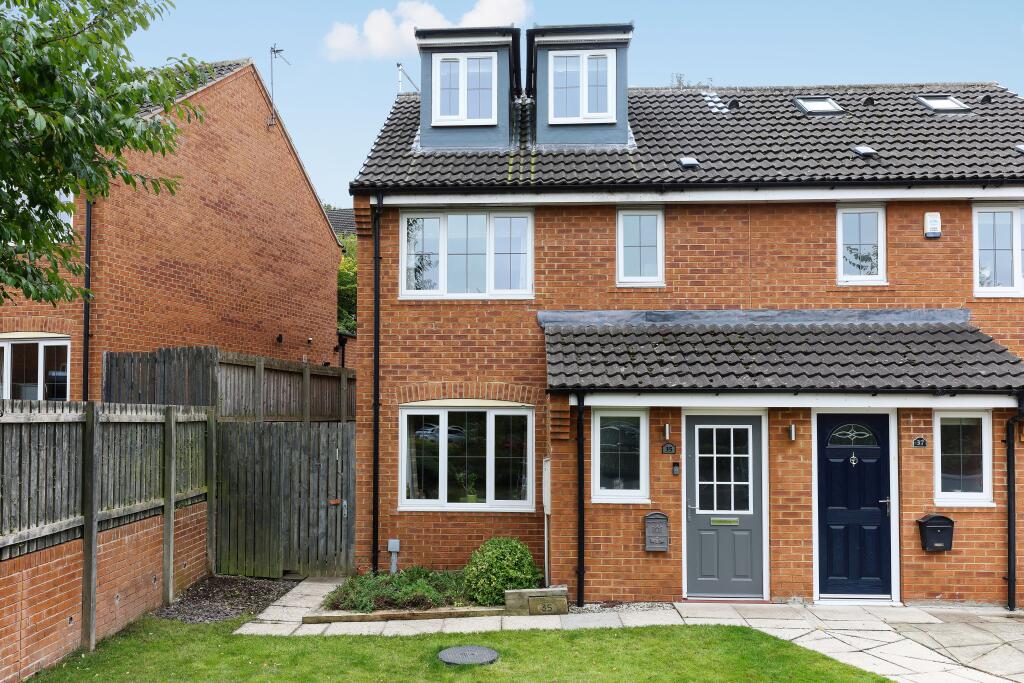
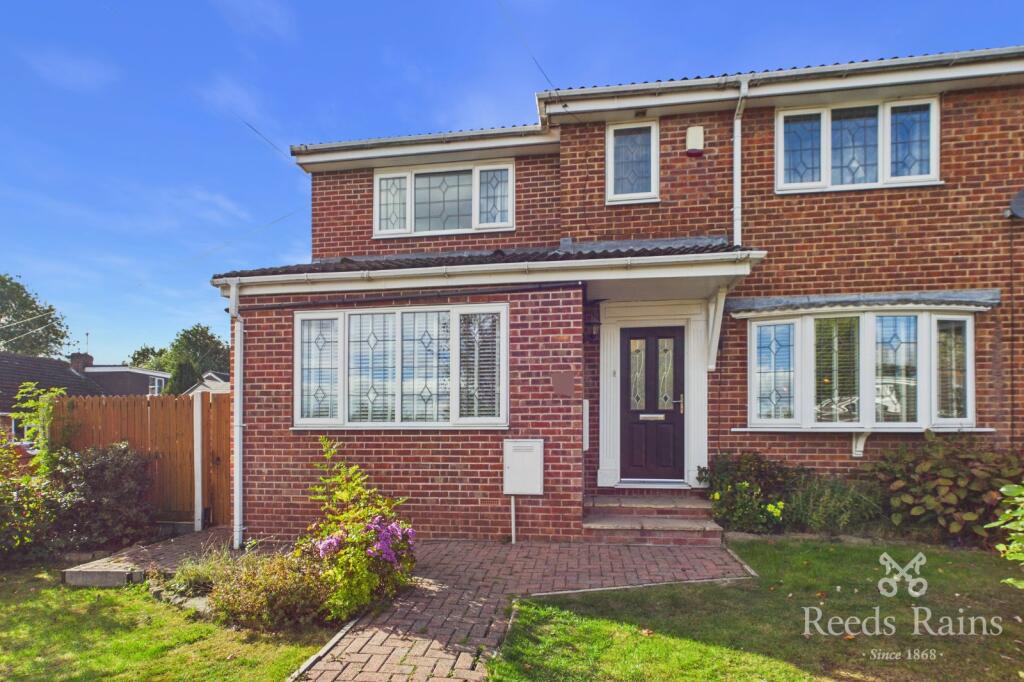
Perfectly positioned between the highly sought-after towns of Ossett and Horbury, this beautifully presented semi-detached home is truly turn-key ready, showcasing high-spec finishes and thoughtful design throughout.
Upon entry, a spacious hallway welcomes you with underfloor heating flowing across the entire ground floor. A convenient WC sits to the right, along with stairs leading to the upper level.
The hallway provides separate access to both the stylish kitchen and the inviting living room.
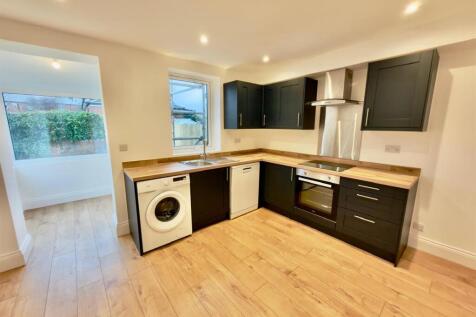
The kitchen is the heart of the home, offering a sleek and modern design with ample space for a dining table.
It features a range of base and wall units, solid granite worktops, and high-quality integrated appliances including a double oven, induction hob, dishwasher, and wine cooler.
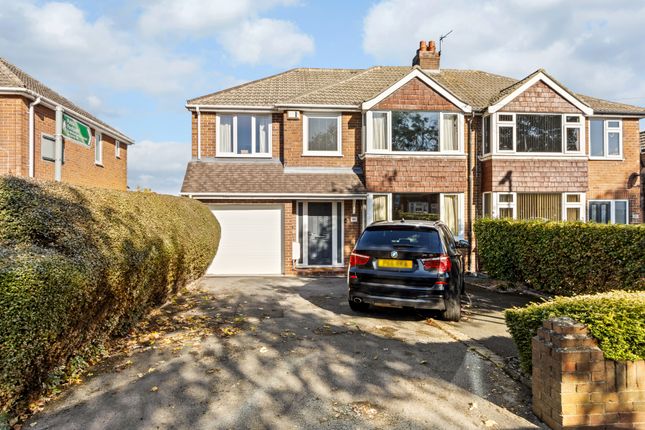
Internal access to the garage is available from the kitchen, where you'll find power for a fridge/freezer, plumbing for a washing machine, and an electric garage door for added ease.
Double doors from the kitchen lead into the bright and spacious living room, offering flexible open-plan living or the option to create a cosy retreat with the doors closed.
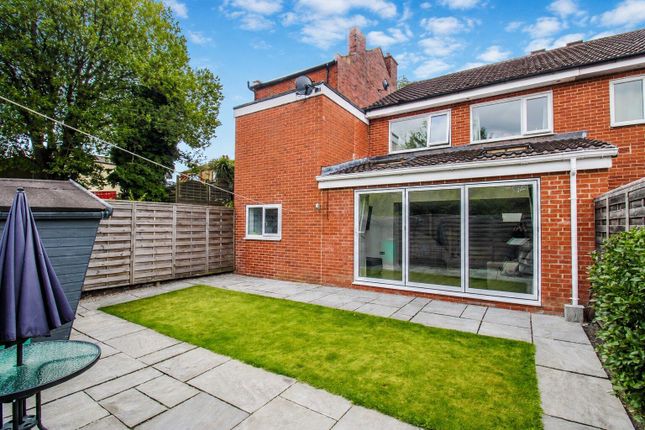
A contemporary media wall is designed to accommodate an inset TV, maximising floor space. Natural light pours in through large windows and patio doors, which open out onto the rear garden.
Upstairs, the accommodation continues to impress. The generous master bedroom features ample space for a large bed and wardrobes and is complemented by a stylish en-suite bathroom.
The en-suite is fully tiled and includes a walk-in shower, WC, floating hand wash basin, and heated towel rail.
Two additional double bedrooms offer plenty of space for family or guests, while a well-proportioned single bedroom is ideal as a nursery, dressing room, or home office.
The family bathroom is finished to a high standard, featuring a standalone bath, floating hand wash basin, WC, and a heated towel rail.
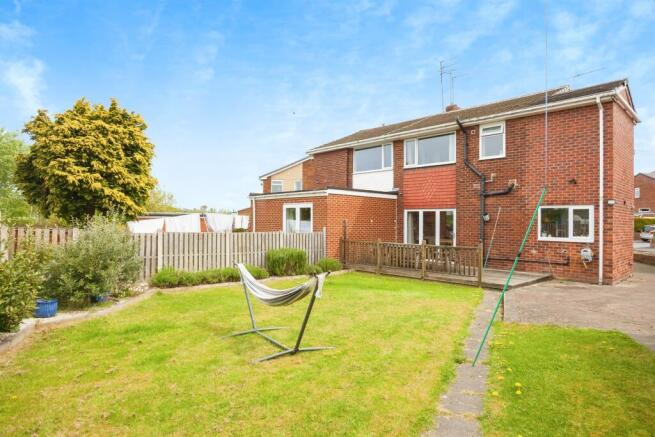
Externally, the property boasts a large, lush green lawn and a decked area complete with a pergola-perfect for outdoor dining and entertaining.
A rear gate provides access to the private driveway, with off-road parking for two vehicles.
This exceptional home offers the perfect blend of modern living, quality finishes, and a fantastic location. Motorway links are moments away and you are easily connected to mainline train stations.
For those with children there is an array of well regarded schools all within walking distance. Speak to us 24/7 to express your interest, we look forward to booking you a viewing.
Material information Sources of Heating: Mains/Underfloor Sources of Electricity supply: Mains Sources of Water Supply: Mains Primary Arrangement for Sewerage: Mains Broadband Connection: Fibre Mobile Signal/Coverage: Yes Parking: Yes Private Rights of Way: No Public Rights of Way: No Flooded in Last 5 Years: No Sources of Risk: N/a Flood Defences: N/a Planning Permission/Development Proposals: N/a Living Room 5.18m x 2.93m - 16'12” x 9'7” Kitchen / Dining Room 4.09m x 3.05m - 13'5” x 10'0” Garage 5.96m x 2.68m - 19'7” x 8'10” WC 1.98m x 0.91m - 6'6” x 2'12” Bedroom 1 3.3m x 3.16m - 10'10” x 10'4” Ensuite 2.57m x 2m - 8'5” x 6'7” Bedroom 2 3.68m x 3.38m - 12'1” x 11'1” Bedroom 3 2.8m x 2.57m - 9'2” x 8'5” Bedroom 4 2.57m x 2.14m - 8'5” x 7'0” Bathroom 2.34m x 1.98m - 7'8” x 6'6”
Value & comps
No previous sales on record.
Returns
Set an offer; the calculator follows it.
We're still gathering serviced-accommodation data for this area.
Archie refurb estimate: a Pro feature
0.0% below asking
This is not financial or investment advice. Prop AI Deals is not authorised by the Financial Conduct Authority (FCA) to provide investment advice.
All investment calculators, property analyses, and AI-generated insights are for informational purposes only. Property investment carries risk and may result in financial loss. All calculations should be independently verified and you should consult with FCA-authorised financial advisors before making any investment decisions.
Past performance does not guarantee future results. Tax implications vary by individual circumstances.
Deal
Properties like this can earn 2–3x BTL yields when converted to HMO, with retrofit costs around £10k/room. Sign in to see the full tier, yield projection, and cost breakdown.
Commercial properties like this can earn 30-50% higher yields when converted to residential under Class MA / Q / P / PA, with prior approval costing ~GBP 96/unit. Sign in to see the recommended route, yield uplift, and cost breakdown.
BRRR-suited properties can recycle 80-100% of investor capital on refi, leaving a high-yielding rental with most of the money out. Sign in to see the refurb cost stack, ARV projection, and refinance maths.
Detached + large garden = sub-division play. Pro tier unlocks the tier badge, plot size, uplift estimate, and regional land benchmark.
Short-lease flats trade at deep discount, but extending under the 1993 Act often costs far less than the discount. Pro tier unlocks the tier badge, premium breakdown, long-lease ARV and arbitrage maths.
See projected short-stay revenue vs a vanilla BTL for this property.
See real sub-let margins (HMO room rates & SA nightly rates) vs the landlord rent.
Area
Agent & docs

FAQ
About 79, HORBURY ROAD, OSSETT
Explore nearby