We've tightened what earns a Pursue. A home now needs a published valuation, a strategy that still makes money after real running costs and lender stress tests, and no listing problems that would stop a mortgage. You'll see fewer Pursues, and each one has been checked harder.
See how verdicts work3-bedroom house · DG8 6PX
For saleListed 197 days
Opportunity summary
See Archie’s verdict, returns by strategy and what to check before viewing.
About
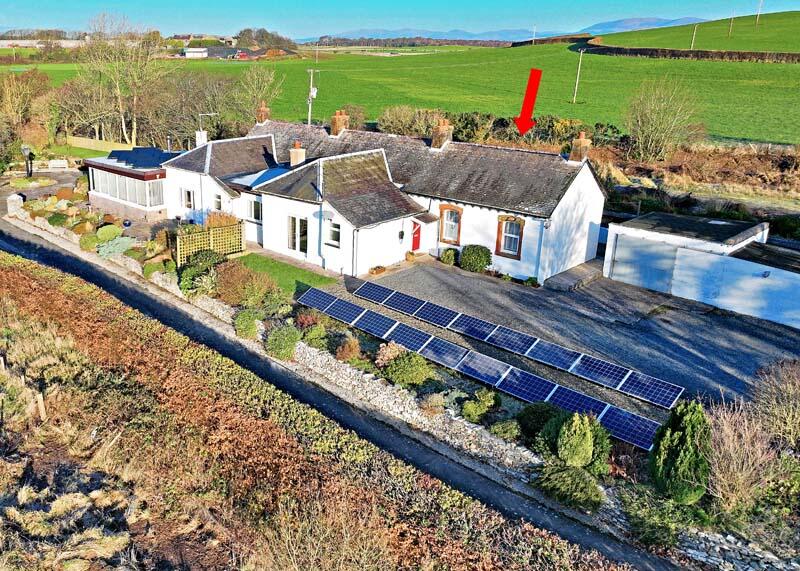
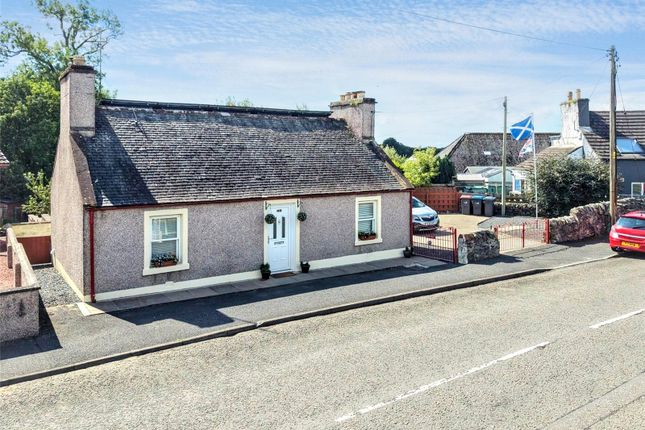
Attractive three bedroom detached cottage situated in the sought-after area of Old Minnigaff.
Minnigaff is a historic village in Dumfries and Galloway, positioned on the east bank of the River Cree, directly opposite the popular market town of Newton Stewart.
Newton Stewart, often referred to as the “Gateway to the Galloway Hills, ” offers a wide range of local amenities including shops, cafés, hotels, and a supermarkets, while also serving as a hub for outdoor enthusiasts.
The nearby Galloway Forest Park provides exceptional opportunities for walking, cycling, and stargazing, being part of the UK’s first Dark Sky Park.
The area also benefits from easy access to the renowned 7stanes mountain biking trails and scenic countryside, making it an ideal location for those seeking both convenience and outdoor lifestyle.
Key Points: • Charming detached cottage situated in the popular Old Minnigaff area • Spacious open-plan kitchen/dining area with dual aspect windows • Bright dual-aspect lounge with south-facing patio doors opening onto the garden • Three versatile bedrooms, including ground floor study/bedroom and two first floor doubles • Double glazing and gas-fired central heating • Large landscaped garden, plus outbuildings with power, utility space & car port for off-road parking Council Tax Band: C Tenure: Freehold EPC Energy Efficiency Rating: D EPC Environmental Impact Rating: D ground floor accommodation Entrance Hall – 1.86m x 1.20m Covered canopy giving access to UPVC glazed entrance door.
Original mosaic flooring. Wall mounted storage cupboard housing electric meters.
Kitchen/Dining Area – 7.32m x 3.00m A well-presented open plan kitchen and dining area with both east and west-facing windows.
The kitchen is fitted with a good range of wall and floor units complemented by tiled worktops, splashbacks and includes an inset stainless-steel sink.
Integrated appliances comprise a gas hob with extractor above and an eye-level double oven.
There is space and plumbing for a dishwasher, and a new boiler (fitted October 2025) is conveniently located on the wall. Quarry tiled flooring.
UPVC glazed door giving access to covered patio area and garden. Two radiators. Inner Hallway – 0.90m x 0.90m Understairs storage cupboard. Access to shower room.
Shower Room – 2.39m x 1.77m Fully tiled and fitted with a coloured suite comprising WC, counter-top sink with storage cupboard below and shower cubicle with electric shower. Medicine cabinet.
Radiator. Lounge – 4.40m x 4.04m A bright and welcoming lounge enjoying excellent natural light from two west-facing windows and south-facing patio doors that open directly onto the garden.
The patio doors provide a seamless indoor-outdoor connection, ideal for entertaining or relaxing.
An alcove offers useful space for shelving or display, and a radiator provides warmth and comfort throughout the year. Hatch to attic. Bedroom 3/Study – 3.43m x 2.62m West facing window.
Currently used as a study. Built-in storage cupboard with louvred door. Radiator first floor accommodation Bedroom 1 – 4.20m x 3.33m East facing window overlooking the garden and west facing Velux.
Radiator. Bedroom 2 – 4.20m x 2.43m East facing window overlooking the garden and west facing Velux. Radiator.
Garden The front of the property is mainly laid to gravel for ease of maintenance, with a car port to the side providing off-road parking.
To the rear, there is a large, enclosed landscaped garden laid to lawn with gravel and patio areas, mature shrubs, fruit trees, and well-stocked flower borders, offering an attractive and versatile outdoor space.
Outbuildings Two garden sheds with power and light laid on, one is currently used as a utility room fitted with a stainless-steel sink, ample worktops and shelved storage.
There is space and plumbing for a washing machine, tumble drier and small freezer. Greenhouse. Services Mains supplies of water, gas and electricity.
The property is connected to the mains drainage system. Note Genuinely interested parties should note their interest with the Selling Agents in case a closing date for offers is fixed.
However, the vendor reserves the right to sell the property without the setting of a closing date should an acceptable offer be received.
Value & comps
Land Registry doesn’t cover Scotland or Northern Ireland, so previous sales may not be on record.
Returns
Set an offer; the calculator follows it.
Short-let licence or registration needed
We're still gathering serviced-accommodation data for this area.
Archie refurb estimate: a Pro feature
0.0% below asking
This is not financial or investment advice. Prop AI Deals is not authorised by the Financial Conduct Authority (FCA) to provide investment advice.
All investment calculators, property analyses, and AI-generated insights are for informational purposes only. Property investment carries risk and may result in financial loss. All calculations should be independently verified and you should consult with FCA-authorised financial advisers before making any investment decisions.
Past performance does not guarantee future results. Tax implications vary by individual circumstances.
Deal
Properties like this can earn 2–3x BTL yields when converted to HMO, with retrofit costs around £10k/room. Sign in to see the full tier, yield projection, and cost breakdown.
Commercial properties like this can earn 30-50% higher yields when converted to residential under Class MA / Q / P / PA, with prior approval costing ~GBP 96/unit. Sign in to see the recommended route, yield uplift, and cost breakdown.
BRRR-suited properties can recycle 80-100% of investor capital on refi, leaving a high-yielding rental with most of the money out. Sign in to see the refurb cost stack, ARV projection, and refinance maths.
Detached + large garden = sub-division play. Pro tier unlocks the tier badge, plot size, uplift estimate, and regional land benchmark.
Short-lease flats trade at deep discount, but extending under the 1993 Act often costs far less than the discount. Pro tier unlocks the tier badge, premium breakdown, long-lease ARV and arbitrage maths.
See projected short-stay revenue vs a vanilla BTL for this property.
See real sub-let margins (HMO room rates & SA nightly rates) vs the landlord rent.
Area
Agent & docs

FAQ
About Ettrick Cottage, Old Minnigaff, Newton Stewart
Explore nearby