We've tightened what earns a Pursue. A home now needs a published valuation, a strategy that still makes money after real running costs and lender stress tests, and no listing problems that would stop a mortgage. You'll see fewer Pursues, and each one has been checked harder.
See how verdicts work3-bedroom house · DG8 6JE
Listing removedListed 167 days
Opportunity summary
See Archie’s verdict, returns by strategy and what to check before viewing.
About
Newton Stewart is a historic market town in southwest Scotland, known as the “Gateway to the Galloway Hills.” Situated on the banks of the River Cree, it offers a scenic setting with easy access to the surrounding countryside.
The town is an ideal base for exploring Galloway Forest Park and the nearby Kirroughtree Visitor Centre, both popular for walking, cycling, and outdoor activities.
A range of local shops, schools, and leisure facilities are available, making it well suited for both families and visitors.
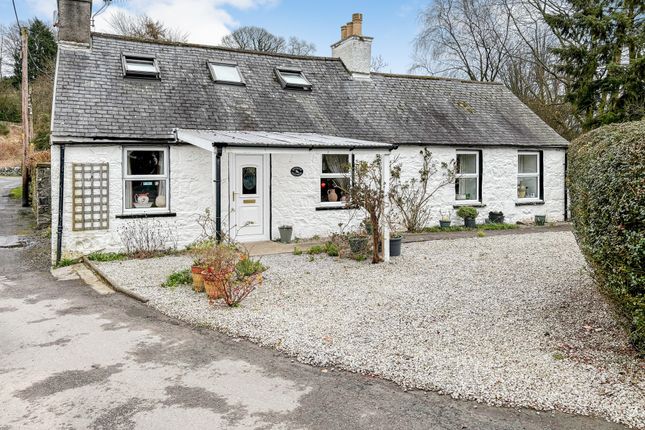
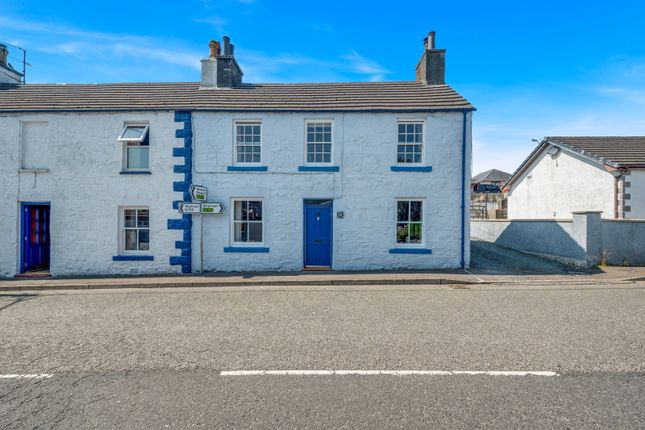
A spacious detached three-bedroom family home enjoying attractive views towards the Galloway Hills.
The property benefits from oil-fired central heating, double glazing throughout, an integrated garage, and convenient off-road parking.
Ideally located within close proximity to both primary and secondary schools, as well as local amenities including a leisure centre, shops, and a cinema, this home is perfectly suited for family living.
While the property has been well maintained over the years, it offers excellent potential for modernisation, allowing buyers to personalise.
Externally, the home boasts a large private garden, perfect for outdoor entertaining, family activities, or simply enjoying the surrounding scenery.
Key Features • Detached 3-bedroom family home • Views towards the Galloway Hills • Oil-fired central heating • Double glazing • Integrated garage • Off-road parking • Close to primary & secondary schools • Well maintained with modernisation potential • Large private garden, ideal for entertaining Council Tax Band: E Tenure: Freehold EPC Energy Efficiency Rating: E EPC Environmental Impact Rating: E ground floor accommodation Entrance Porch – 1.76m x 1.12m Glazed UPVC entrance door with glazed side panel.
Glazed hardwood door gives access into hall. Hall Large walk-in understairs cupboard housing electric meters. Stairs to first floor accommodation. Radiator.
Lounge – 4.90m x 3.92m The lounge is a bright and welcoming space, featuring a south-facing window that allows for an abundance of natural light throughout the day.
A glazed hardwood door, complemented by a matching glazed side panel, opens through to the dining room, enhancing the sense of space and light between the rooms.
A Fyfe stone fireplace forms an attractive focal point, fitted with an electric fire for convenience and comfort. The room is further warmed by two radiators, ensuring a cosy atmosphere year-round.
Dining Room – 3.92m x 2.69m The dining room is a pleasant and well-proportioned space, featuring a north-facing window that enjoys attractive unrestricted views over the garden and beyond onto the Galloway Hills.
The room provides convenient access to both the kitchen and the lounge, creating an easy flow ideal for everyday living and entertaining.
A radiator ensures the space remains comfortable throughout the seasons. Kitchen – 3.60m x 2.65m North facing window overlooking the garden.
Fitted with a good range of wall and floor units, ample worktops, tiled splashbacks and 1½ bowl stainless steel sink. Space and plumbing for dish washer. Space for slot in cooker. Access to garage.
Radiator. Cloakroom – 1.54m x 1.25m Fitted with a white suite comprising WC and wash hand basin. Radiator. First floor accommodation Landing North facing window with views onto the garden.
Shelved airing cupboard. Access to the attic via hatch. Bedroom 1 – 3.50m x 3.00m South facing window. Built in wardrobes.
Fitted with a storage unit comprising wardrobes with overhead storage cupboards and bridging unit over space for double bed. Radiator.
Bedroom 2 – 3.90m x 3.15m North facing window with uninterrupted views of the Galloway Hills and the garden. Built-in wardrobes. Radiator.
Bedroom 3 – 3.50m x 2.70m North facing window with uninterrupted views of the Galloway Hills and the garden. Built-in storage cupboard with radiator. Radiator.
Bathroom – 2.23m x 1.90m Partially tiled and partially fitted with wet wall panelling. Fitted with a coloured suite comprising WC, wash-hand basin and walk-in shower with electric shower. Radiator.
Garden The garden at Lismore occupies a generous plot, approached via a paved driveway that leads to the garage and provides ample off-road parking for several vehicles.
The remainder of the garden is predominantly laid to lawn, offering a neat and low-maintenance outdoor space with fruit cages, spacious patio area providing the perfect setting for outdoor dining and entertaining, and mature shrubs which add colour, structure, and privacy throughout the seasons.
Outbuildings • Garage – (6.06m x 3.80m) with electricity laid on, currently arranged to provide a workshop area and utility room. Fitted with wall and floor units, sink and ample worktops.
Space and plumbing for washing machine and tumble drier. Boiler. • Green house • Two garden sheds Services Mains supply of water and electricity. Oil fired central heating.
The property is connected to the mains drainage system. Note Genuinely interested parties should note their interest with the Selling Agents in case a closing date for offers is fixed.
However, the vendor reserves the right to sell the property without the setting of a closing date should an acceptable offer be received.
Value & comps
Land Registry doesn’t cover Scotland or Northern Ireland, so previous sales may not be on record.
Returns
Set an offer; the calculator follows it.
Short-let licence or registration needed
We're still gathering serviced-accommodation data for this area.
Archie refurb estimate: a Pro feature
0.0% below asking
This is not financial or investment advice. Prop AI Deals is not authorised by the Financial Conduct Authority (FCA) to provide investment advice.
All investment calculators, property analyses, and AI-generated insights are for informational purposes only. Property investment carries risk and may result in financial loss. All calculations should be independently verified and you should consult with FCA-authorised financial advisers before making any investment decisions.
Past performance does not guarantee future results. Tax implications vary by individual circumstances.
Deal
Properties like this can earn 2–3x BTL yields when converted to HMO, with retrofit costs around £10k/room. Sign in to see the full tier, yield projection, and cost breakdown.
Commercial properties like this can earn 30-50% higher yields when converted to residential under Class MA / Q / P / PA, with prior approval costing ~GBP 96/unit. Sign in to see the recommended route, yield uplift, and cost breakdown.
BRRR-suited properties can recycle 80-100% of investor capital on refi, leaving a high-yielding rental with most of the money out. Sign in to see the refurb cost stack, ARV projection, and refinance maths.
Detached + large garden = sub-division play. Pro tier unlocks the tier badge, plot size, uplift estimate, and regional land benchmark.
Short-lease flats trade at deep discount, but extending under the 1993 Act often costs far less than the discount. Pro tier unlocks the tier badge, premium breakdown, long-lease ARV and arbitrage maths.
See projected short-stay revenue vs a vanilla BTL for this property.
See real sub-let margins (HMO room rates & SA nightly rates) vs the landlord rent.
Area
Agent & docs

FAQ
About 5, Corsbie Grove, Newton Stewart
Explore nearby