1-bedroom flat · E7 8NL
Sold STCListed 133 days
Opportunity summary
See Archie’s verdict, returns by strategy and what to check before viewing.
About
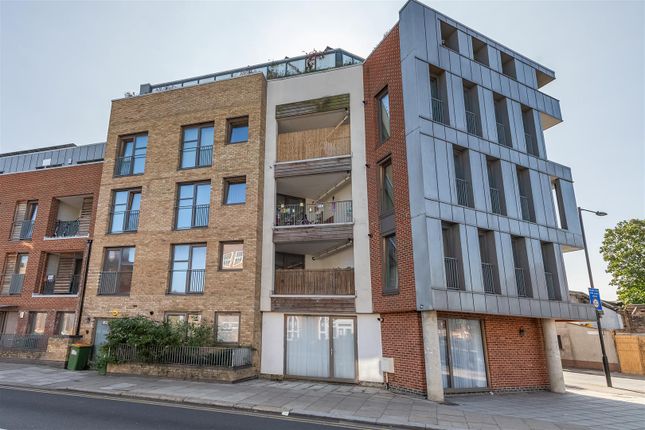
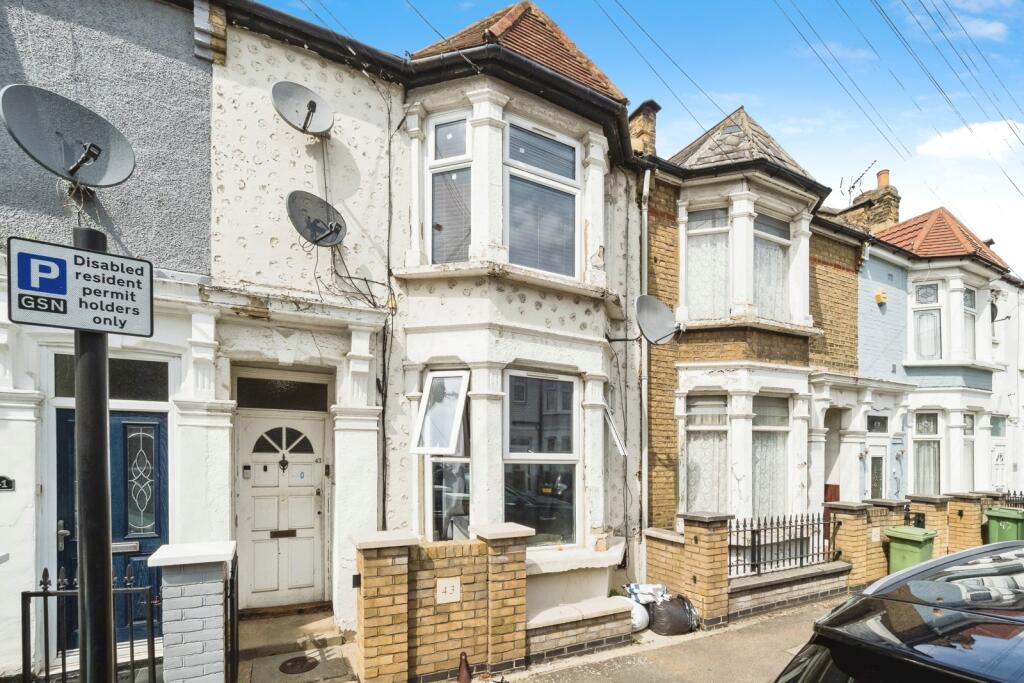
A beautifully presented one bedroom ground floor Victorian conversion with a private garden, generous cellar space and a sought-after location close to Plashet Park.
Set on a quiet residential street in Forest Gate, this characterful home combines original features with thoughtful updates, all within easy reach of excellent transport connections and local amenities.
IF YOU LIVED HERE...
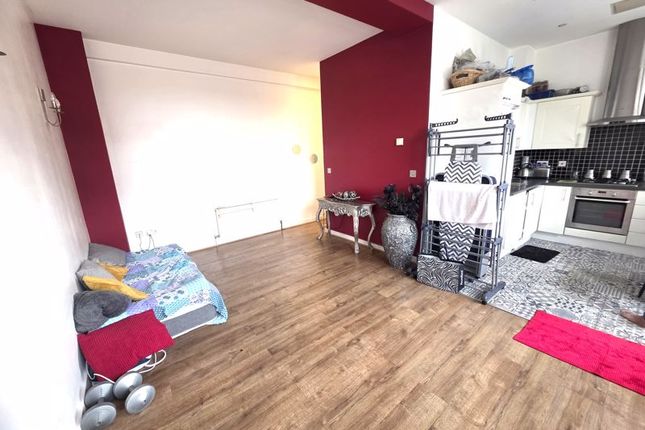
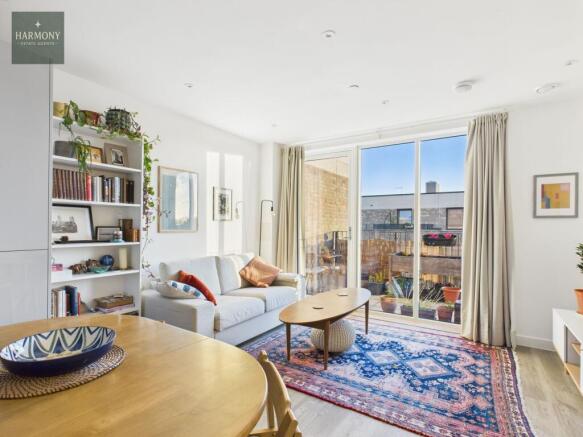
Step through the smart entrance and into the spacious bay fronted reception room, where high ceilings, original timber floorboards, decorative cornicing and a feature fireplace create a warm and welcoming first impression.
The large bay window draws in plenty of natural light, enhancing the calm palette and generous proportions.
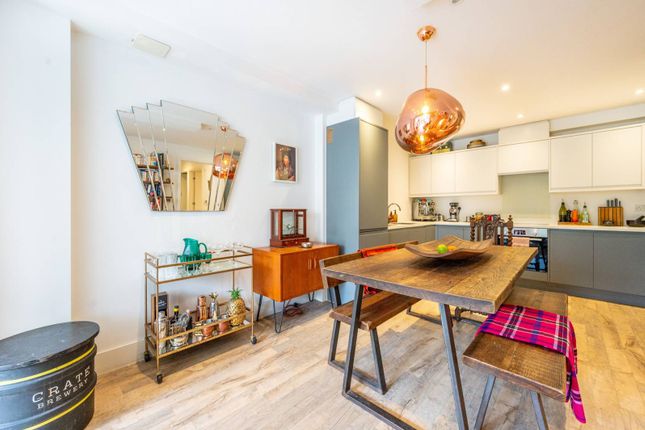
To the rear, the kitchen is bright and well arranged, with white cabinetry, striking red tiled splashbacks and space for casual dining.
A door leads directly out to the garden, creating an easy connection between indoor and outdoor living.
The double bedroom is quietly positioned and beautifully presented, with more original floorboards underfoot and a peaceful outlook.
The bathroom is finished in soft neutral tones and features a walk-in shower alongside built-in storage.
Outside, the private garden offers a leafy retreat with established planting, lawn and patio space for relaxing or entertaining in warmer months.
An especially rare addition is the substantial cellar, spanning more than 500 square feet and providing exceptional storage space with plenty of future potential, subject to any necessary consents.
WHAT ELSE? • Plashet Park is just a short stroll away, offering open green space, tennis courts, ornamental gardens and a café at its heart.
• Upton Park station is within easy reach for District and Hammersmith & City line services, while Forest Gate station provides fast Elizabeth line connections across London.
• Green Street is nearby for everyday shopping, fresh produce and a wide choice of independent cafés, restaurants and local businesses, giving the neighbourhood its lively and multicultural character.
Reception - 3.40 x 4.00 (11'1" x 13'1") - Kitchen/Diner - 2.78 x 3.37 (9'1" x 11'0") - Bedroom - 3.00 x 3.74 (9'10" x 12'3") - Bathroom - 2.90 x 1.66 (9'6" x 5'5") - Garden - 4.75 x 14.10 (15'7" x 46'3") - Cellar Room 1 - 4.40 x 7.30 (14'5" x 23'11") - Cellar Room 2 - 3.50 x 3.74 (11'5" x 12'3") - A WORD FROM THE OWNERS...
"Stafford Road is well positioned for Katherine Road's numerous food stores, and it is about a 15-minute walk to the bustling shopping high streets and tube stations of either East Ham or Upton Park.
Woodgrange Park overground station is a similar distance away, and Manor Park, for the Elizabeth Line, is about another ten minutes further, as is Forest Gate station.
The green spaces of Plashet Park, West Ham Park and Wansted Flats are easily accessible on foot.
Watching our beautiful garden change through the seasons, and living in a period property with original features, are highlights of living in our flat. And the basement is a bonus.
The south-facing lounge room floods with light on sunny mornings and is cosy throughout the winter months.
Stafford Road has been a friendly and engaging neighbourhood throughout our 13 years of living here. "
Value & comps
No previous sales on record.
Returns
Set an offer; the calculator follows it.
We're still gathering serviced-accommodation data for this area.
Archie refurb estimate: a Pro feature
0.0% below asking
This is not financial or investment advice. Prop AI Deals is not authorised by the Financial Conduct Authority (FCA) to provide investment advice.
All investment calculators, property analyses, and AI-generated insights are for informational purposes only. Property investment carries risk and may result in financial loss. All calculations should be independently verified and you should consult with FCA-authorised financial advisors before making any investment decisions.
Past performance does not guarantee future results. Tax implications vary by individual circumstances.
Deal
Properties like this can earn 2–3x BTL yields when converted to HMO, with retrofit costs around £10k/room. Sign in to see the full tier, yield projection, and cost breakdown.
Commercial properties like this can earn 30-50% higher yields when converted to residential under Class MA / Q / P / PA, with prior approval costing ~GBP 96/unit. Sign in to see the recommended route, yield uplift, and cost breakdown.
BRRR-suited properties can recycle 80-100% of investor capital on refi, leaving a high-yielding rental with most of the money out. Sign in to see the refurb cost stack, ARV projection, and refinance maths.
Detached + large garden = sub-division play. Pro tier unlocks the tier badge, plot size, uplift estimate, and regional land benchmark.
Short-lease flats trade at deep discount, but extending under the 1993 Act often costs far less than the discount. Pro tier unlocks the tier badge, premium breakdown, long-lease ARV and arbitrage maths.
See projected short-stay revenue vs a vanilla BTL for this property.
See real sub-let margins (HMO room rates & SA nightly rates) vs the landlord rent.
Area
Agent & docs

FAQ
About Stafford Road, Forest Gate
Explore nearby