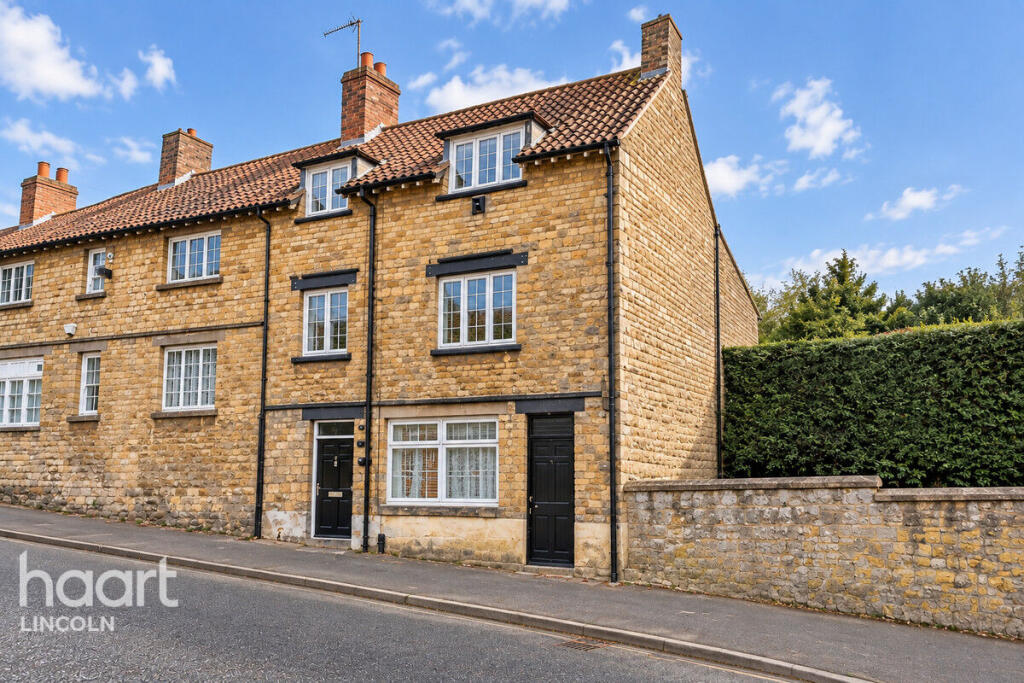
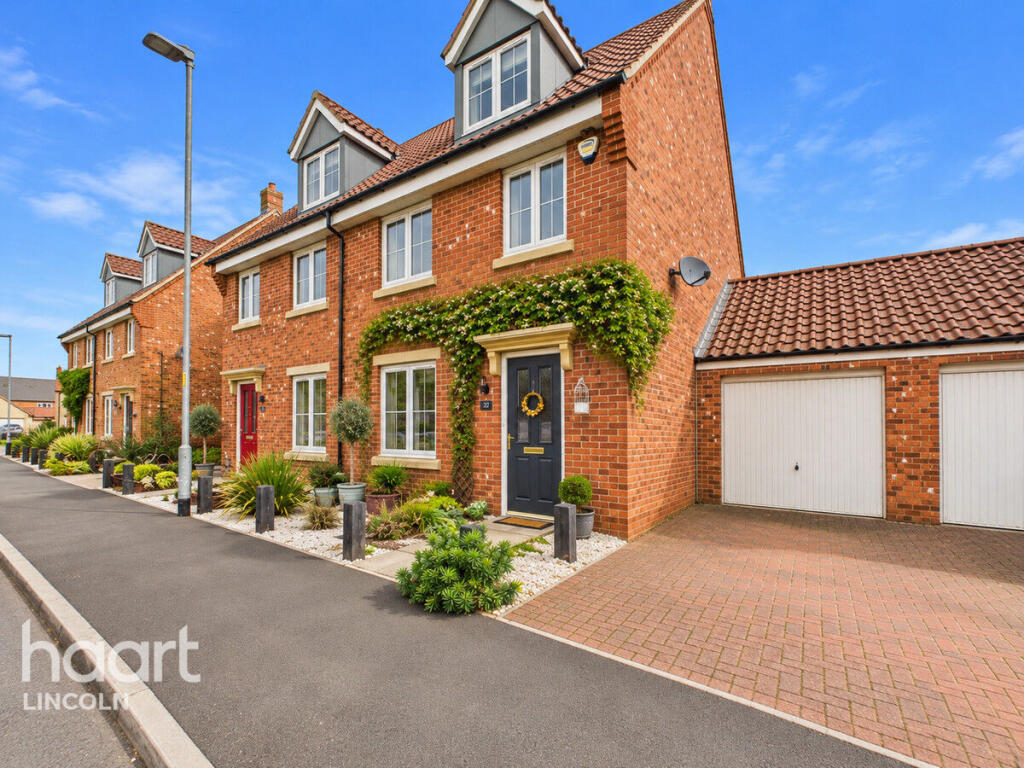
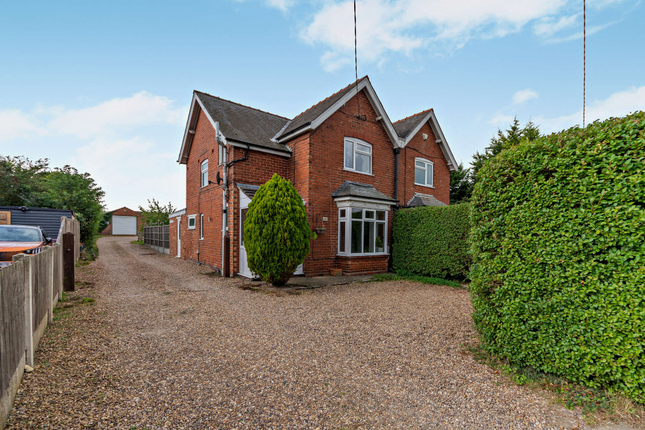
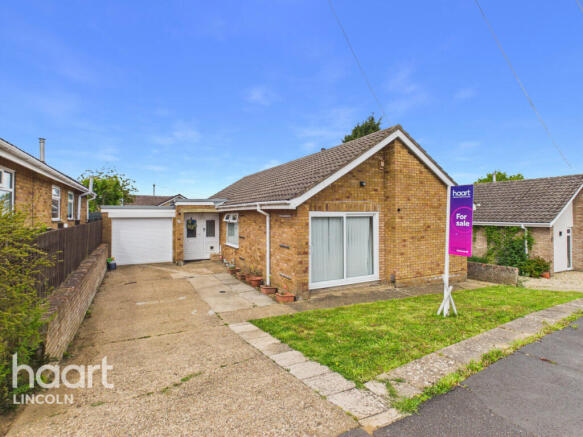
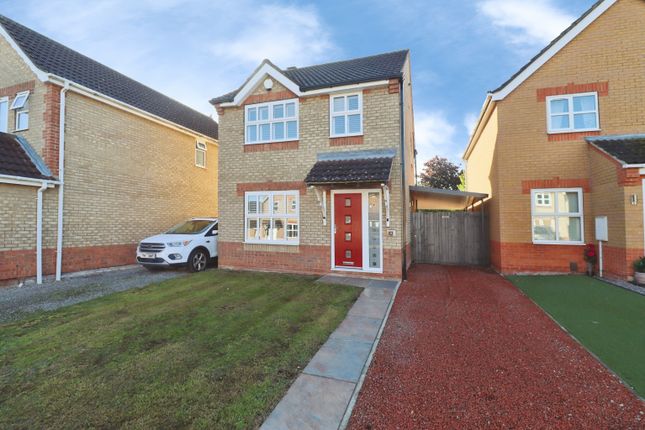
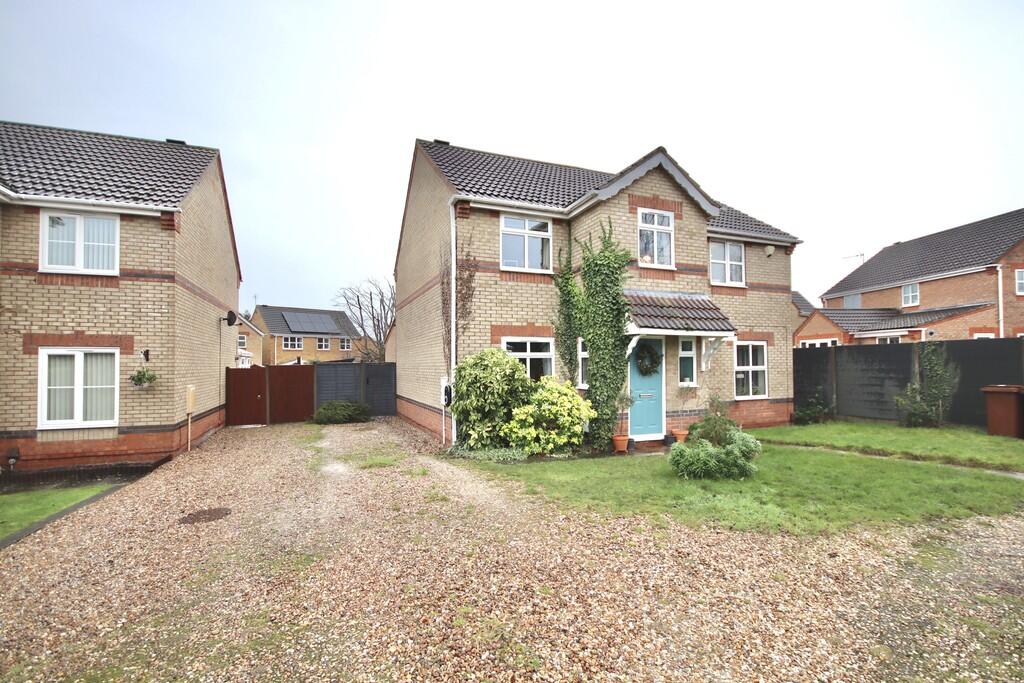
3-bedroom semi-detached house · LN4 1PX
Listing removedListed 120 days
Opportunity summary
See Archie’s verdict, returns by strategy and what to check before viewing.
About
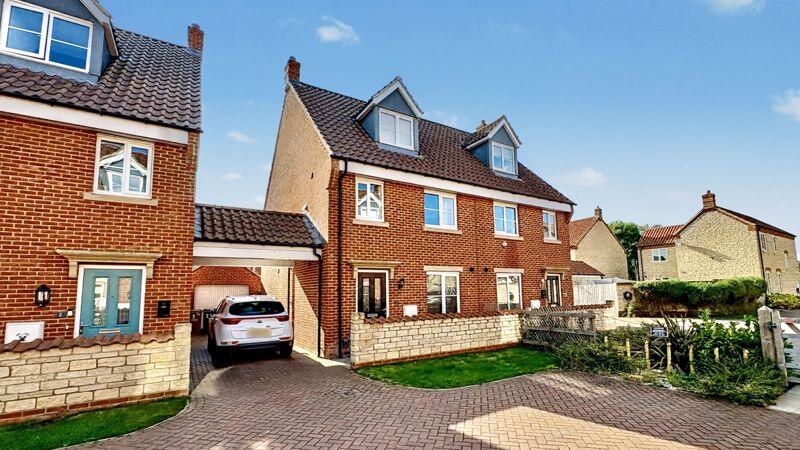
Available for sale with NO ONWARD CHAIN is this upgraded modern semi-detached home, built by Cyden Homes in 2023 and covered by the remainder of a 10-year builders' guarantee.
Stepping inside, the welcoming entrance hall immediately showcases the home's premium finishes, leading to a beautifully refurbished downstairs cloakroom WC.
The entire ground floor flows seamlessly through an impressive open-plan layout, finished by high-end INVICTUS Norwegian Wood luxury vinyl tile flooring.
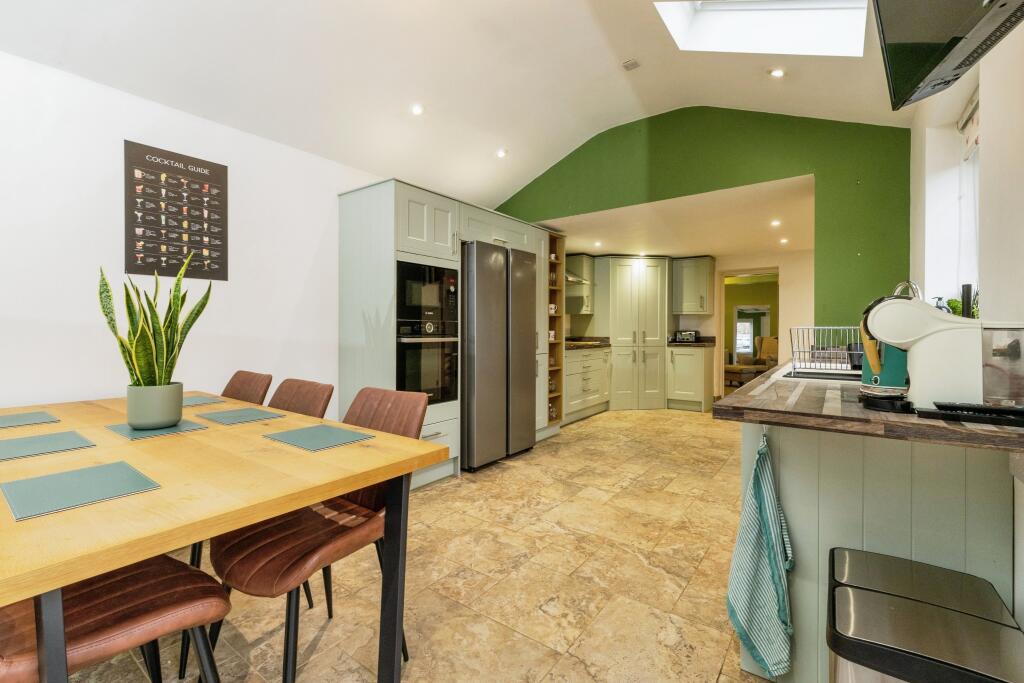
The contemporary kitchen-diner is equipped with an array of premium integrated appliances, transitioning effortlessly into a generous lounge area that serves as the perfect space for both relaxation and entertaining.
Elegant bespoke shutters and blinds dress the windows throughout the home, adding a sophisticated touch of privacy.
The high-specification finish continues across the first floor, where the current owners have thoughtfully installed luxury Hammonds fitted wardrobes in every bedroom.
There is an en-suite to the master bedroom. Bedrooms two and three share a modern family bathroom designed with contemporary fixtures.
Most impressively, the exterior of the property features a beautifully landscaped, sun-drenched SOUTH-FACING GARDEN, complete with a stunning fixed pergola that creates an ideal setting for outdoor dining.
Externally, the property also benefits from a large driveway providing ample off-road parking, which leads directly to a larger-than-average garage.
Perfectly situated in the highly desirable village of Branston, residents enjoy an exceptional range of local amenities right on their doorstep.
The village is well-served by a variety of local shops, a Co-op food store, a medical centre, a pharmacy, and a post office.
Families are well-catered for with excellent schooling options, including Branston Infant School, Branston Junior Academy, and the highly regarded Branston Booths Community Primary School, alongside secondary education at the popular Branston Community Academy.
Leisure and social life thrive here, with a local pub, a cafe, and a dedicated community hall.
For fitness enthusiasts, the area boasts a local fitness centre, a swimming pool, and a nearby golf course, all whilst offering superb public transport links and easy commuter access straight into the historic city of Lincoln.
Council tax band: B. Freehold.
Entrance Hall Composite front door entry to the front aspect, stairs rising to the first floor, an understairs storage cupboard, Levante digital thermostat, LVT Initcus Norwegian wood-effect flooring, a radiator.
Access to: Downstairs WC 6' 7'' x 4' 10'' (2.01m x 1.47m) Vanity hand wash basin unit, a low-level WC, a radiator, and an extractor filtration system.
Lounge 10' 4'' x 18' 3'' (3.15m x 5.56m) Having a uPVC double-glazed window to the front aspect with shutters, a radiator, power points, BT Openreach point, and Virgin Media point.
Access to: Kitchen Diner 17' 5'' x 10' 11'' (5.30m x 3.32m) A range of base and eye-level kitchen units with worktops, integrated appliances such as a Bosch oven, a 4-ring gas hob with extractor hood over, upgraded warm heating drawer, space and plumbing for a fridge freezer, space for a washing machine, sink and drainer unit, integrated dishwasher, feature tiled splashbacks and surround, and a wall-mounted Logic H215 condensing boiler.
Dining space with a radiator, extractor filtration system, and patio doors with fitted blinds leading to the rear garden. First Floor Landing Having a single radiator and carpeted flooring.
Insulated loft space containing a useful storage cupboard which houses the hot water cylinder, shelving, and pump. Access to the bedrooms and the bathroom.
Master Bedroom 12' 1'' x 10' 8'' min (3.68m x 3.25m) Having a uPVC double-glazed window to the front aspect, fitted with shutters and a radiator.
Built-in Hammond's double wardrobes, Lavante digital thermostat, Virgin Media broadband and TV points, and multiple power sockets.
Access to: En Suite Shower Room 6' 5'' x 5' 4'' (1.95m x 1.62m) Having a shower cubicle, a low-level WC, and a vanity hand wash basin unit.
Chevron effect vinyl flooring, feature tiled splashbacks to the basin, and feature tiling to the shower cubicle.
Extraction filtration system, a chrome-heated towel rail, and a uPVC double-glazed obscure window to the front aspect, fitted with a blind.
Bedroom 2 9' 4'' x 8' 10'' min (2.84m x 2.69m) Having a uPVC double-glazed window to the rear aspect, fitted with blinds. Hammond's built-in wardrobes, a single radiator and power sockets.
Bedroom 3 10' 1'' x 6' 2'' min (3.07m x 1.88m) Having a uPVC double-glazed window to the rear aspect offering pleasant church views, fitted with blinds, a radiator and built-in Hammond's wardrobes.
Family Bathroom 5' 6'' x 7' 8'' (1.68m x 2.34m) Three-piece suite comprising a chrome-panelled bath with a mains-fed shower over, a low-level WC, and a vanity hand wash basin unit.
Chevron effect vinyl flooring and tiled surrounds. Extraction filtration system, a chrome-heated towel rail and a uPVC double-glazed obscure window to the side aspect, fitted with a blind.
Outside Rear Enclosed south-oriented garden with a large patio area extended by the current owner.
Mostly laid to lawn with gravelled surround, enclosed with fenced perimeters, gated access onto the driveway. Fixed pergola (to remain with the sale of the property).
Driveway Block paved with space for multiple vehicles. Access to: Single Garage 18' 7'' x 9' 3'' (5.66m x 2.82m) Having an up-and-over door, power, and lighting.
Own separate consumer unit.
Value & comps
No previous sales on record.
Returns
Set an offer; the calculator follows it.
We're still gathering serviced-accommodation data for this area.
Archie refurb estimate: a Pro feature
0.0% below asking
This is not financial or investment advice. Prop AI Deals is not authorised by the Financial Conduct Authority (FCA) to provide investment advice.
All investment calculators, property analyses, and AI-generated insights are for informational purposes only. Property investment carries risk and may result in financial loss. All calculations should be independently verified and you should consult with FCA-authorised financial advisors before making any investment decisions.
Past performance does not guarantee future results. Tax implications vary by individual circumstances.
Deal
Properties like this can earn 2–3x BTL yields when converted to HMO, with retrofit costs around £10k/room. Sign in to see the full tier, yield projection, and cost breakdown.
Commercial properties like this can earn 30-50% higher yields when converted to residential under Class MA / Q / P / PA, with prior approval costing ~GBP 96/unit. Sign in to see the recommended route, yield uplift, and cost breakdown.
BRRR-suited properties can recycle 80-100% of investor capital on refi, leaving a high-yielding rental with most of the money out. Sign in to see the refurb cost stack, ARV projection, and refinance maths.
Detached + large garden = sub-division play. Pro tier unlocks the tier badge, plot size, uplift estimate, and regional land benchmark.
Short-lease flats trade at deep discount, but extending under the 1993 Act often costs far less than the discount. Pro tier unlocks the tier badge, premium breakdown, long-lease ARV and arbitrage maths.
See projected short-stay revenue vs a vanilla BTL for this property.
See real sub-let margins (HMO room rates & SA nightly rates) vs the landlord rent.
Area
Agent & docs
FAQ
About Pollitt Road, Branston, Lincoln
Explore nearby