We've tightened what earns a Pursue. A home now needs a published valuation, a strategy that still makes money after real running costs and lender stress tests, and no listing problems that would stop a mortgage. You'll see fewer Pursues, and each one has been checked harder.
See how verdicts work2-bedroom bungalow · TR2 4LW
For saleListed 71 days
Opportunity summary
See Archie’s verdict, returns by strategy and what to check before viewing.
About
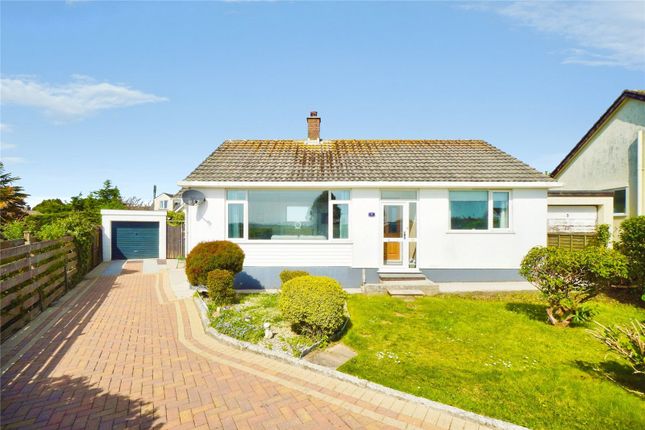
DETACHED TWO-BEDROOM BUNGALOW WITH GARAGE, GARDENS AND FAR-REACHING COUNTRYSIDE VIEWS Set within an established residential close in Probus, the property offers light and well-proportioned accommodation arranged entirely on one level.
A generous dual-aspect lounge/dining room takes full advantage of the outlook, complemented by a separate kitchen, two double bedrooms and a tiled shower room.
Requiring some cosmetic updating and available with no onward chain, the bungalow provides an excellent opportunity to create a comfortable home to individual taste.
General Comments - An individual detached bungalow occupying a generous plot in an established residential close, with driveway parking, a detached garage and gardens to the front and rear.
The property enjoys a particularly attractive outlook across the surrounding countryside and offers well-proportioned accommodation with scope for some cosmetic updating.
The accommodation extends to approximately 680 sq ft, with a further 174 sq ft provided by the garage.
An entrance hall connects all of the principal rooms, including a light and spacious dual-aspect lounge/dining room, a separate kitchen, two bedrooms and a tiled shower room.
The lounge/dining room is an excellent reception space, measuring approximately 16'7" x 11'2".
Large windows allow plenty of natural light into the room while framing the far-reaching rural views beyond the neighbouring properties.
Both bedrooms are comfortable doubles and benefit from wood-effect flooring.
The kitchen overlooks the rear garden and provides a range of fitted units, work surfaces and space for freestanding appliances, together with a door to the outside.
The shower room is fully tiled and fitted with a corner shower enclosure, WC and pedestal wash basin.
Outside, the bungalow is set back behind a lawned front garden, with a driveway running alongside the property and leading to the detached garage.
The rear garden is predominantly laid to lawn, enclosed by mature hedging and fencing, and includes a timber garden shed. The outside space offers an appealing blank canvas for keen gardeners.
This conveniently arranged bungalow would make an excellent permanent home, retirement property or renovation opportunity.
The combination of single-storey accommodation, generous gardens, parking, garage and open countryside views makes early viewing highly recommended. Sold with no chain and vacant possession.
Probus - Probus is a thriving community approximately six miles east of Truro and a little further west of St. Austell.
The village has an excellent range of everyday facilities including Parish Church, public house, primary school, farm shop, general stores with post office, village hall, Chinese and Indian takeaways and even a fish and chip shop.
A very regular bus service connects to both St.
Austell and Truro and here there are a wider range of facilities including banks, building societies, schools, colleges and main line railway link to London (Paddington).
The village is also easily accessible to the picturesque Roseland Peninsula and many of the beaches along the south Cornish coast.
In greater detail the accommodation comprises (all measurements are approximate): Entrance Hall - A long central hallway providing access to all rooms, with entrance door, radiator.
Lounge/Dining Room - 5.06m x 3.40m (16'7" x 11'1") - A particularly bright dual-aspect reception room with large windows, wood-effect flooring, radiators and impressive views towards the surrounding countryside.
There is ample room for both sitting and dining furniture.
Kitchen - 3.23m x 2.64m (10'7" x 8'7") - Overlooking the rear garden and fitted with a range of timber-fronted base and wall units, work surfaces and a stainless-steel sink and drainer.
Spaces are available for freestanding appliances, and an external door provides direct access to the garden.
Master Bedroom - 4.04m x 2.99m (13'3" x 9'9") - A well-proportioned double bedroom with a front-facing window, wood-effect flooring and radiator.
Bedroom 2 - 3.61m x 2.53m (11'10" x 8'3") - A second double bedroom overlooking the rear garden, with wood-effect flooring and radiator.
Shower Room - 2.12m x 1.62m (6'11" x 5'3") - Fully tiled and fitted with a curved corner shower enclosure with electric shower, low-level WC and pedestal wash basin.
Frosted windows provide natural light and privacy. Outside - The front garden is mainly laid to lawn, with established boundaries and a driveway providing off-road parking and access to the garage.
The enclosed rear garden is also predominantly lawned, with mature hedging, planted borders and a timber shed.
Garage - 5.36m x 3.02m (17'7" x 9'10") - A useful detached garage with vehicular and pedestrian access, power, lighting.
N.B - The electrical circuit, appliances and heating system have not been tested by the agents. Viewing - Strictly by Appointment through the Agents Philip Martin, 9 Cathedral Lane, Truro, TR1 2QS.
Telephone: or 3 Quayside Arcade, St. Mawes, Truro TR2 5DT. Telephone . Services - Mains water, gas, drainage and electricity.
Data Protection - We treat all data confidentially and with the utmost care and respect.
If you do not wish your personal details to be used by us for any specific purpose, then you can unsubscribe or change your communication preferences and contact methods at any time by informing us either by email or in writing at our offices in Truro or St Mawes.
Council Tax - Band D. Tenure - Freehold.
Value & comps
No previous sales on record.
Returns
Set an offer; the calculator follows it.
We're still gathering serviced-accommodation data for this area.
Archie refurb estimate: a Pro feature
0.0% below asking
This is not financial or investment advice. Prop AI Deals is not authorised by the Financial Conduct Authority (FCA) to provide investment advice.
All investment calculators, property analyses, and AI-generated insights are for informational purposes only. Property investment carries risk and may result in financial loss. All calculations should be independently verified and you should consult with FCA-authorised financial advisers before making any investment decisions.
Past performance does not guarantee future results. Tax implications vary by individual circumstances.
Deal
Properties like this can earn 2–3x BTL yields when converted to HMO, with retrofit costs around £10k/room. Sign in to see the full tier, yield projection, and cost breakdown.
Commercial properties like this can earn 30-50% higher yields when converted to residential under Class MA / Q / P / PA, with prior approval costing ~GBP 96/unit. Sign in to see the recommended route, yield uplift, and cost breakdown.
BRRR-suited properties can recycle 80-100% of investor capital on refi, leaving a high-yielding rental with most of the money out. Sign in to see the refurb cost stack, ARV projection, and refinance maths.
Detached + large garden = sub-division play. Pro tier unlocks the tier badge, plot size, uplift estimate, and regional land benchmark.
Short-lease flats trade at deep discount, but extending under the 1993 Act often costs far less than the discount. Pro tier unlocks the tier badge, premium breakdown, long-lease ARV and arbitrage maths.
See projected short-stay revenue vs a vanilla BTL for this property.
See real sub-let margins (HMO room rates & SA nightly rates) vs the landlord rent.
Area
Agent & docs
FAQ
About College Close, Probus, Truro
Explore nearby