3-bedroom house · DE22 1DH
Listing removedListed 164 days
Opportunity summary
See Archie’s verdict, returns by strategy and what to check before viewing.
About
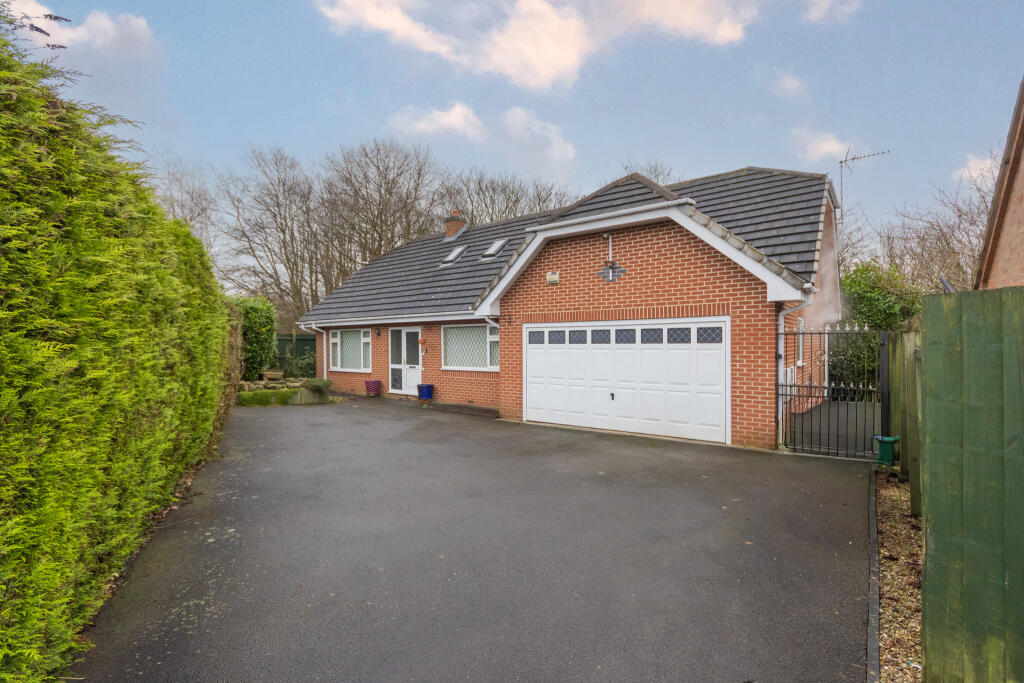
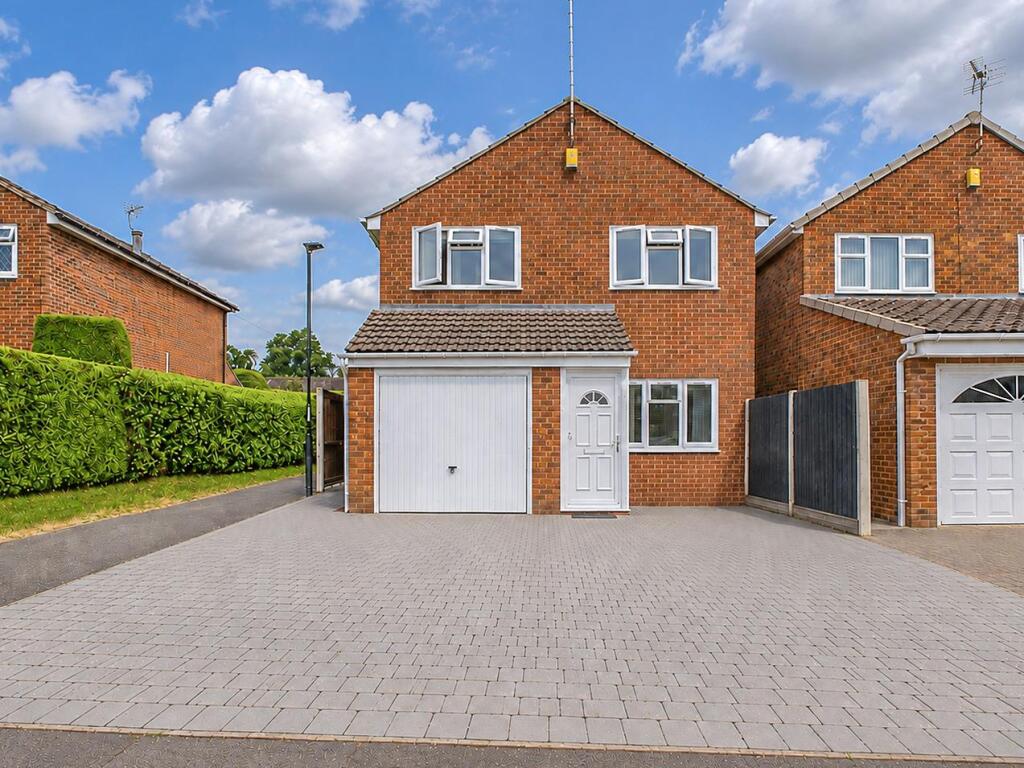
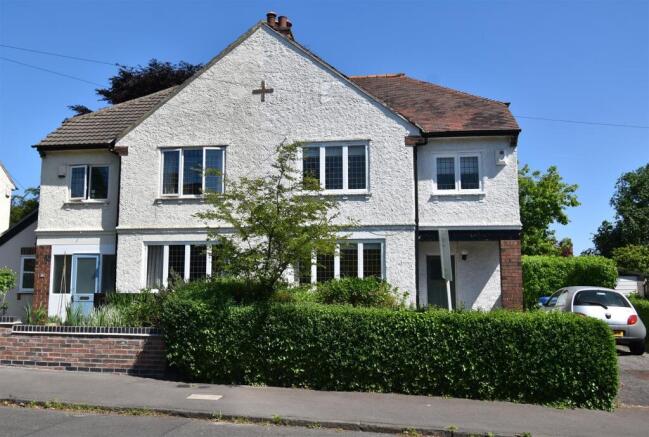
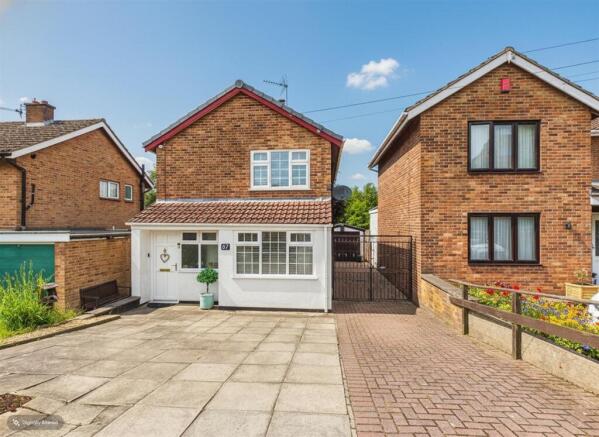
Ecclesbourne school catchment area - An extended and beautifully presented three-bedroom detached home, featuring a stunning open-plan living, dining and kitchen area with bi-fold doors and a central island.
The property occupies a delightful cul-de-sac position in the heart of Darley Abbey village, within a short walk of Darley Park and the River Derwent.
The accommodation includes an entrance porch, a stylish living room, a study, and a utility room with WC, alongside the superb extended open-plan living, dining and kitchen space, complete with a dining island, roof lantern and bi-fold doors opening onto the rear garden.
The ground floor benefits from underfloor heating throughout. Upstairs, the first-floor landing leads to three well-proportioned bedrooms and a contemporary bathroom.
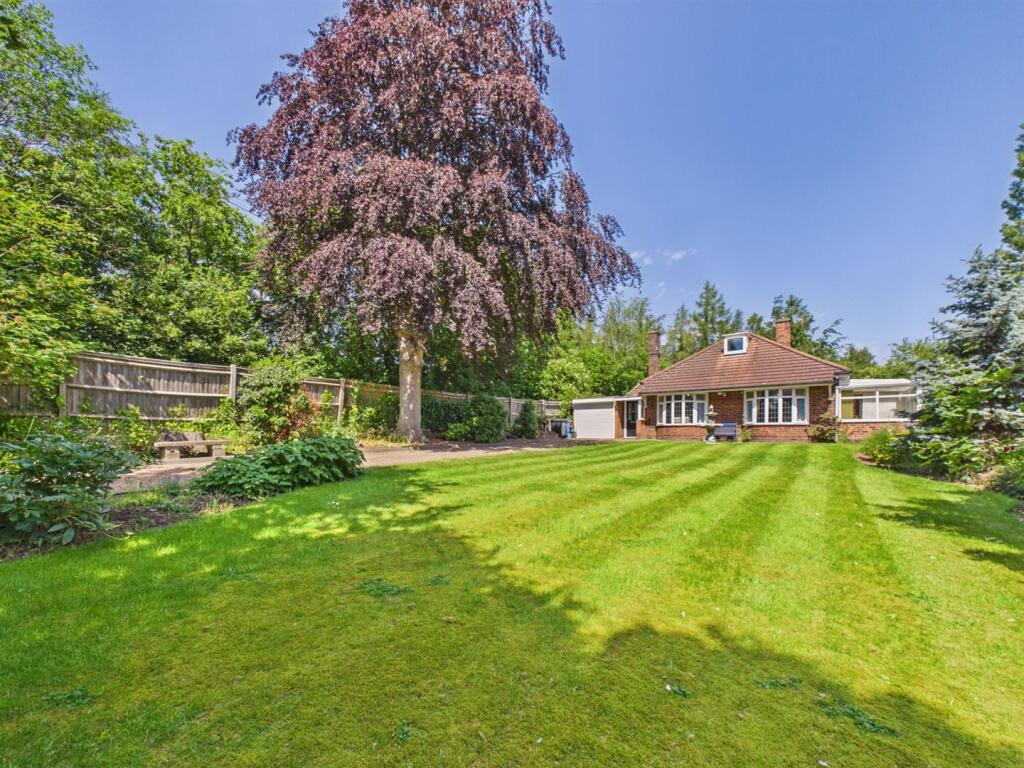
Externally, the property benefits from a full-width block-paved driveway with gated access, leading to a delightful south east facing landscaped rear garden featuring two paved patio areas, a lawn and a gravelled seating area.
The Detail The property is accessed via a composite panelled door, which opens into a uPVC double-glazed entrance porch with a brick base. An engineered oak door then leads through to the living room.
The spacious living room is both stylish and comfortable, featuring grey woodgrain-effect flooring, a large front-facing double-glazed window, and an open-plan staircase rising to the first floor.
A useful understairs storage cupboard adds further practicality. The heart of the home is the impressive extended open-plan living, dining and kitchen area.
Designed with modern living in mind, the kitchen, installed in 2022, features concrete-effect units with rose gold handles, quartz work surfaces, an undermounted ceramic sink with a boiling and filtered water tap, and a matching splashback.
Integrated appliances include an AEG dishwasher, Bosch oven, combination oven, and an induction hob with inset extraction.
A central dining island enhances both functionality and sociability, while a roof lantern and bi-folding doors flood the space with natural light and provide seamless access to the rear garden.
A side hallway off the kitchen leads to a study with built-in storage, along with a downstairs WC/utility room fitted with a contemporary two-piece suite, quartz counter top and space for appliances.
The ground floor benefits from underfloor heating throughout. Upstairs, the first-floor landing provides access to three bedrooms and a modern shower room.
The principal bedroom, positioned at the front, benefits from built-in mirrored Hammonds fitted wardrobes.
Bedroom two, located at the rear, is also a double and enjoys views towards Darley Abbey Mills. There is also a well-appointed contemporary shower room.
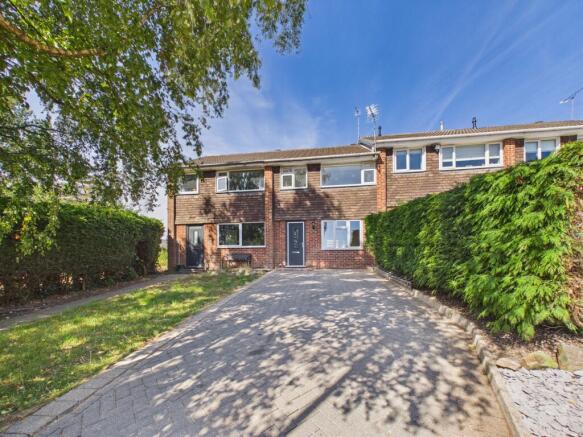
Outside, the property benefits from a full-width block-paved driveway providing space for two to three cars.
Gated side access leads to a landscaped, enclosed rear garden featuring two paved patio areas, a lawn, and a gravelled seating area.
The Location Darley Abbey Village blends historic character with everyday convenience, making it one of Derby’s most desirable locations.
Just a short walk from the property, you’ll find the scenic Darley Park and the iconic Darley Abbey Mills – a unesco World Heritage site that’s home to riverside dining, a wine bar, and a well-equipped gym.
The village itself offers a great sense of community, with a local shop, St Matthew’s Church, and regular bus links into both Derby City Centre and Belper.
Food and drink lovers will appreciate local gems like Lorentes, known for its authentic Spanish tapas, and Darley Wines, a boutique shop with a handpicked wine selection.
The recently opened Lamp House has already built a strong reputation for top-notch coffee and homemade cakes.
Families are well catered for too, with the property falling within the catchment for the highly regarded Ecclesbourne School in Duffield, and close to The Old Vicarage, a respected private school nearby, whilst also being a short walk from the highly regarded Walter Evans Primary School.
Aml Verification In accordance with UK Anti-Money Laundering Regulations, all buyers will be required to complete an identity verification check when an offer is accepted.
A fee of £25 + VAT per purchaser is payable.
Value & comps
No previous sales on record.
Returns
Set an offer; the calculator follows it.
We're still gathering serviced-accommodation data for this area.
Archie refurb estimate: a Pro feature
0.0% below asking
This is not financial or investment advice. Prop AI Deals is not authorised by the Financial Conduct Authority (FCA) to provide investment advice.
All investment calculators, property analyses, and AI-generated insights are for informational purposes only. Property investment carries risk and may result in financial loss. All calculations should be independently verified and you should consult with FCA-authorised financial advisors before making any investment decisions.
Past performance does not guarantee future results. Tax implications vary by individual circumstances.
Deal
Properties like this can earn 2–3x BTL yields when converted to HMO, with retrofit costs around £10k/room. Sign in to see the full tier, yield projection, and cost breakdown.
Commercial properties like this can earn 30-50% higher yields when converted to residential under Class MA / Q / P / PA, with prior approval costing ~GBP 96/unit. Sign in to see the recommended route, yield uplift, and cost breakdown.
BRRR-suited properties can recycle 80-100% of investor capital on refi, leaving a high-yielding rental with most of the money out. Sign in to see the refurb cost stack, ARV projection, and refinance maths.
Detached + large garden = sub-division play. Pro tier unlocks the tier badge, plot size, uplift estimate, and regional land benchmark.
Short-lease flats trade at deep discount, but extending under the 1993 Act often costs far less than the discount. Pro tier unlocks the tier badge, premium breakdown, long-lease ARV and arbitrage maths.
See projected short-stay revenue vs a vanilla BTL for this property.
See real sub-let margins (HMO room rates & SA nightly rates) vs the landlord rent.
Area
Agent & docs
FAQ
About 2b, Weirfield Road, Derby
Explore nearby