We've tightened what earns a Pursue. A home now needs a published valuation, a strategy that still makes money after real running costs and lender stress tests, and no listing problems that would stop a mortgage. You'll see fewer Pursues, and each one has been checked harder.
See how verdicts work3-bedroom flat · BN2 1FH
Listing removedReduced £125k (−22.7%) on 18 SepListed 358 days
Opportunity summary
See Archie’s verdict, returns by strategy and what to check before viewing.
About
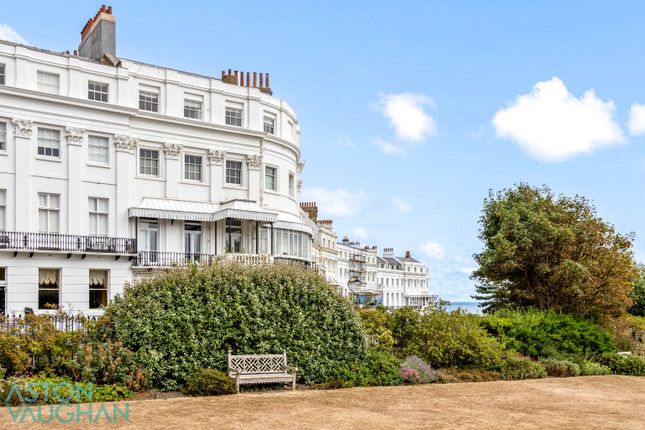
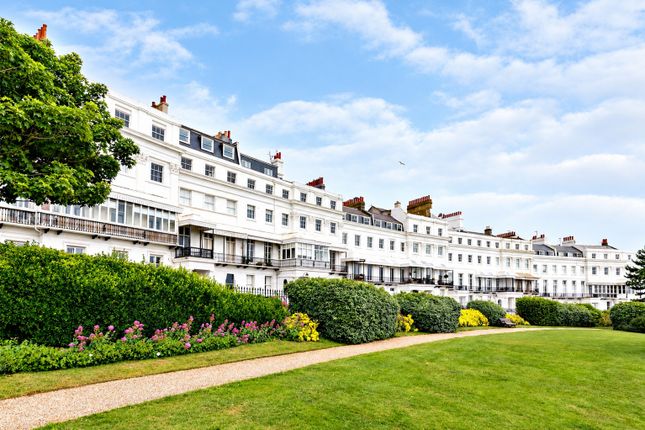
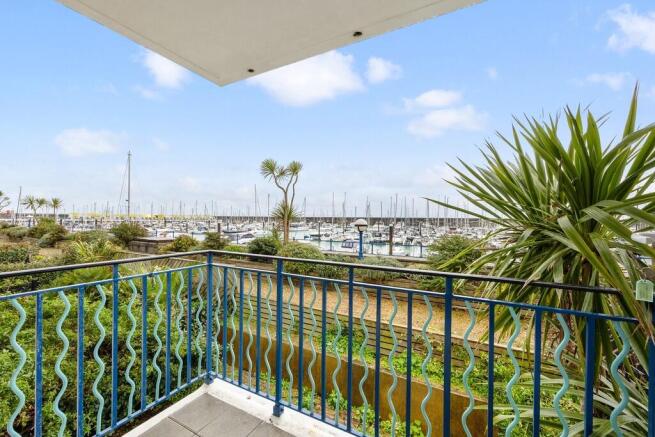
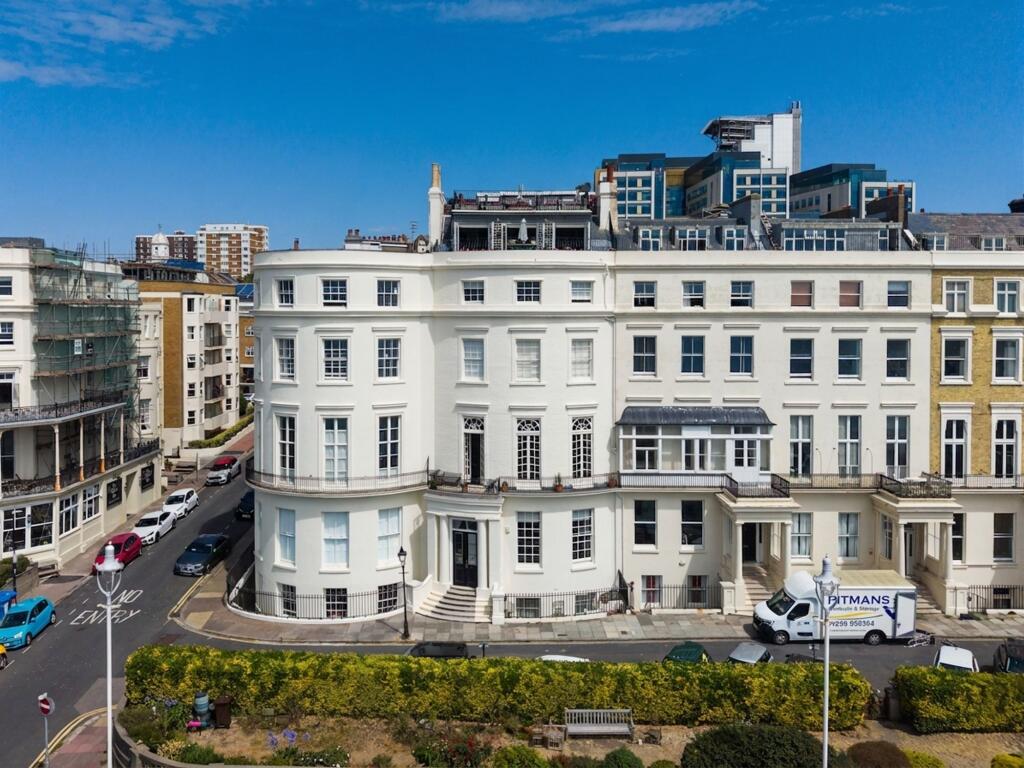
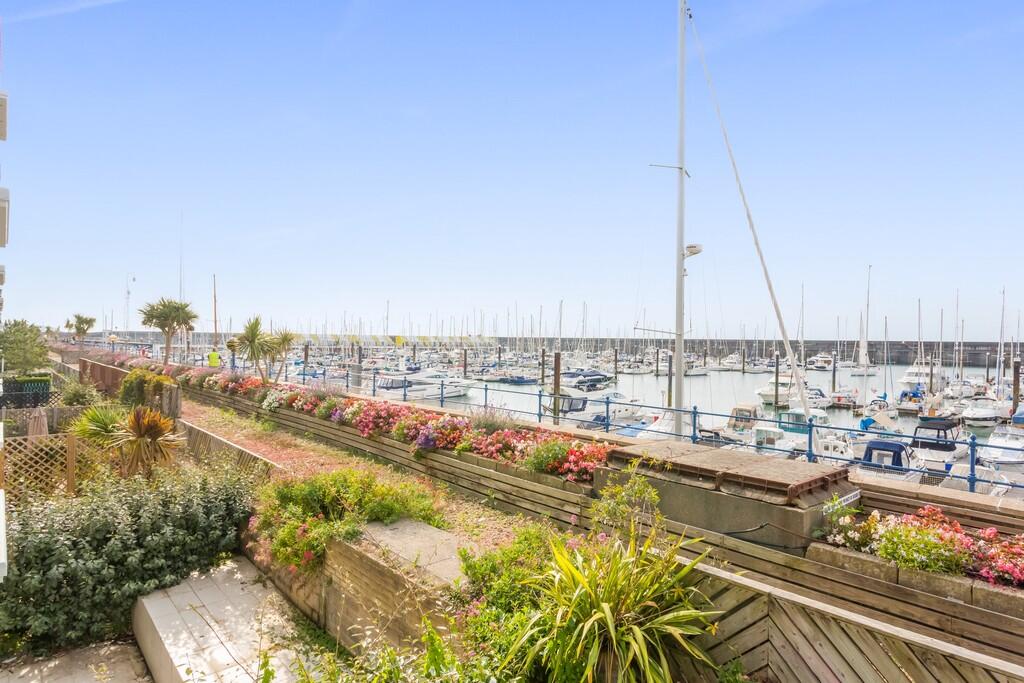
**Guide Price: £550,000 - £600,000** With access to 7.5 acres of exclusive garden enclosures with a tunnel to the beach, this elegant three bedroom maisonette in Kemp’s Grade I listed Regency crescent also has an iconic, first floor balcony which looks over the gardens to the sea.
A beautiful home or high end investment with glorious proportions and period features including marble fireplaces in the reception and principal bedroom en-suite -each with gas fires now- comfortable as it is, it offers a rare chance to create a luxury coastal retreat.
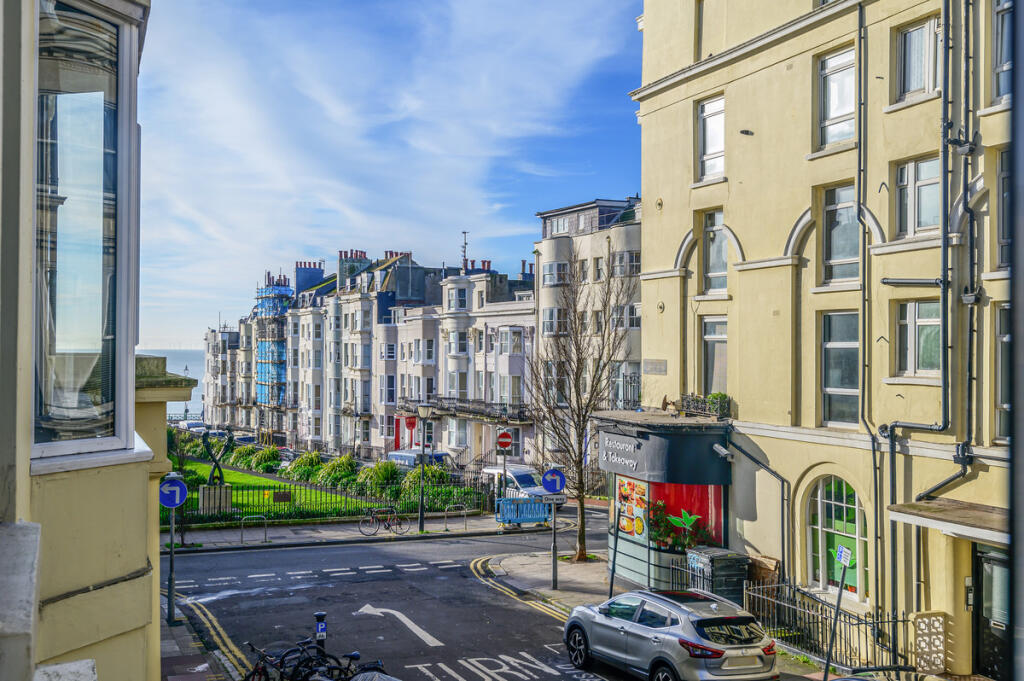
There are local amenities including a weekly farmer’s market, a scenic seafront stroll (or short bus ride) takes you to the waterfront restaurants of the Marina or the picturesque cultural heart of the city, and Brighton Station’s direct trains to Gatwick and London are 10 minutes by cab or about 15-20 by bus.
Inside, the property is need of some cosmetic refurbishments, the first level is all about entertaining with a large hallway used as a traditional dining hall where guests can enjoy original stain glass windows and relaxed seclusion, the fitted kitchen is spacious, and a passageway lined with storage leads to the guest bedroom and an airy bathroom.
Upstairs, both the impressive reception and the second bedroom, with a walk in closet and mezzanine sleeping platform, open to the balcony and picture perfect views.
At the back of the building, the private principal bedroom is quiet and inviting with fitted wardrobes, a mezzanine offering options, and a charming en-suite shower room.
Perfect for professionals and families as all bedrooms are doubles and none share a wall with another, the County Hospital is an 8 minute walk, Brighton College and Amex are within walking distance and East Brighton Park with playing fields and country walks are also just minutes away.
The area is well served for green spaces which hold events during our legendary festivals and St James’s street (on the Pride route) is also easy to reach.
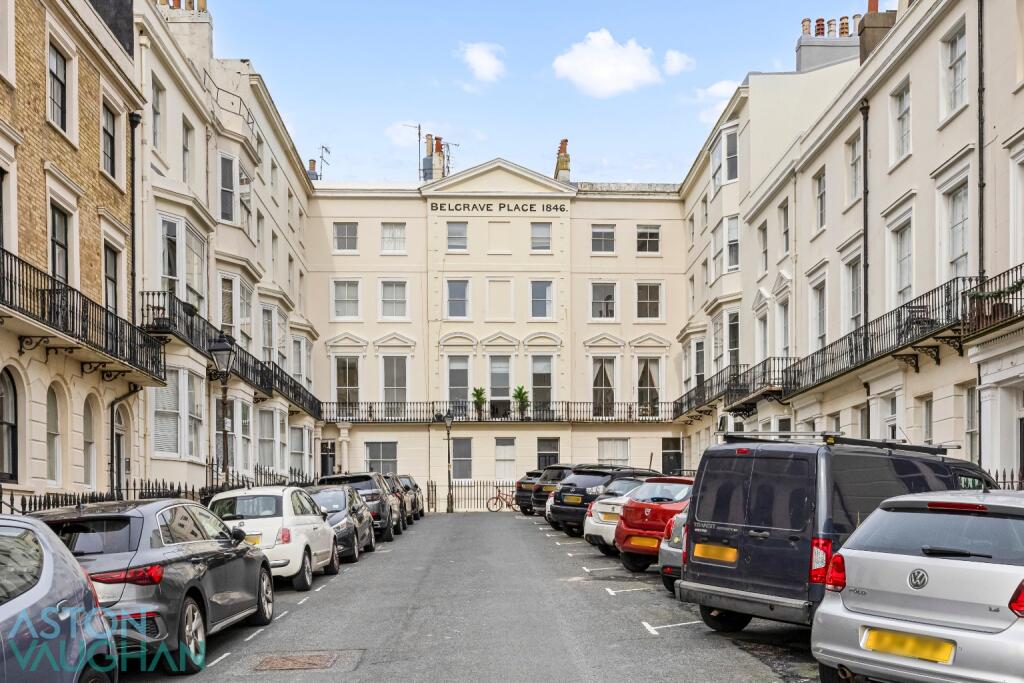
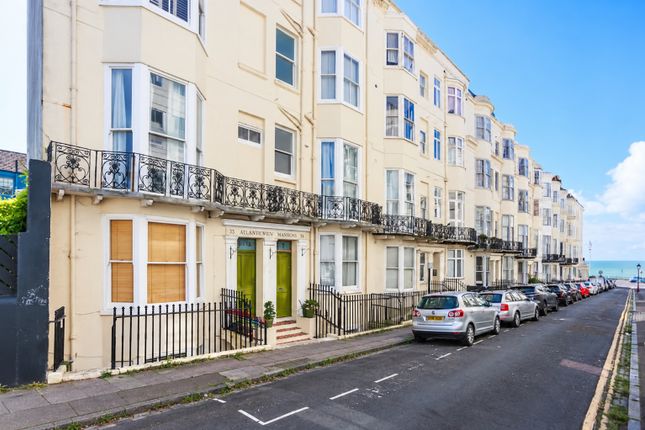
Conceived by Thomas Kemp, designed by Busby and Wilds and built by Thomas Cubitt between 1823-1827 as Belgravia by the Sea, Grade I listed Lewes Crescent is recognised as one of the of the UK’s most important Regency treasures and is one of only a few in our coastal city which have private, south facing gardens for the residents.
On the cusp of the gracious sweep from the Crescent to Sussex Square, this historic building has a grand entrance made secure by an answer phone system with secondary mahogany doors to a hushed hall with a marble floor and original staircase to sweep you to the first floor landing, and this quiet maisonette.
Inside, the dining hall gleams with three large stained glass windows to bring in coloured light and solid parquet underfoot for a welcoming, fuss free flow.
There is ample space for a large table, a guest cloakroom is tucked away, and a passageway lined with storage has plenty of room for coats and bags.
Close by but out of sight of the dining area, the kitchen is bright and cheerful.
Stylish but traditional, so you might want to put your own stamp on it over time it is, however, well planned with a practical layout and working surfaces, and is good to go with an integrated gas hob and Stoves oven beneath a hood, plumbing for two machines and designated spaces for a microwave as well as a tall fridge freezer – and above the door is access to an attic which runs along the length of the passage.
At the far end of the apartment, the guest bedroom is a generous double with a fitted wardrobe and shelving on each side of a period fireplace, and looking across a quiet street at the back, it is not directly overlooked.
Next door, a light and airy bathroom has Heritage fittings, a Mira shower above the bath, warming rail and downlit mirrored cabinets.
Discreet stairs from the dining hall rise to the first floor where Regency romance steps into the 21st century in this beautifully proportioned room of understated elegance.
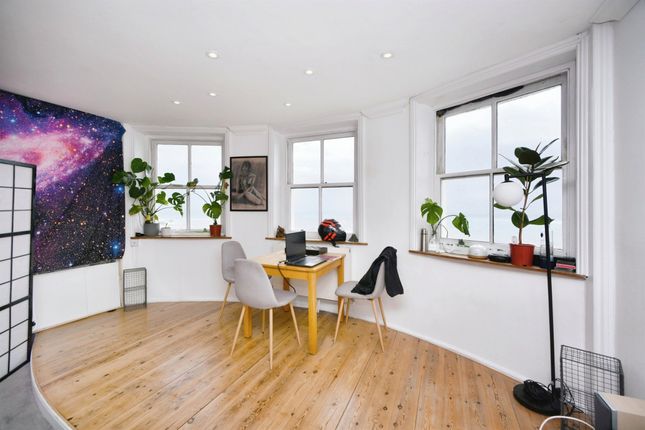
Sunshine and sea views stream through twin windows which almost fill the east wall, soaring from the parquet floor to a ceiling which soars to over 3.7m (approx.), decorated by an historic frieze.
Designed to welcome company, this room opens in summer to the wrought iron balcony and its stunning views whilst in winter, guests can rest by a marble fireplace, carved with the regency Prince of Wales feathers motif, which now houses a coal effect gas fire.
Next door, the second double bedroom has space, grace and French doors perfect for you to spill out to the balcony and breathe in the special, seaside location at any time of day – or night.
With plenty of space for a double bed as well as quiet study, there is also a hidden door to a walk in closet and a mezzanine level with windows opposite the balcony, used as a sleeping platform for friends.
Private and peaceful at the back, the principal bedroom has the serenity only a creative blend of classic dimensions and sensitive eye can deliver with calm decoration to help you unwind and a gas fire in a second, marble fireplace.
Fitted wardrobes already in place have a mezzanine above them, and broad doors open to a chic en-suite shower room with a floral Heritage suite, Bristan shower and magnificent, stained glass leaded windows which have stood the test of time.
Agent says: “On the market for the first time in many years, this elegant home is a rare find with a sunny balcony from which to enjoy its seaside location and acres of gardens for the residents to enjoy.
Inside is ready for you to make it your own with wonderful proportions, character and a layout offering a more contemporary, sociable lifestyle, and now is the time to buy with substantial improvements underway along the seafront.” Where it is: Shops: Local 3 minutes, Georgian Lanes a 20-25 minute walk, 7-10 by cab.
Train Station: Brighton about 15 minutes by bus. Seafront or Park: The beach is reached through the tunnel in the gated 7.5 acre gardens. Closest schools: Primary: St Mark’s, St Luke’s, Queen’s Park.
Secondary: Varndean or Dorothy Stringer. Sixth Form: Varndean, bhasvic, met, bimm. Private: Brighton College, Brighton Waldorf School, Roedean, Brighton & Hove High.
In one of Brighton’s most glamorous locations within walking distance of the Marina with its waterfront restaurants, health club, shops and cinemas, this beautiful maisonette has use of 7.5 acres of Grade II listed gardens which have a tunnel to the beach said to have inspired the rabbit hole in Lewis Carrol’s ‘Alice through the Looking Glass’.
For the exclusive use of the residents of the Kemptown Estate they are not only private and secure, but also a social focal point of a vibrant and inclusive community.
A fifteen minute walk (or local bus routes) takes you past the County Hospital and award winning Brighton College into the heart of Kemptown with its fashionable al fresco lifestyle, patisseries, bars and restaurants, whilst a scenic 20-25 minute seafront stroll – or 7 minute cab ride- takes you to the picturesque cultural heart of our coastal resort.
Should a purchaser(s) have an offer accepted on a property marketed by Brand Vaughan Estate Agents, they will need to undertake an identification check.
This is done to meet our obligation under Anti Money Laundering Regulations (aml) and is a legal requirement. We use a specialist third party service to verify your identity.
The cost of these checks is £60 inc. VAT per purchase, which is paid in advance, when an offer is agreed and prior to a sales memorandum being issued.
This charge is non-refundable under any circumstances.
Value & comps
No previous sales on record.
Returns
Set an offer; the calculator follows it.
We're still gathering serviced-accommodation data for this area.
Archie refurb estimate: a Pro feature
0.0% below asking
This is not financial or investment advice. Prop AI Deals is not authorised by the Financial Conduct Authority (FCA) to provide investment advice.
All investment calculators, property analyses, and AI-generated insights are for informational purposes only. Property investment carries risk and may result in financial loss. All calculations should be independently verified and you should consult with FCA-authorised financial advisers before making any investment decisions.
Past performance does not guarantee future results. Tax implications vary by individual circumstances.
Deal
Properties like this can earn 2–3x BTL yields when converted to HMO, with retrofit costs around £10k/room. Sign in to see the full tier, yield projection, and cost breakdown.
Commercial properties like this can earn 30-50% higher yields when converted to residential under Class MA / Q / P / PA, with prior approval costing ~GBP 96/unit. Sign in to see the recommended route, yield uplift, and cost breakdown.
BRRR-suited properties can recycle 80-100% of investor capital on refi, leaving a high-yielding rental with most of the money out. Sign in to see the refurb cost stack, ARV projection, and refinance maths.
Detached + large garden = sub-division play. Pro tier unlocks the tier badge, plot size, uplift estimate, and regional land benchmark.
Short-lease flats trade at deep discount, but extending under the 1993 Act often costs far less than the discount. Pro tier unlocks the tier badge, premium breakdown, long-lease ARV and arbitrage maths.
See projected short-stay revenue vs a vanilla BTL for this property.
See real sub-let margins (HMO room rates & SA nightly rates) vs the landlord rent.
Area
Agent & docs

FAQ
About Flat 2, 12, Lewes Crescent, East Sussex
Explore nearby