We've tightened what earns a Pursue. A home now needs a published valuation, a strategy that still makes money after real running costs and lender stress tests, and no listing problems that would stop a mortgage. You'll see fewer Pursues, and each one has been checked harder.
See how verdicts work4-bedroom bungalow · PL27 6LZ
For saleListed 34 days
Opportunity summary
See Archie’s verdict, returns by strategy and what to check before viewing.
About
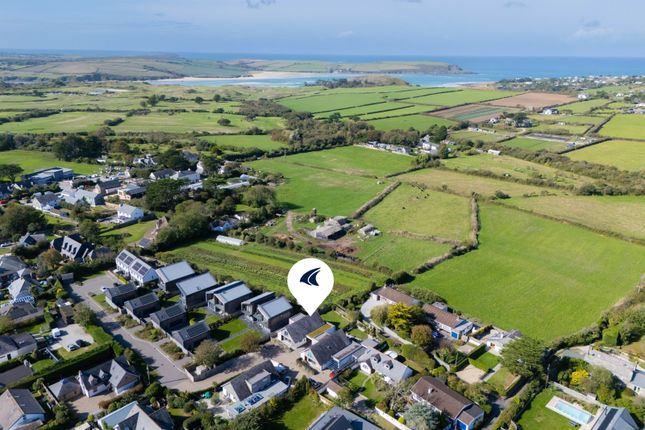
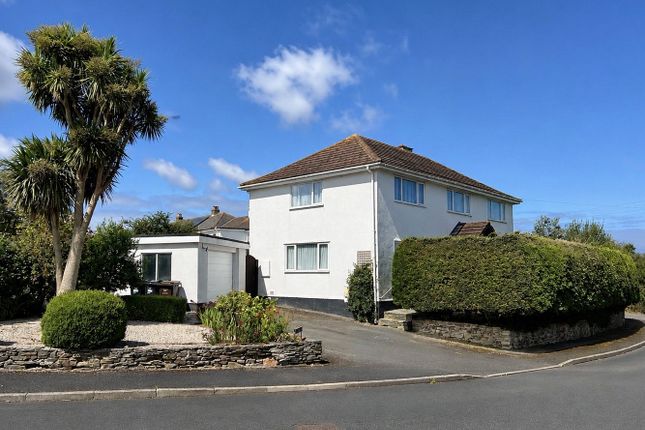
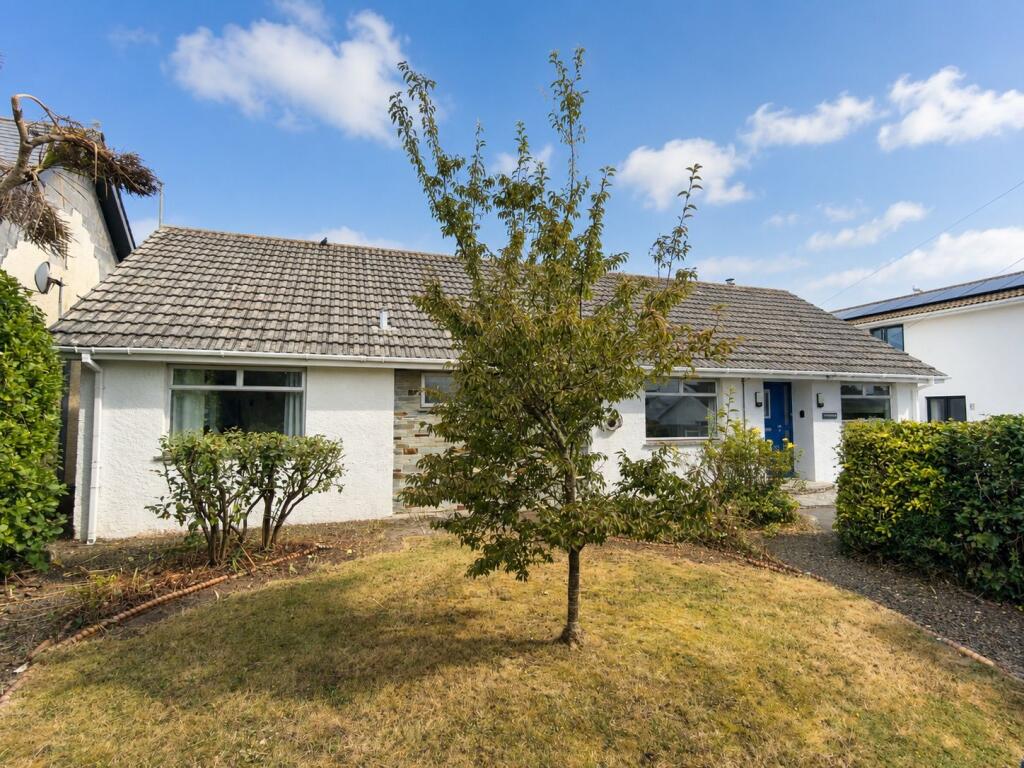
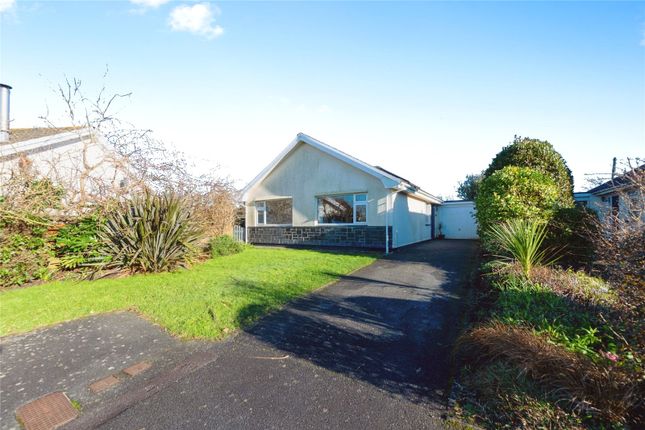
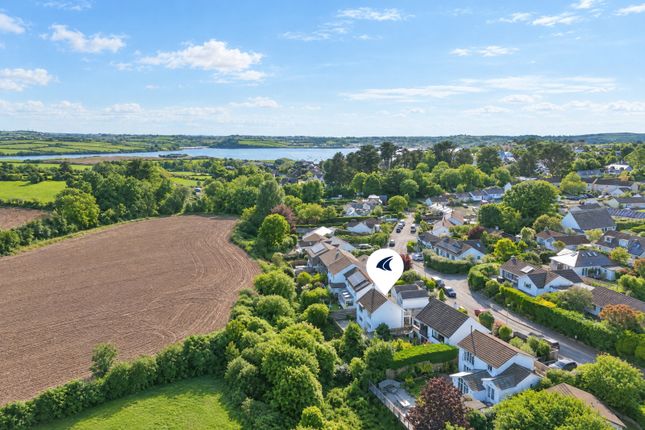
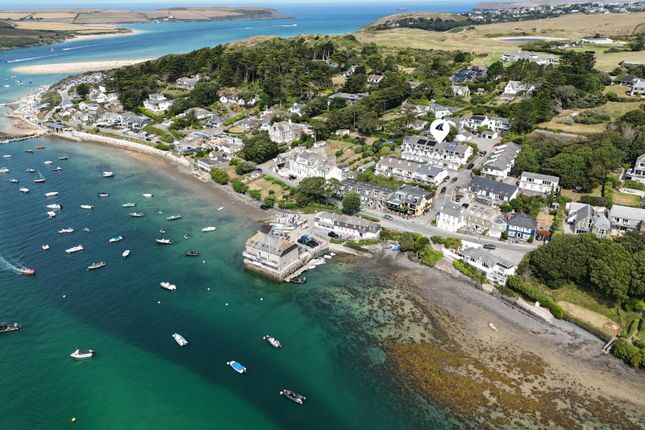
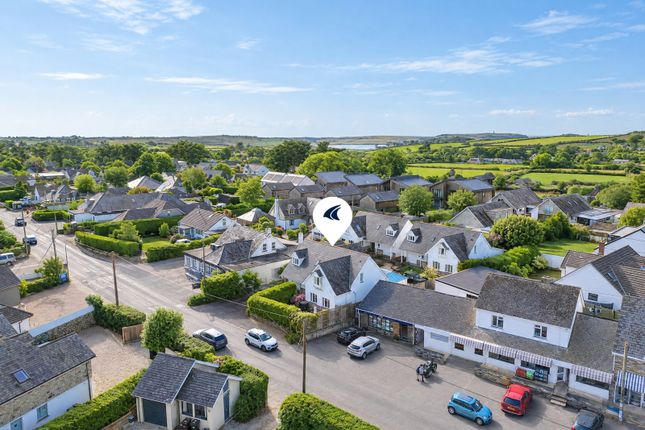
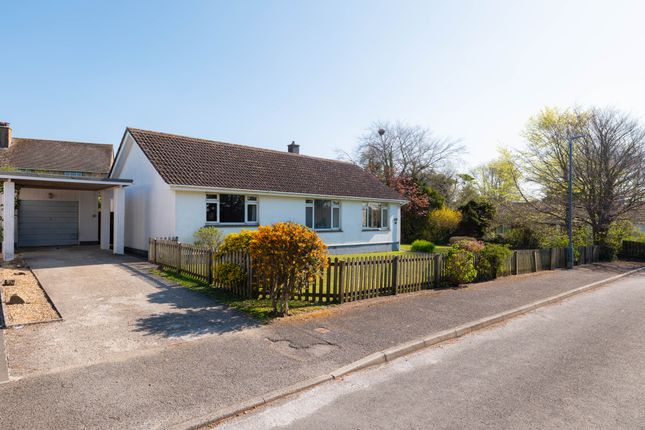
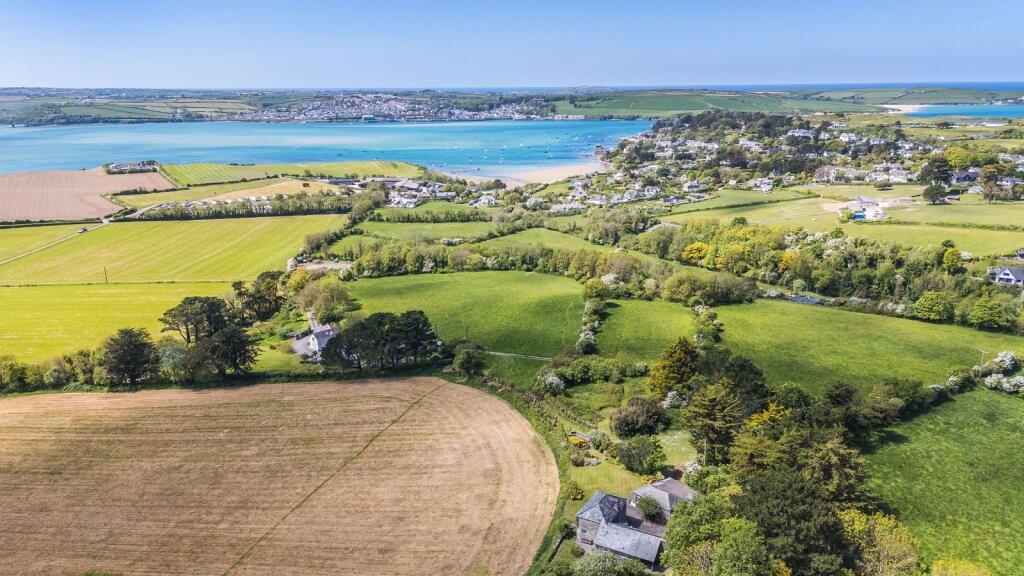
Luffings, No.36 Trelyn is a beautifully extended 4 bedroom, 3 bathroom bungalow located in a quiet and elevated position right in the heart of Rock on the stunning North Cornish Coast.
It is a short walk of all the village amenities and the footpath leading down to Porthilly and Rock beaches.
Lovingly updated and extended by the current owner, the property combines stylish modern living with eco conscious enhancements.
These include Air Source Heat Pump, Solar panels, a Tesla battery and EV charger. To the front, the property offers parking for three cars.
Silver Birch Millboard decking and steps lead to the front entrance, framed by slate chippings and timber-raised beds that create a relaxed and welcoming garden space.
A large lockable storage cupboard is neatly built into the chimney breast. Inside, the hallway and main living areas are finished with Amtico white oak flooring.
There is generous storage, including a double airing cupboard and two additional cupboards. Feature glass doors lead into both the sitting room and kitchen, adding a sense of light and openness.
The stunning kitchen/family room is a bright and airy space created by a glazed extension that floods the area with light through two sets of patio doors and a large picture window overlooking the rear garden.
The kitchen, designed and fitted by Duchy Designs, features a beautiful mix of granite and walnut worktops, a bespoke marble and steel breakfast bar, and Franke taps and basin.
Carefully integrated original English Rose cabinets add a touch of character, complemented by under-cabinet lighting.
Appliances include an electric two-oven AIMS Aga, a Smeg dishwasher, Zanussi double oven and grill, Neff induction hob, and Rangemaster extractor.
A walk-in pantry and utility room provide additional storage and functionality.
The Sitting room exudes charm, with a working open fireplace, original painted wooden floorboards and white wooden louvred shutters framing the large front windows.
An archway from the family room leads to the rear hallway with its own access to the driveway, and on to the generously proportioned master suite.
This tranquil double-aspect bedroom includes French doors to the rear garden, built-in wardrobes in the dressing area and a large, luxurious Porcelanosa en-suite bathroom with underfloor heating, heated towel rail, and sleek fitted cabinetry.
From the main hallway, retractable steps provide access to the large loft space, which is partly boarded and benefits from a gable-end window.
It also houses a 248L Gledhill Stainless lite unvented hot water tank (2022).
The three remaining bedrooms all have original painted floorboards and solid oak-veneered doors and wooden louvred shutters.
The guest suite to the front of the property, has an en-suite with walk-in Mira shower and Roca basin. Bedrooms three and four are spacious doubles overlooking the rear garden.
They share the generous family bathroom which features an original Royal Doulton suite with a large metal bath, overhead Mira shower, and heated towel rail.
The rear garden has been designed with entertaining in mind. Raised stone and oak beds create a number of sociable seating areas, with high fences and walls ensuring privacy.
A summer house and additional store provide plenty of storage space.
The property also benefits from lapsed planning permission and building regulation approval for a further bedroom and bathroom extension to the rear, along with double gable additions to the front (PA18/09024).
Curtains and contents available by separate negotiation. What Three Words "wonderfully.villas.putts"
Value & comps
No previous sales on record.
Returns
Set an offer; the calculator follows it.
We're still gathering serviced-accommodation data for this area.
Archie refurb estimate: a Pro feature
0.0% below asking
This is not financial or investment advice. Prop AI Deals is not authorised by the Financial Conduct Authority (FCA) to provide investment advice.
All investment calculators, property analyses, and AI-generated insights are for informational purposes only. Property investment carries risk and may result in financial loss. All calculations should be independently verified and you should consult with FCA-authorised financial advisers before making any investment decisions.
Past performance does not guarantee future results. Tax implications vary by individual circumstances.
Deal
Properties like this can earn 2–3x BTL yields when converted to HMO, with retrofit costs around £10k/room. Sign in to see the full tier, yield projection, and cost breakdown.
Commercial properties like this can earn 30-50% higher yields when converted to residential under Class MA / Q / P / PA, with prior approval costing ~GBP 96/unit. Sign in to see the recommended route, yield uplift, and cost breakdown.
BRRR-suited properties can recycle 80-100% of investor capital on refi, leaving a high-yielding rental with most of the money out. Sign in to see the refurb cost stack, ARV projection, and refinance maths.
Detached + large garden = sub-division play. Pro tier unlocks the tier badge, plot size, uplift estimate, and regional land benchmark.
Short-lease flats trade at deep discount, but extending under the 1993 Act often costs far less than the discount. Pro tier unlocks the tier badge, premium breakdown, long-lease ARV and arbitrage maths.
See projected short-stay revenue vs a vanilla BTL for this property.
See real sub-let margins (HMO room rates & SA nightly rates) vs the landlord rent.
Area
Agent & docs

FAQ
About Luffings, Rock
Explore nearby