5-bedroom house · KY11 9YH
Listing removedListed 82 days
Opportunity summary
See Archie’s verdict, returns by strategy and what to check before viewing.
About
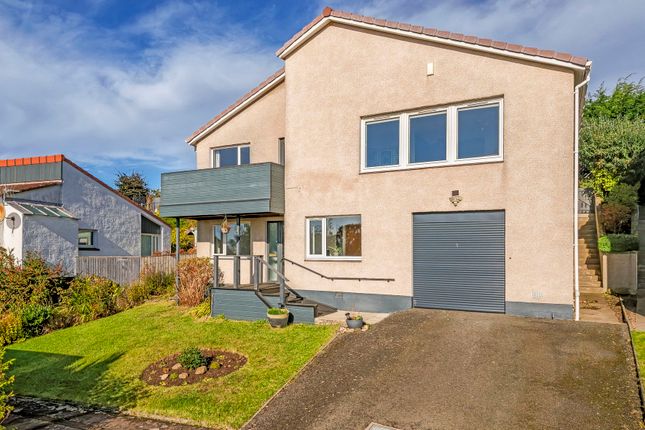
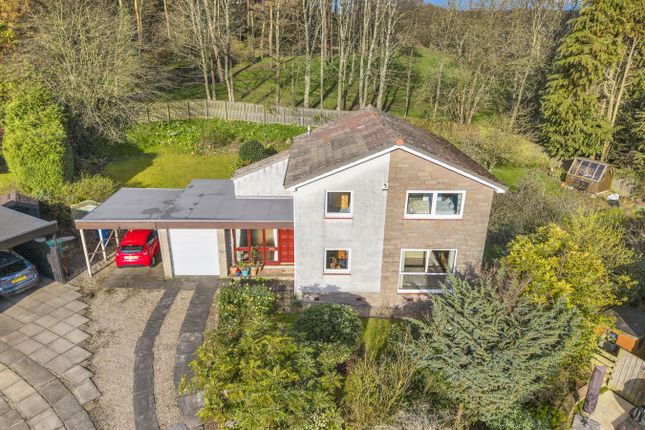
This gracious and impressive detached villa has been substantially extended, improved, embellished and completed to an exacting standard.
The specification and attention to detail is truly exceptional.
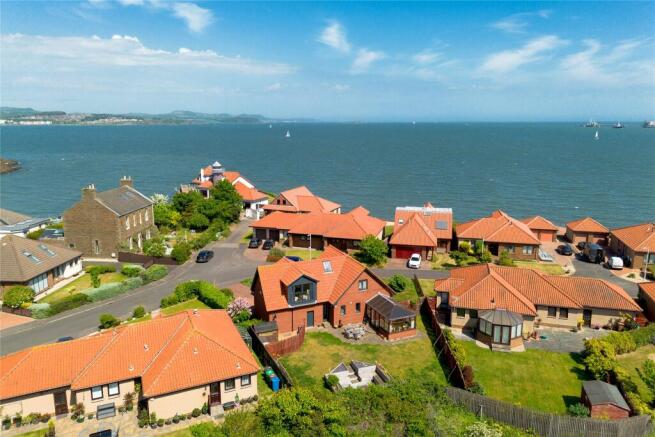
Commanding an elevated prime corner plot, subjects appreciate stunning southerly aspect over estate to River Forth and the three bridges.
The adaptable interior is formed over three levels, ground, mid and first floors to include 3 substantial public rooms, 5 bedrooms with 2 served by en-suite shower rooms.
Principal features separate, en-suite walk in dressing room in addition to shower room.
The quality finishings ensure a luxury show home feel with a plethora of additional features which when added to high specification make this an exceptionally desirable piece of real estate.
In addition, the well located home is set to appreciate position close to nearby primary schooling and Fife Coastal Path.
Solar panels, double glazing and gas fired central heating serve an interior with “glossy magazine standard kitchen”.
A kitchen with Corian central island and work surface, breakfast bar and both integrated and free standing appliances to include 2 ovens, 2 microwaves, ceramic hob, wine fridge and dishwasher.
Large, freestanding “American style” fridge/freezer will also be included. Kitchen also features exceptional engineered storage, soft close and boiling tap.
Kitchen is served by separate utility with waste disposal and washing machine.
The most impressive features of the home include 22 ft lounge with 16ft external sun terrace, and 40 ft living area to rear of property encompassing dining room, kitchen and sitting room.
Two sets of French doors within this expansive area, one leading directly to rear garden the other to bespoke, side deck section offering River aspects. Outer door at front to entrance vestibule.
Access from here to hall with doors to ground floor bedroom (currently in use as formal dining room/office), cloaks/wc and the seductive rear living space that encompasses 2 public apartments, kitchen and utility.
There are stairs down from hall to 22 feet garage and upwards to mid and upper levels.
Front, main public apartment is located at mid level with glass and French doors framing the River aspect and leading to external sun terrace.
Four of the 5 bedrooms are at first floor level with family bathroom completing interior.
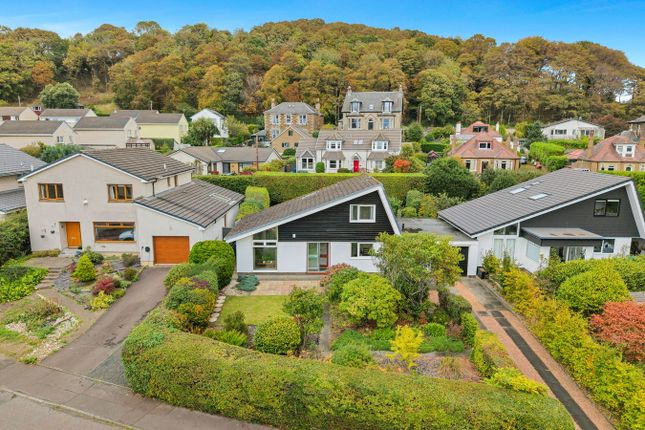
It is perhaps expected that a home of such obvious quality would be encircled and enhanced by grounds that mirror the attention to detail of interior.
Gardens that include large parking area in front of double garage allowing parking for several vehicles. Side decking offering panoramic aspects over the Forth Estuary and Bridges.
Rear gardens are laid to lawn with path and stone chipped sections. Enclosed they are punctuated by shed and permanent pergola. External car charger.
Locally admired, superbly appointed, thoughtfully and skilfully extended, this is a “walk in“ dwellinghouse that counts amongst one of the most desirable in the town.
Extras—Extras Solar Panels; Gas combi central heating; Double glazing; Blinds; Light fittings; Integrated dishwasher, wine fridge, 2 ovens, 2 microwaves, extractor, washing machine, boiling tap; Free standing fridge/freezer; EV car charger EPC rating: B.
Vestibule (5’4 x 4’10) Hall (12’10) Sitting Room (17 x 10’2) Dining Room (18’6 x 11’9) Kitchen (11’9 x 14’3) Utility Room (7’2 x 4’6) Cloaks/WC (5’6 x 5’3) Lounge (22 x 16’1) Principal Bedroom (14’4 x 10'4) En-Suite (4'9 x 7'6) Dressing Room (8’8 x 5’2) Bedroom 2 (14'4 x 11) En-Suite Shower Room (8'2 x 5'7) Bedroom 3 (13’2 x 11) Bedroom 4 (13’10 x 10’4) Bedroom 5 (15’3 x 12’10) Family Bathroom (8’6 x 7) Garage (22 x 16)
Value & comps
Land Registry doesn’t cover Scotland or Northern Ireland, so previous sales may not be on record.
Returns
Set an offer; the calculator follows it.
We're still gathering serviced-accommodation data for this area.
Archie refurb estimate: a Pro feature
0.0% below asking
This is not financial or investment advice. Prop AI Deals is not authorised by the Financial Conduct Authority (FCA) to provide investment advice.
All investment calculators, property analyses, and AI-generated insights are for informational purposes only. Property investment carries risk and may result in financial loss. All calculations should be independently verified and you should consult with FCA-authorised financial advisors before making any investment decisions.
Past performance does not guarantee future results. Tax implications vary by individual circumstances.
Deal
Properties like this can earn 2–3x BTL yields when converted to HMO, with retrofit costs around £10k/room. Sign in to see the full tier, yield projection, and cost breakdown.
Commercial properties like this can earn 30-50% higher yields when converted to residential under Class MA / Q / P / PA, with prior approval costing ~GBP 96/unit. Sign in to see the recommended route, yield uplift, and cost breakdown.
BRRR-suited properties can recycle 80-100% of investor capital on refi, leaving a high-yielding rental with most of the money out. Sign in to see the refurb cost stack, ARV projection, and refinance maths.
Detached + large garden = sub-division play. Pro tier unlocks the tier badge, plot size, uplift estimate, and regional land benchmark.
Short-lease flats trade at deep discount, but extending under the 1993 Act often costs far less than the discount. Pro tier unlocks the tier badge, premium breakdown, long-lease ARV and arbitrage maths.
See projected short-stay revenue vs a vanilla BTL for this property.
See real sub-let margins (HMO room rates & SA nightly rates) vs the landlord rent.
Area
Agent & docs
FAQ
About 2, Rosebery View, Dalgety Bay
Explore nearby