4-bedroom bungalow · NR21 9JG
For saleReduced £75k (−9.1%) on 25 SepListed 52 days
Opportunity summary
See Archie’s verdict, returns by strategy and what to check before viewing.
About
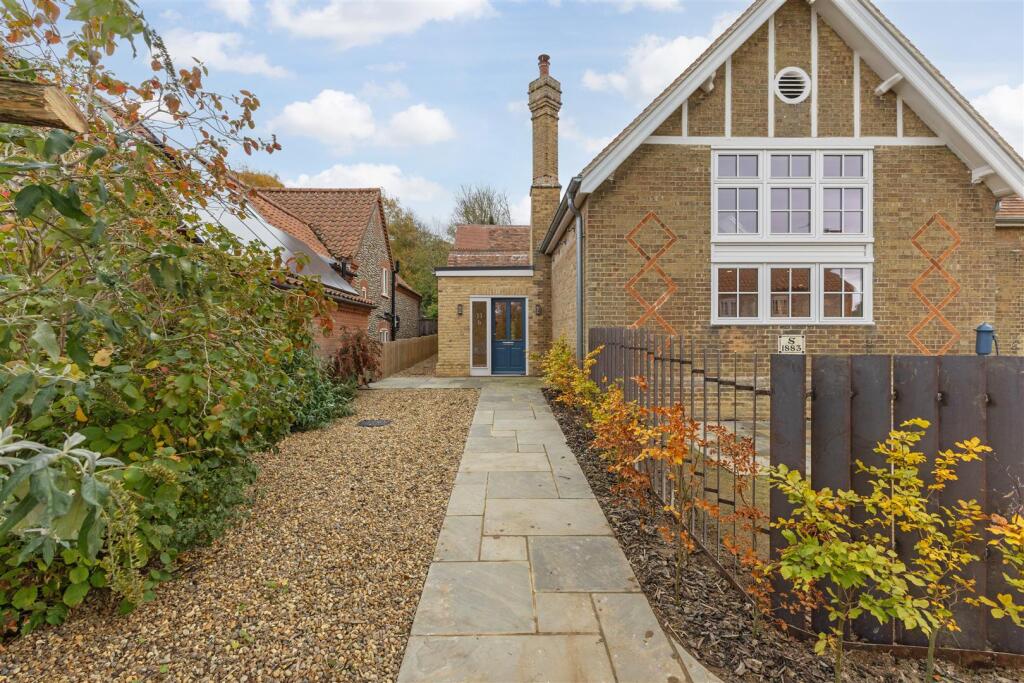
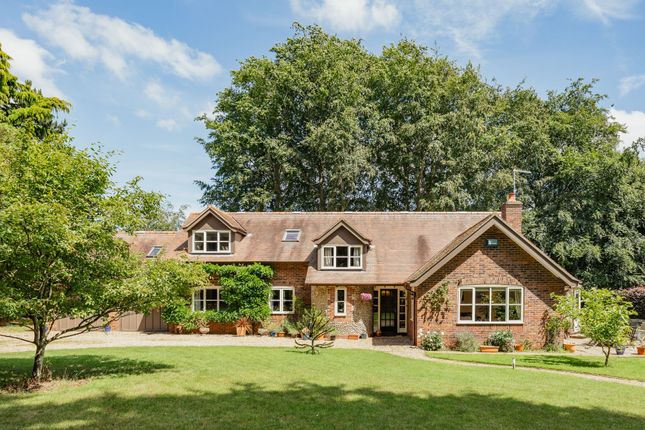
Quietly positioned to the rear of this discreet and beautifully curated barn complex, Riverside Barn is a substantial, detached, single-storey Victorian barn conversion, presented in excellent condition throughout and offering a rare blend of character, space and setting.
The barn is thoughtfully arranged into two wings, united by an impressive full-height entrance lobby that immediately sets the tone.
To the southern wing, the living and entertaining spaces flow effortlessly, centred around a magnificent kitchen dining room that forms the true heart of the home.
With its flagstone flooring, double-height ceiling, exposed oak beams and an ever-appealing Aga, this is a space designed as much for everyday living as it is for relaxed entertaining.
From the dining area, a pair of oak double doors open into the reception room, where exposed brickwork, oak floorboards and a central log burner create a warm and welcoming atmosphere.
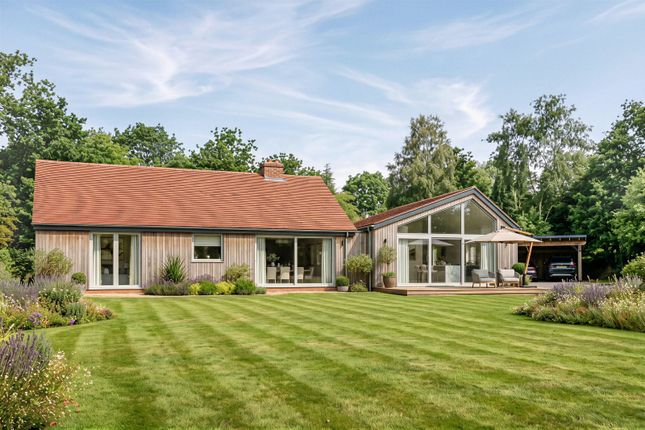
Two sets of French doors lead directly out to the west-facing garden, ensuring the room is bathed in natural light.
The second wing provides calm and comfortable accommodation, comprising of four double bedrooms.
The principal bedroom is a sumptuous suite with a large en-suite bathroom, while the remaining three bedrooms are served by a well-appointed family bathroom and a walk-in shower room, offering excellent flexibility for family and guests alike.
Outside, the garden wraps around the property and is predominantly laid to lawn, with the delightful River Burn gently flowing along the western boundary.
To the front, a generous gravelled driveway provides ample parking for several vehicles.
Riverside Barn is finished to a high standard throughout, set within an idyllic countryside location with open farmland views, yet conveniently close to all that this highly regarded part of North Norfolk has to offer.
South creake A very popular rural village, South Creake has a pretty village green through which the River Burn runs.
The village has a vibrant community and the busy village hall is home to many events. There’s a children’s play area, tennis courts, fishing lakes and a football team.
The village pub - The Ostrich - has recently reopened after refurbishment, and within the village is a popular cake stall as well as a fruit and veg stand.
The village is also home to The Yorke Trust - a charity which provides musical education to children and students who may not otherwise have this benefit.
South Creake is perfectly positioned for the beautiful North Norfolk coast, with Wells-next-the-Sea just six miles away.
With its sandy beach and charming candy-striped huts, it makes for a perfect day at the seaside, whilst also being filled with cultural gems, delightful eateries and everyday essentials.
The market town of Fakenham is also only six miles away and provides a good range of shops and amenities, as well as a bustling weekly market and auction.
South Creake is about five miles from the village of Burnham Market which is located close to the mouth of the River Burn, and which has long been associated with naval hero Admiral Horatio Nelson, who lived at nearby Burnham Thorpe.
A refined elegance permeates every aspect of this village’s life, from the traditional homewares found at Uttings, the locals ‘go-to’ for household essentials, to sampling tasty treats at the Tuscan Farm Shop, Humble Pie Deli or Gurneys Fish Shop – this is a place to savour the finer things.
For amenities, Burnham Market Stores is well-stocked and The Post Office, Burnham Motors Garage, and the petrol station are all also very useful.
Eating out is a joy with award winning Socius serving a British-inspired tapas menu, and NoTwenty9’s bar, restaurant and courtyard provides a relaxed spot to wine and dine on warm summer’s nights.
Services connected Mains electricity, water and drainage. Gas central heating and underfloor heating. Council tax Band G. Energy efficiency rating D.
Ref: To retrieve the Energy Performance Certificate for this property please visit and enter in the reference number above. Alternatively, the full certificate can be obtained through Sowerbys.
Tenure Freehold.
Location What3words: ///hits.vibe.arise website tags Village-spirit Historical-homes EPC Rating: D Parking - Driveway Disclaimer These particulars are provided as a guide only and do not form part of any offer or contract.
Sowerbys and its representatives have no authority to make or give representations or warranties.
All descriptions, measurements, photographs and plans are for guidance only and should not be relied upon as statements of fact.
Buyers should satisfy themselves as to the accuracy of the information through inspection or professional advice.
Services, appliances and equipment have not been tested and no warranty can be given as to their condition.
Planning permissions, building regulations and other consents should be verified by the buyer’s legal adviser.
In accordance with Anti-Money Laundering regulations, proceeding buyers must complete a digital id check through our compliance partner. A charge of £48 including VAT per sale or purchase applies.
Leasehold buyers should confirm ground rent, service charges and lease details with their legal adviser.
Value & comps
No previous sales on record.
See the independent valuation, upside vs guide, and per-strategy max bid for this lot. Sign in to see it.
Returns
Set an offer; the calculator follows it.
We're still gathering serviced-accommodation data for this area.
Archie refurb estimate: a Pro feature
0.0% below starting price
This is not financial or investment advice. Prop AI Deals is not authorised by the Financial Conduct Authority (FCA) to provide investment advice.
All investment calculators, property analyses, and AI-generated insights are for informational purposes only. Property investment carries risk and may result in financial loss. All calculations should be independently verified and you should consult with FCA-authorised financial advisers before making any investment decisions.
Past performance does not guarantee future results. Tax implications vary by individual circumstances.
Deal
Properties like this can earn 2–3x BTL yields when converted to HMO, with retrofit costs around £10k/room. Sign in to see the full tier, yield projection, and cost breakdown.
Commercial properties like this can earn 30-50% higher yields when converted to residential under Class MA / Q / P / PA, with prior approval costing ~GBP 96/unit. Sign in to see the recommended route, yield uplift, and cost breakdown.
BRRR-suited properties can recycle 80-100% of investor capital on refi, leaving a high-yielding rental with most of the money out. Sign in to see the refurb cost stack, ARV projection, and refinance maths.
Detached + large garden = sub-division play. Pro tier unlocks the tier badge, plot size, uplift estimate, and regional land benchmark.
Short-lease flats trade at deep discount, but extending under the 1993 Act often costs far less than the discount. Pro tier unlocks the tier badge, premium breakdown, long-lease ARV and arbitrage maths.
See projected short-stay revenue vs a vanilla BTL for this property.
See real sub-let margins (HMO room rates & SA nightly rates) vs the landlord rent.
Area
Agent & docs

FAQ
About Riverside Barn, 5 Manor Farm Barns, Fakenham
Explore nearby