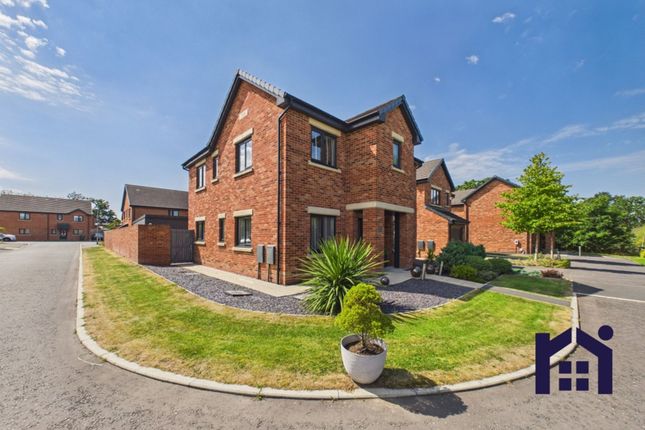
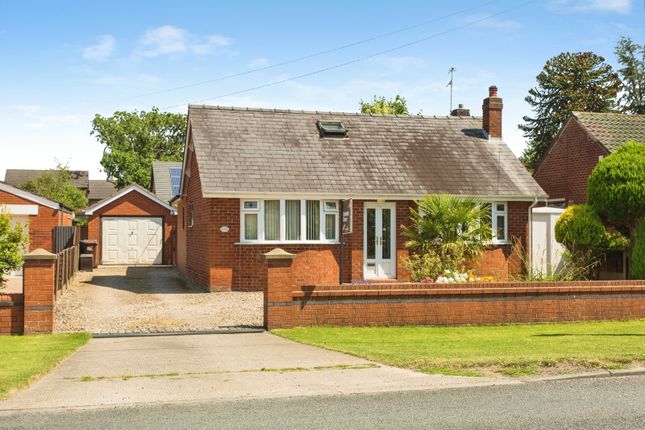
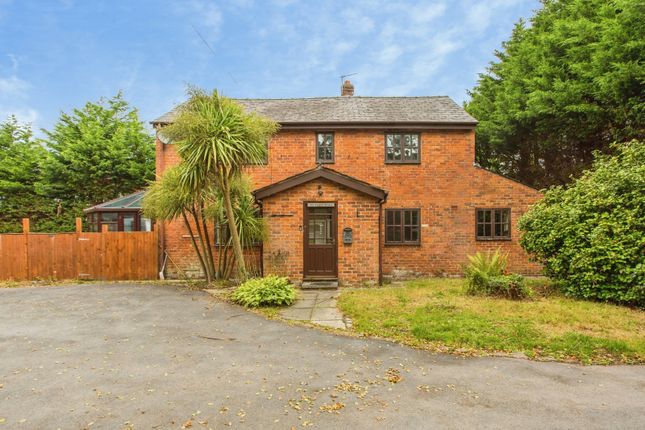
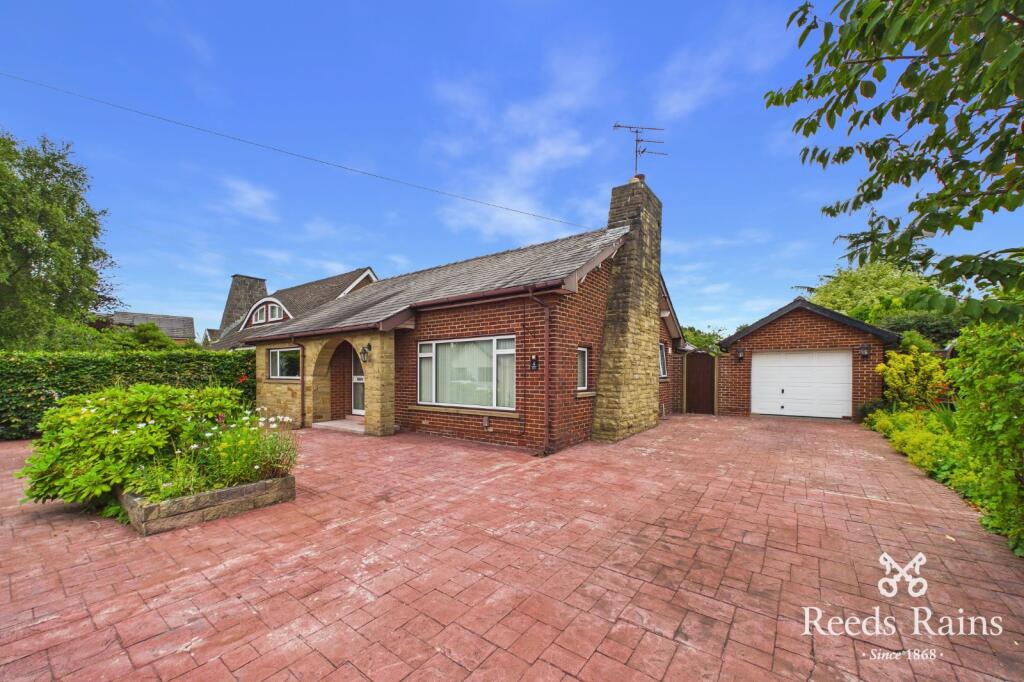
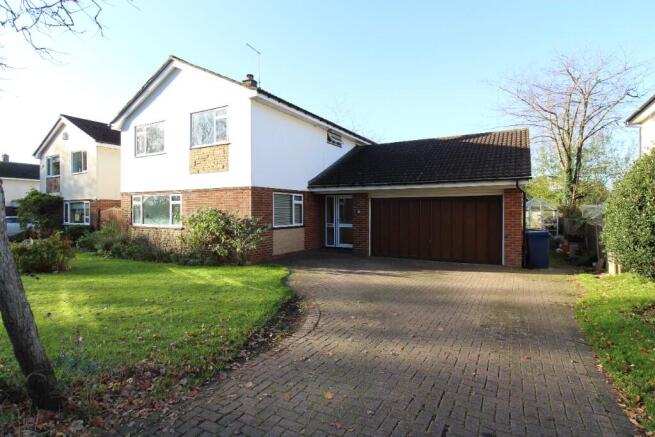
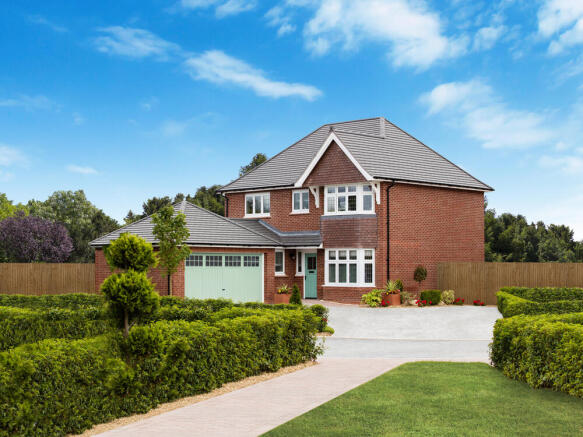
4-bedroom detached house · PR25 3BB
Under offerListed 169 days
Opportunity summary
See Archie’s verdict, returns by strategy and what to check before viewing.
About
Situated in a much sought after pleasant and popular location and within easy access to all local amenities including Schools to suit all ages, Leyland Town Centre, Leyland and Buckshaw Parkway Train Stations, Leisure Centre, Library, Balshaws High School catchment area, Runshaw College and the award winning Worden Park.
Motorway access approx 3 mins drive, Manchester approx 45 mins & Preston City Centre approx 15 mins drive.
THE ACCOMMODATION OFFERS (all sizes are approx) PORCH 5'7 x 5'1 with upvc D/G windows & door, tiled floor & light.
HALLWAY 16'9" x 8'6" with spindle stairs off, upvc D/G window, C/H radiator, walk-in cloaks cupboard with upvc D/G window, coat hanging space and shelf.
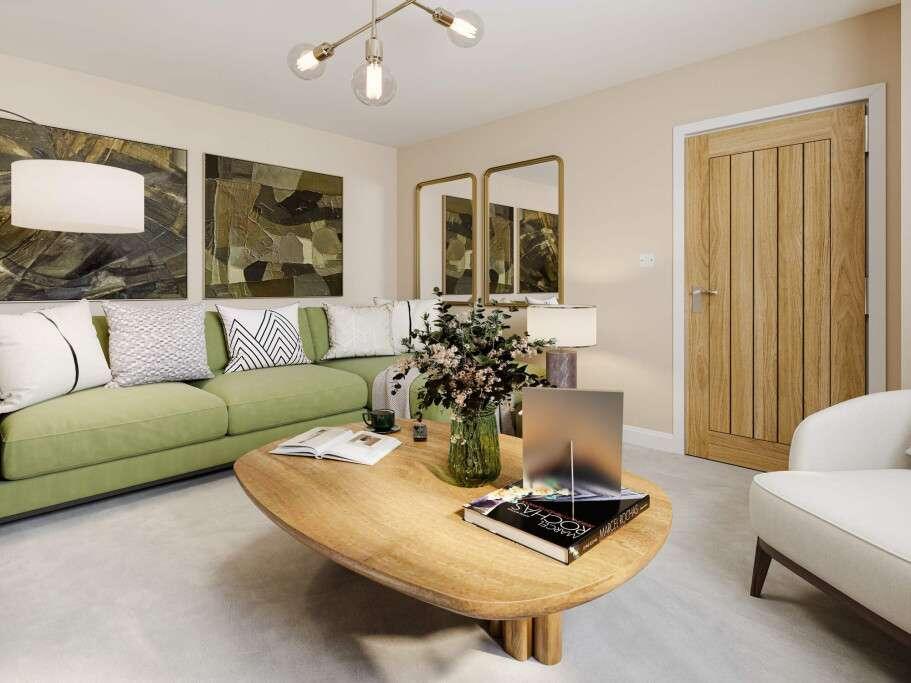
LOUNGE 20' x 10'6" with coal effect living flame gas fire and attractive limestone surround & hearth, 2 x C/H radiators, upvc D/G box-bay window, inset lights, S/G window to porch.
DINING ROOM 16'6" x 8'5" with upvc D/G box-bay window, C/H radiator.
FAMILY ROOM 17'3" x 13'5" (max tapers to 6') with coal effect living flame gas fire and attractive Limestone surround & hearth, upvc D/G window, C/H radiator, D/G sliding patio door to rear garden.
STUDY 17'4" x 8'6" with 2 x upvc D/G windows, wall mounted electric fire, built-in storage units.
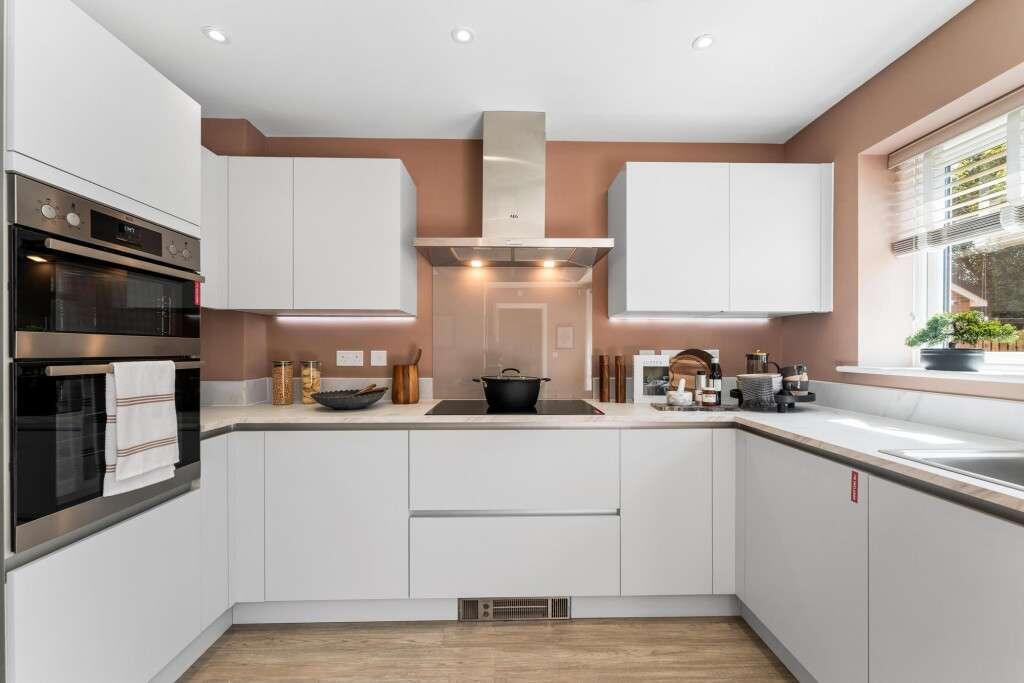
DINING KITCHEN 15' x 9' with a range of quality wall, base units & drawers, contrasting laminate worktops, 1½ bowl sink unit & mixer tap, Baumatic double oven/grill and hob with stainless steel extractor fan, space for dishwasher, pull-out larder storage, integrated fridge, glass fronted display cupboards, fly-over shelf with inset lights, Karndean flooring, open shelves, upvc D/G window, C/H radiator, door to: UTILITY ROOM 11'8" x 11'6" with Belfast sink, plumbed for washer, space for freezer & tumble dryer, upvc D/G windows, tiled floor, upvc D/G door to rear garden and door to garage.
G/F SHOWER ROOM with low level w/c, vanity sink unit & shower cubicle, part tiled walls, C/H radiator, 2 x S/G windows to utility room. LANDING with airing cupboard, C/H radiator.
BEDROOM ONE (front) 15'2" x 10' with upvc D/G window, C/H radiator. DRESSING ROOM with built-in wardrobes, cupboards & shelves, under eaves storage.
EN-SUITE with four piece suite comprising of panel bath & mixer shower, low level wc, bidet and vanity sink unit with toiletry cupboards and recessed wash hand basin, C/H radiator, upvc D/G windows.
BEDROOM TWO (rear) 10'3" x 10' with upvc D/G window, C/H radiator, built in cupboard. with upvc D/G window, C/H radiator. BEDROOM THREE (front) 11'9" x 9'9" with upvc D/G window, C/H radiator.
BEDROOM FOUR (rear) 10' x 8'8" with upvc D/G window, C/H radiator, access to part boarded & insulated loft.
FAMILY BATHROOM 6'4" x 5'6" with white three piece suite comprising of panel bath and low level w/c, wash hand basin, chrome heated towel rail, fully tiled walls, shaver socket, upvc D/G window.
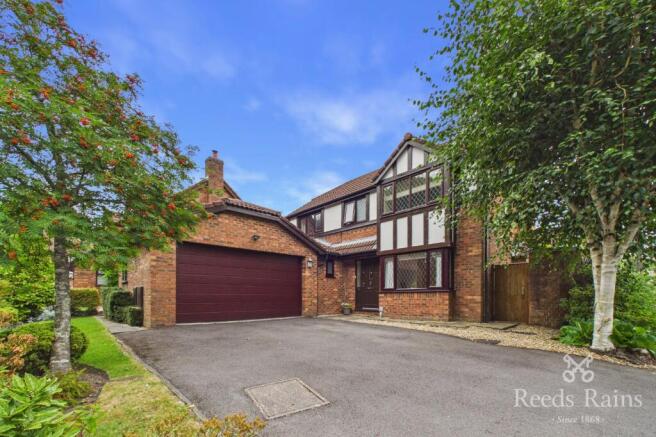
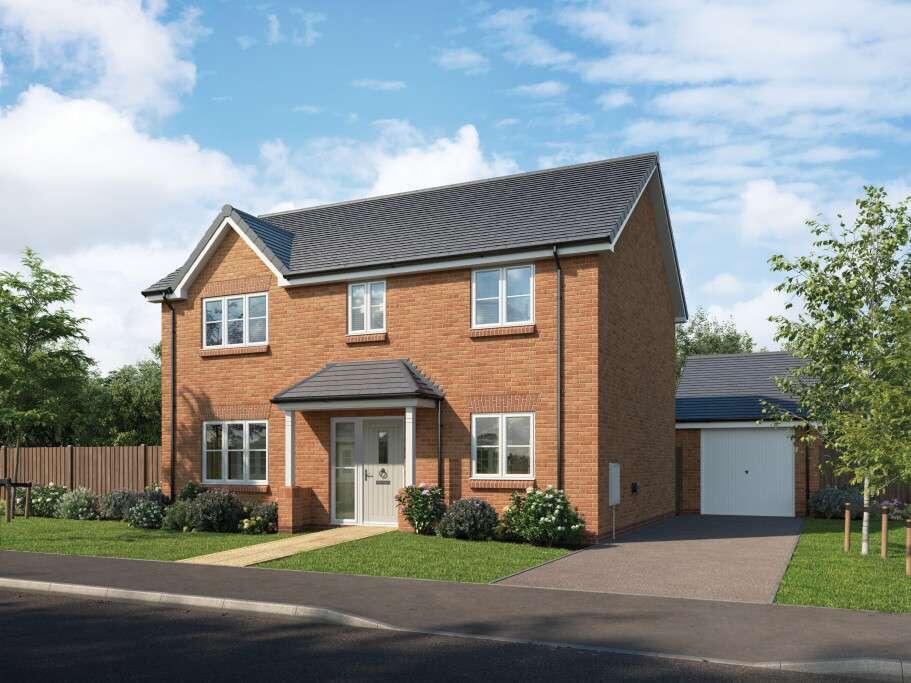
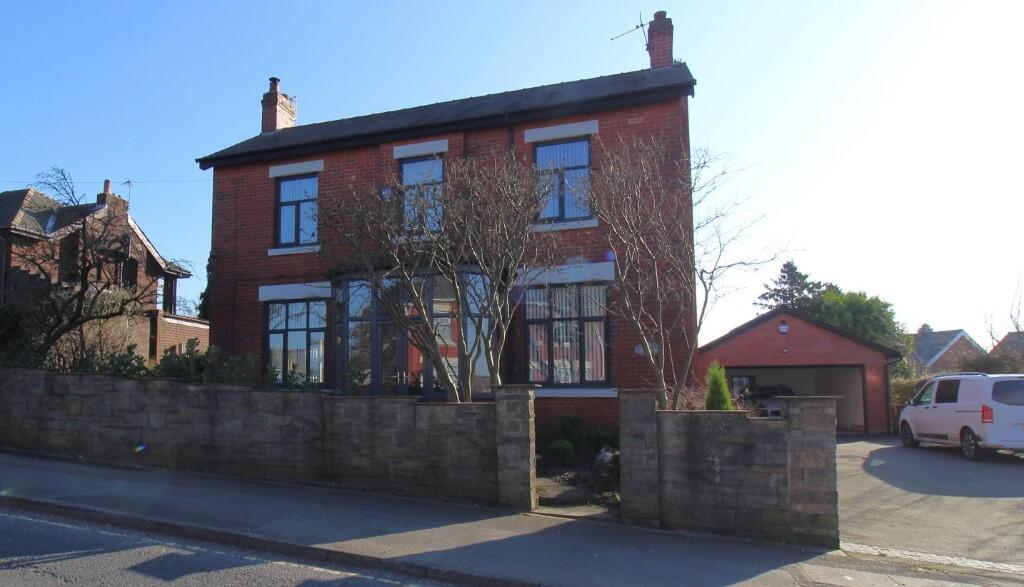
OUTSIDE Low maintenance front garden with driveway parking for up to four vehicles plus carport and garage 17'6" x 9'5" with up and over door, light & power, door to utility room.
Gated access on both sides of property leading to private rear garden with lawn, deep borders with mature shrubs, bushes and trees, paved patio & vegetable plot.
SERVICES ALL MAINS SERVICES ARE CONNECTED. LOCAL AUTHORITY SOUTH RIBBLE BOROUGH COUNCIL BAND 'F' VIEWING BY APPOINTMENT WITH THE OFFICE.
Every effort has been made to ensure the accuracy of this Sales Brochure; however, it is intended for general guidance only, and absolute accuracy cannot be guaranteed.
If any aspect is of particular importance, professional verification is recommended. This Sales Brochure does not constitute, nor form part of, any contract.
We are not qualified to verify the tenure of the property, and prospective purchasers should seek clarification from their solicitor.
Any mention of appliances, fixtures, or fittings does not guarantee they are in working order.
Photographs are for illustrative purposes only and do not imply that any items shown are included in the sale.
All measurements provided are approximate and you will need to verify with your solicitor prior to exchange any planning permissions, building regulations etc
Value & comps
No previous sales on record.
Returns
Set an offer; the calculator follows it.
We're still gathering serviced-accommodation data for this area.
Archie refurb estimate: a Pro feature
0.0% below asking
This is not financial or investment advice. Prop AI Deals is not authorised by the Financial Conduct Authority (FCA) to provide investment advice.
All investment calculators, property analyses, and AI-generated insights are for informational purposes only. Property investment carries risk and may result in financial loss. All calculations should be independently verified and you should consult with FCA-authorised financial advisers before making any investment decisions.
Past performance does not guarantee future results. Tax implications vary by individual circumstances.
Deal
Properties like this can earn 2–3x BTL yields when converted to HMO, with retrofit costs around £10k/room. Sign in to see the full tier, yield projection, and cost breakdown.
Commercial properties like this can earn 30-50% higher yields when converted to residential under Class MA / Q / P / PA, with prior approval costing ~GBP 96/unit. Sign in to see the recommended route, yield uplift, and cost breakdown.
BRRR-suited properties can recycle 80-100% of investor capital on refi, leaving a high-yielding rental with most of the money out. Sign in to see the refurb cost stack, ARV projection, and refinance maths.
Detached + large garden = sub-division play. Pro tier unlocks the tier badge, plot size, uplift estimate, and regional land benchmark.
Short-lease flats trade at deep discount, but extending under the 1993 Act often costs far less than the discount. Pro tier unlocks the tier badge, premium breakdown, long-lease ARV and arbitrage maths.
See projected short-stay revenue vs a vanilla BTL for this property.
See real sub-let margins (HMO room rates & SA nightly rates) vs the landlord rent.
Area
Agent & docs
FAQ
About Edale Close, Leyland, Lancashire, PR25
Explore nearby