3-bedroom terraced house · CF5 6GQ
Sold STCListed 136 days
Opportunity summary
See Archie’s verdict, returns by strategy and what to check before viewing.
About
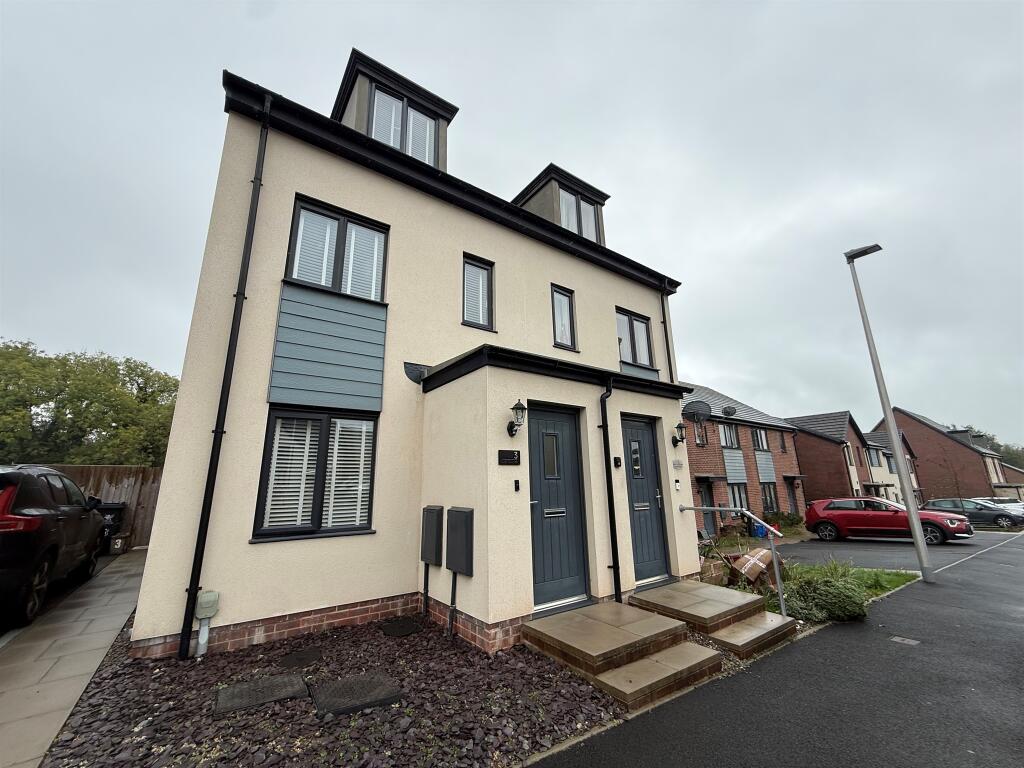
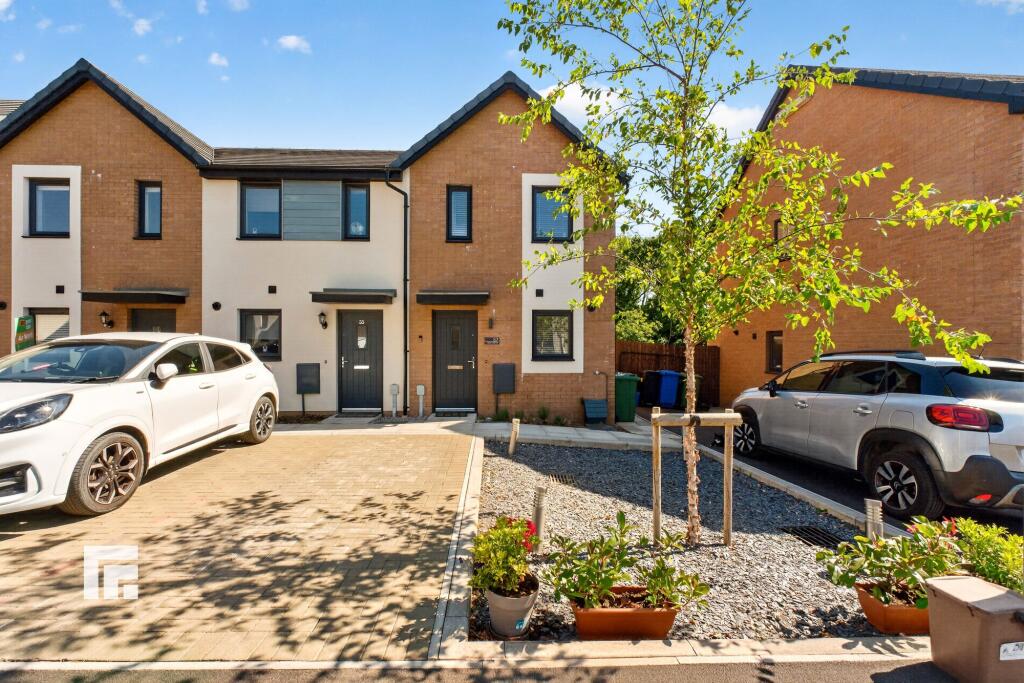
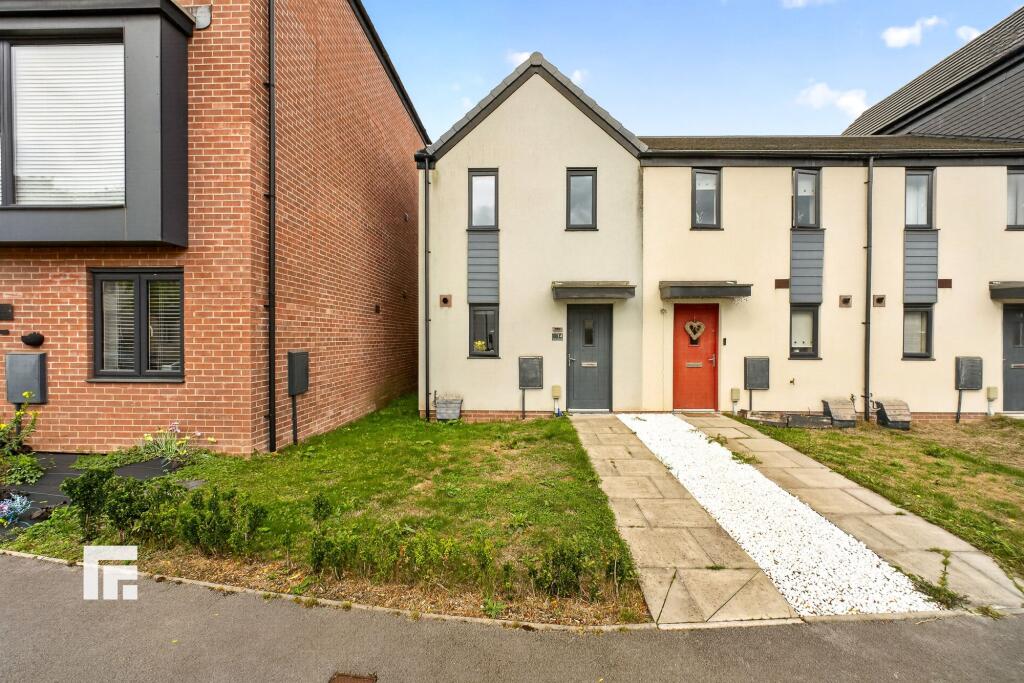
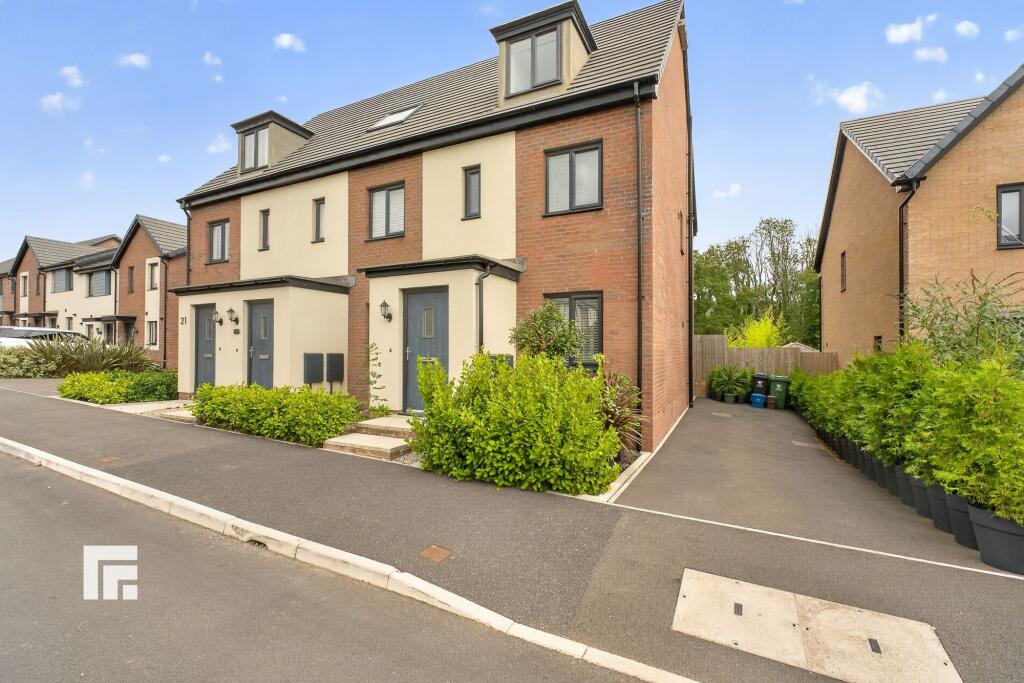
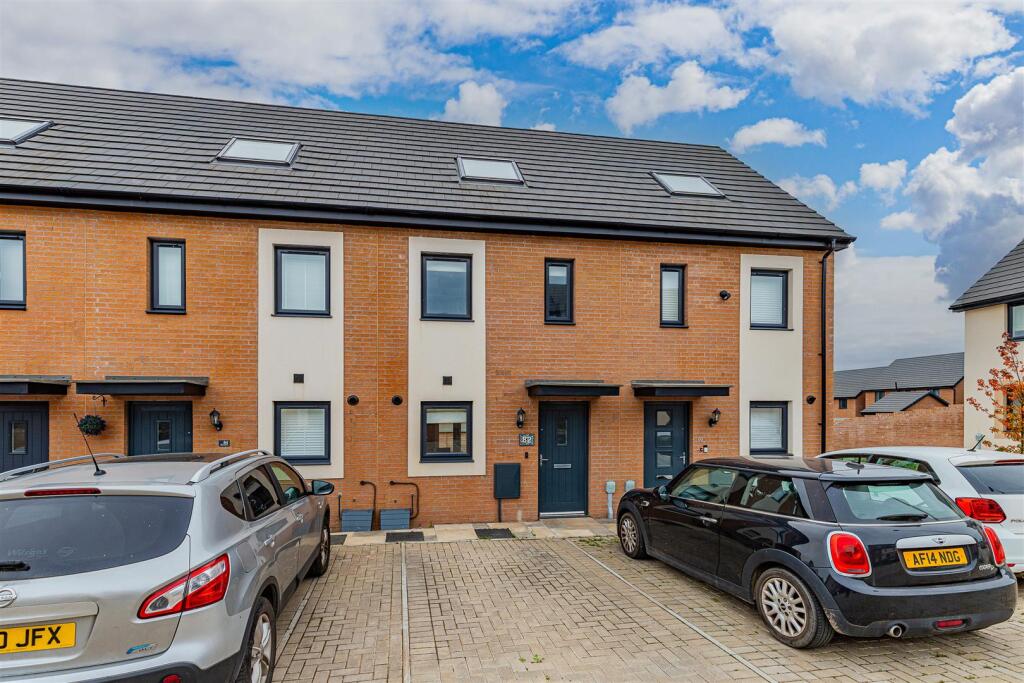
Offered for sale in the highly sought-after semi-rural village of Creigiau, this impressive 3-bedroom end of terrace house is part of a brand new build development completed circa 2024.
Boasting over £10,000 worth of extras and upgrades, the property benefits from a contemporary design and an excellent energy efficiency rating of 83 (Band B), promising modern, eco-conscious living.
The home features a spacious reception room, a large landscaped rear garden ideal for outdoor entertaining and relaxation, and a convenient car port providing covered parking and additional storage space.
With all snagging issues professionally identified and resolved, this property is presented in pristine condition, ready for its new owners to move straight in and enjoy the peaceful surroundings.
Creigiau is a charming and desirable village renowned for its semi-rural ambiance combined with excellent local amenities.
Situated within close proximity to the popular Capel Llanilltern and St Fagans areas, residents benefit from outstanding schools, parks, and community facilities.
Upon entering this beautiful home, you are greeted by a bright and welcoming reception room, designed to accommodate both comfortable living and entertaining.
The open-plan layout allows for a seamless flow, and the modern kitchen is stylishly appointed with top-quality fixtures, ample storage, and integrated appliances, providing a perfect environment for family meals and social gatherings.
The ground floor also benefits from a well-appointed Guest WC. Upstairs, there are three generously sized bedrooms featuring neutral décor and plenty of natural light.
The family bathroom designed with modern elegance and convenience in mind. The bedrooms offer versatility for family, guests, or home office space.
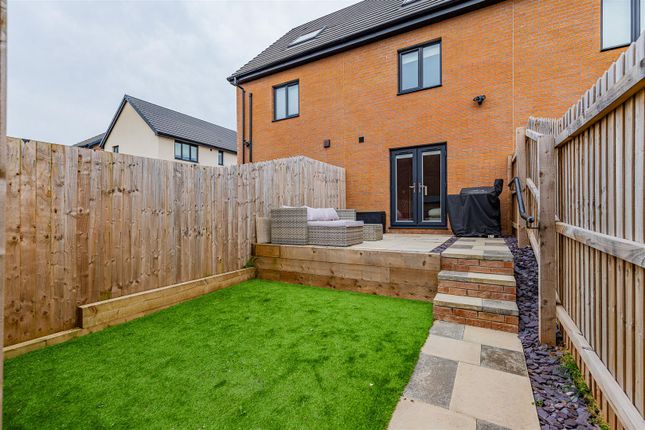
One of the standout features of this property is the expansive landscaped rear garden, thoughtfully designed for low maintenance while providing ample space for outdoor dining, gardening, and play.
The garden benefits from a private environment, allowing you to enjoy outdoor living throughout the seasons.
The car port not only offers covered parking but also adds valuable storage options, enhancing practicality for everyday needs.
In summary, this end of terrace house in Creigiau presents an exceptional opportunity to acquire a brand new, energy-efficient home in a peaceful, sought-after location.
Combining modern design with quality craftsmanship and a superb specification, including numerous upgrades and a flawless finish, this property is ideal for anyone looking to settle in a thriving community with excellent amenities and stunning surroundings.
Mobile Signal Please see Ofcom coverage checkers Construction Type Standard Outside Front Property is approached via a series of steps leading up to the front door; substantial covered car port to side Car Port 13' 2" x 17' 7" (4.01m x 5.36m) Laid to tarmacadam; timber gate provides access to Rear Garden Entrance Hallway 5' 1" x 4' 4" (1.55m x 1.32m) Accessed via composite front door with obscured DG panel; LVT flooring; radiator; access to Kitchen/Living Area; carpeted stairs rise to First and Second Floors Kitchen / Living Area 12' 3" x 22' 2" (3.73m x 6.76m) Upgraded Spec: LVT flooring; 2 x radiators; upgraded kitchen with upgraded appliances; matching wall and base units with worktops over and tiled splash backs; ceramic sink with half bowl, draining board and mixer tap; integrated fridge/freezer; integrated AEG 4-ring electric induction hob; integrated AEG electric fan-assisted oven; integrated AEG Pro Sense 7000 Series; cupboard housing gas central heating combi boiler: Ideal Logic Combi ESP1 35; integrated Hisense microwave; additional hidden storage solution in staircase void; uPVC DG window to front; uPVC double French doors provide access to Rear Garden; access to Guest WC Guest WC 2' 9" x 4' 10" (0.84m x 1.47m) Upgraded Spec: Tiled flooring; partly tiled walls; vanity unit incorporating sink with stainless steel mixer tap and tiled splash back; WC First Floor Landing 3' 2" x 10' 11" (0.97m x 3.33m) Carpeted; access to two bedrooms and Family Bathroom; carpeted staircase rises to Second Floor Bedroom 2 10' 3" x 7' 10" (3.12m x 2.39m) PLUS WARDROBES Upgraded Spec: Carpeted; radiator; built-in wardrobes with fully mirrored doors; uPVC DG window to rear Bedroom 3 12' 2" MAX x 7' 0" NARROWING TO 2'11 (3.71m x 2.41m) Carpeted; radiator; 2 x uPVC DG windows to front Family Bathroom 5' 7" x 6' 0" (1.70m x 1.83m) Upgraded Spec: Tiled flooring; partly tiled walls; vanity unit incorporating sink with mixer tap; WC; panelled bath with mixer tap and mains powered shower over; glazed shower screen; extractor fan Second Floor Landing 3' 3" x 3' 6" (0.99m x 1.07m) Carpeted; access to Primary Bedroom and Storage Cupboard measuring 3' 3" x 5' 0" (0.99m x 1.54m) with restricted head height Bedroom 1 8' 9" x 19' 10" (2.67m x 6.05m) Carpeted; radiator; built-in storage; 2 x Velux windows, one to front, one to rear Rear Garden Upgraded Spec/Landscaped: Accessed externally via timber gate at rear of Car Port and series of steps, accessed internally via French Doors from Kitchen/Living Area; patio area laid to paving slabs and gravelled areas to both sides; remainder of garden laid to lawn; enclosed on all sides by timber fencing
Value & comps
No previous sales on record.
Returns
Set an offer; the calculator follows it.
We're still gathering serviced-accommodation data for this area.
Archie refurb estimate: a Pro feature
0.0% below asking
This is not financial or investment advice. Prop AI Deals is not authorised by the Financial Conduct Authority (FCA) to provide investment advice.
All investment calculators, property analyses, and AI-generated insights are for informational purposes only. Property investment carries risk and may result in financial loss. All calculations should be independently verified and you should consult with FCA-authorised financial advisors before making any investment decisions.
Past performance does not guarantee future results. Tax implications vary by individual circumstances.
Deal
Properties like this can earn 2–3x BTL yields when converted to HMO, with retrofit costs around £10k/room. Sign in to see the full tier, yield projection, and cost breakdown.
Commercial properties like this can earn 30-50% higher yields when converted to residential under Class MA / Q / P / PA, with prior approval costing ~GBP 96/unit. Sign in to see the recommended route, yield uplift, and cost breakdown.
BRRR-suited properties can recycle 80-100% of investor capital on refi, leaving a high-yielding rental with most of the money out. Sign in to see the refurb cost stack, ARV projection, and refinance maths.
Detached + large garden = sub-division play. Pro tier unlocks the tier badge, plot size, uplift estimate, and regional land benchmark.
Short-lease flats trade at deep discount, but extending under the 1993 Act often costs far less than the discount. Pro tier unlocks the tier badge, premium breakdown, long-lease ARV and arbitrage maths.
See projected short-stay revenue vs a vanilla BTL for this property.
See real sub-let margins (HMO room rates & SA nightly rates) vs the landlord rent.
Area
Agent & docs

FAQ
About Rhodfa Gwernybwla, Creigiau, Cardiff, CF5
Explore nearby