2-bedroom flat · LU7 1FW
For saleListed 41 days
Opportunity summary
See Archie’s verdict, returns by strategy and what to check before viewing.
About
The Show Must Go On...
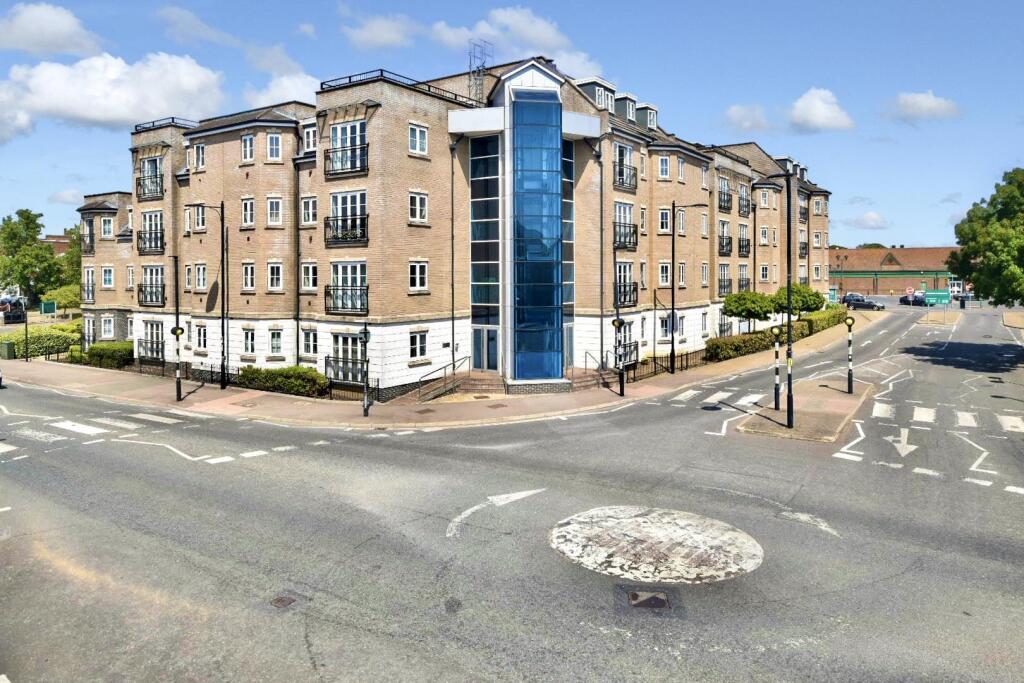
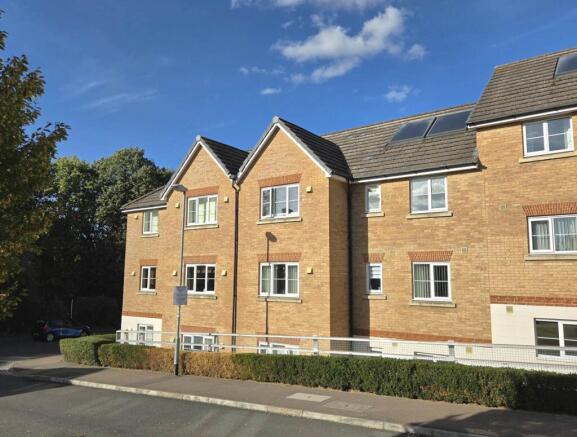
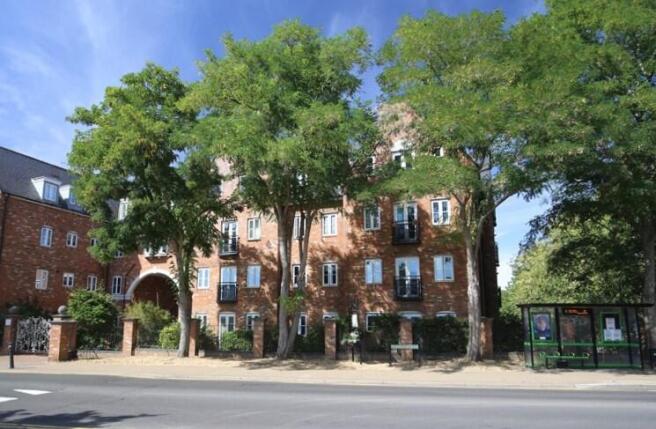
And it certainly will in this two-bedroom ground-floor apartment, which was originally the show apartment for this popular modern development close to the Grand Union Canal and riverside walks.
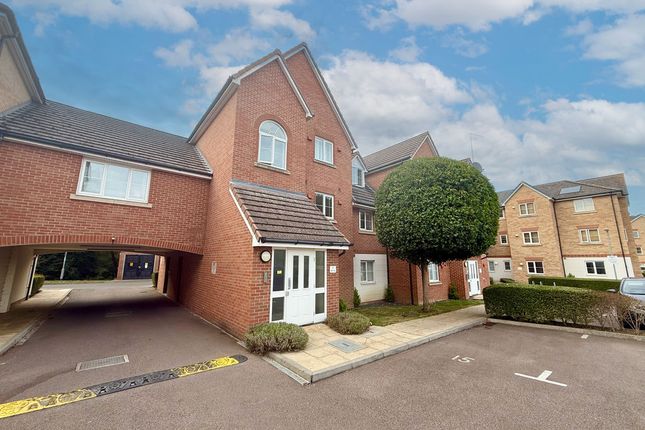
Built in 2010, this well-presented apartment offers open-plan living, an en suite to the main bedroom, communal gardens and an allocated parking space, with additional visitor parking available.
The apartment is entered through a welcoming hallway which connects all the accommodation and includes two useful storage cupboards, one of which houses the washing machine.
Bedroom 2 is the first room on the left. Currently used as a home office and additional sitting room, it provides a flexible space which could also be used as a guest bedroom, nursery or hobby room.
The main bedroom is a comfortable double with space for freestanding furniture and the added benefit of its own en suite shower room.
The main bathroom is fitted with a white suite comprising a bath, wash basin and WC. At the end of the hallway is the impressive open-plan living room, dining area and kitchen.
The living space comfortably accommodates both seating and dining furniture, while an electric fire provides an attractive focal point.
The kitchen is fitted with a range of wall and base units and includes an integrated dishwasher, oven, hob and extractor hood, together with space for a large freestanding fridge freezer.
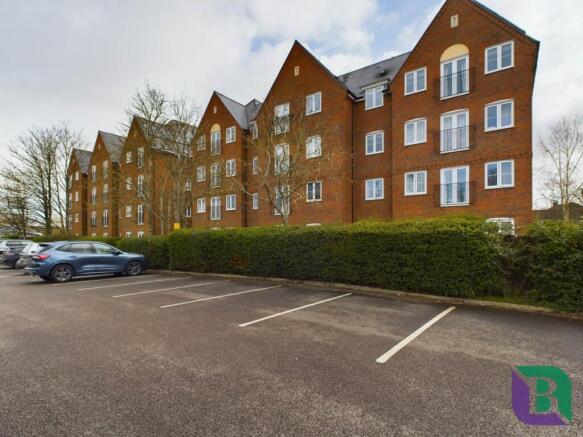
Outside, the property benefits from communal gardens, one allocated parking space and additional visitor parking.
Leighton Buzzard town centre is within walking distance, while the mainline railway station can be reached on foot in less than 20 minutes.
From there, trains into London Euston take around 30 minutes. The A5 and M1 Junction 11A are also easily accessible.
This former show apartment is likely to attract plenty of interest, so call now to book your viewing 24/7.
This property includes: Entrance Hall With two useful storage cupboards, including space for a washing machine.
Open Plan Living Room / Kitchen 5.50m x 4.63m (25.5 sqm) - 18' x 15' 2” (274 sqft) A spacious open-plan living and dining area with an electric fire and a fitted kitchen featuring an integrated dishwasher, oven, hob and extractor hood.
Bedroom 1 3.40m x 2.69m (9.1 sqm) - 11' 1” x 8' 10” (98 sqft) A comfortable double bedroom with space for freestanding furniture and access to the en suite.
En Suite Shower Room 1.81m x 1.69m (3.1 sqm) - 5' 11” x 5' 6” (33 sqft) Fitted with a shower enclosure, wash basin and WC.
Bedroom 2 2.80m x 2.31m (6.5 sqm) - 9' 2” x 7' 6” (70 sqft) A flexible second bedroom currently arranged as a home office and additional sitting room.
Bathroom 1.69m x 1.75m (3.0 sqm) - 5' 6” x 5' 8” (32 sqft) Fitted with a white suite comprising a bath, wash basin and WC. Communal Gardens Communal outside space surrounding the development.
Parking One allocated parking space plus additional visitor parking.
Additional Information Tenure: Leasehold Lease: 99 years from 24th June 2009, with approximately 81 years remaining Service Charge: Approximately £1,172 per year Ground Rent: £300 per year Council Tax Band: B EPC Rating: C Heating: Electric panel heaters Please note, all dimensions are approximate / maximums and should not be relied upon for the purposes of floor coverings.
Agents are required by law to conduct anti-money-laundering checks on all those buying a property.
We outsource the initial checks to a government-approved provider who will contact you once you have had an offer accepted on a property you wish to buy. The cost of these checks is £50.00.
This is a non-refundable fee. These charges cover the cost of obtaining relevant data and any manual checks and monitoring which might be required.
This fee will need to be paid by you in advance of the office issuing a memorandum of sale on the property you wish to buy.
Value & comps
No previous sales on record.
Returns
Set an offer; the calculator follows it.
We're still gathering serviced-accommodation data for this area.
Archie refurb estimate: a Pro feature
0.0% below asking
This is not financial or investment advice. Prop AI Deals is not authorised by the Financial Conduct Authority (FCA) to provide investment advice.
All investment calculators, property analyses, and AI-generated insights are for informational purposes only. Property investment carries risk and may result in financial loss. All calculations should be independently verified and you should consult with FCA-authorised financial advisors before making any investment decisions.
Past performance does not guarantee future results. Tax implications vary by individual circumstances.
Deal
Properties like this can earn 2–3x BTL yields when converted to HMO, with retrofit costs around £10k/room. Sign in to see the full tier, yield projection, and cost breakdown.
Commercial properties like this can earn 30-50% higher yields when converted to residential under Class MA / Q / P / PA, with prior approval costing ~GBP 96/unit. Sign in to see the recommended route, yield uplift, and cost breakdown.
BRRR-suited properties can recycle 80-100% of investor capital on refi, leaving a high-yielding rental with most of the money out. Sign in to see the refurb cost stack, ARV projection, and refinance maths.
Detached + large garden = sub-division play. Pro tier unlocks the tier badge, plot size, uplift estimate, and regional land benchmark.
Short-lease flats trade at deep discount, but extending under the 1993 Act often costs far less than the discount. Pro tier unlocks the tier badge, premium breakdown, long-lease ARV and arbitrage maths.
See projected short-stay revenue vs a vanilla BTL for this property.
See real sub-let margins (HMO room rates & SA nightly rates) vs the landlord rent.
Area
Agent & docs

FAQ
About 15, Monarch Way, Leighton Buzzard
Explore nearby