We've tightened what earns a Pursue. A home now needs a published valuation, a strategy that still makes money after real running costs and lender stress tests, and no listing problems that would stop a mortgage. You'll see fewer Pursues, and each one has been checked harder.
See how verdicts work5-bedroom house · TN22 4BN
Listing removedListed 171 days
Opportunity summary
See Archie’s verdict, returns by strategy and what to check before viewing.
About
Description Behind the charming façade of this remarkable family home lies a bold and thoughtful reimagining that blends heritage with contemporary functionality.
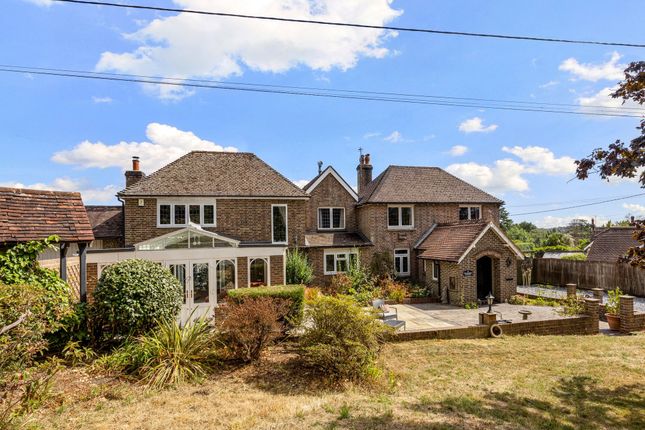
Originally dating back to 1890 and once part of a local estate, the property has been entirely transformed since 2006 to create a home of rare individuality and warmth.
Every improvement has been tailored to support the needs of modern family life while retaining the elegance and charm of its rural roots.
From generous living spaces to the flexibility of a separate annexe or home business space, this house effortlessly balances beauty with versatility.
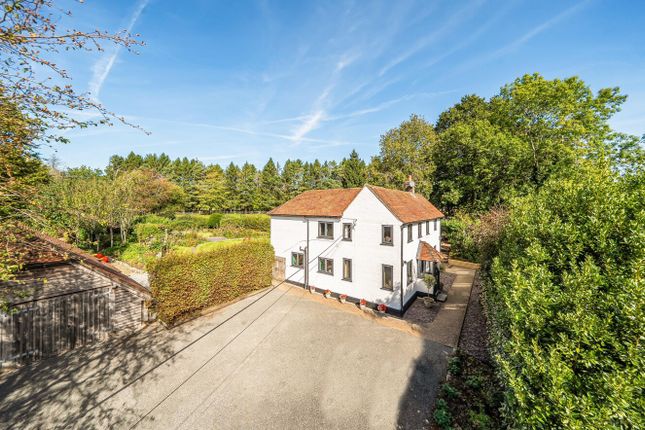
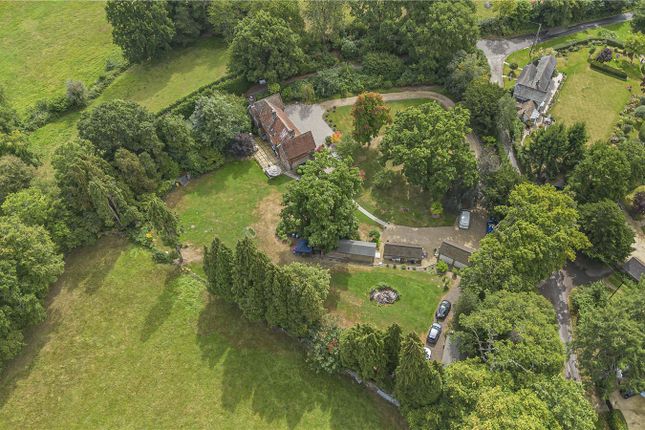
The house welcomes you via a private gravel driveway, surrounded by mature gardens and framed by gabled windows, traditional panelling, and window boxes inspired by alpine design.
Step inside through a panelled oak door into a beautifully tiled porch and then into the impressive dining hall.
Oak floors, a coved ceiling, and a soaring galleried landing introduce you to the scale and craftsmanship that defines the property.
Here, daily living unfolds with ease: The layout allows for natural zoning between entertaining, family time, and quiet retreat, with a snug, TV room, and office all feeding off the heart of the home.
At its centre there is the bespoke open-plan kitchen and dining space, which has been freshly painted with Little Greene's Slaked Lime Mid colour.
Hand-painted cabinetry, solid oak worktops, and integrated appliances offer both practicality and style.
With French doors opening into a conservatory that captures the light all day long, it's a space designed for real connection, whether that's sharing breakfast at the breakfast bar or keeping an eye on children enjoying the garden's zip wire.
Nearby, a large utility room provides extra storage and function without compromising the aesthetic.
One of the home's most distinctive features is the conversion of the former garage into a fully equipped, underfloor-heated gym with its own en suite and private entrance.
Whether used as an Airbnb guest facility, a luxury annexe, or a home studio, this adaptable space offers scope for creative living.
Adjacent to a private study and family snug, the entire wing has been designed with flexibility in mind. Upstairs, the home continues to impress.
The principal suite is a sanctuary of calm, with a private balcony overlooking the south-facing lawn, a vaulted dressing room, and a luxurious four-piece en suite.
Additional double bedrooms offer ample space for growing families or guests, with fitted wardrobes, tranquil views, family bathroom and a modern en suite.
Throughout the upper floor, skylights, bespoke joinery, and soft textures elevate the sense of light and space.
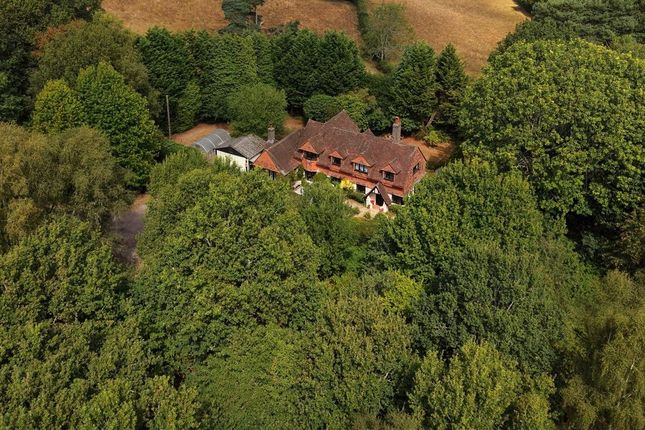
Set within over an acre of landscaped gardens, the grounds feel as thoughtfully curated as the interior.
Tree swings, a sun-drenched patio, and layers of well-established planting invite outdoor living all year round.
Here, summer parties flow from conservatory to garden while winter evenings are warmed by the inglenook fireplace.
Tucked away in the picturesque village of High Hurstwood, this home offers a rare blend of peace, privacy, and community.
With excellent schools nearby, easy access to London via Buxted station, and the beauty of Ashdown Forest on your doorstep, it's a place to settle, grow, and truly make your own.
For those seeking a character-rich, future-ready home in a truly special setting, this is a rare opportunity. Book your viewing today or for a brochure of this home call the Bees Homes country office.
If there is any point which is of particular importance to you, we invite you to discuss this with us, especially before you travel to view the property.
Please Note: Money Laundering Regulations 2007: Intending purchasers will be asked to produce identification documentation upon acceptance of any offer.
We would ask for your cooperation in producing such in order that there will not be a delay in agreeing the sale.
Bees Homes use all reasonable endeavours to supply accurate property information in line with the Consumer Protection from Unfair Trading Regulations 2008.
These property details do not constitute any part of the offer or contract and all measurements are approximate.
It should not be assumed that this property has all the necessary Planning, Building Regulation or other consents.
Any services, appliances and heating system(s) listed have not been checked or tested. Floor plan measurements: These approximate room sizes are only intended as general guidance.
You must verify the dimensions carefully before ordering carpets or any built in furniture. For a brochure of this unique home please call the Bees Homes country office.
Why not join our VIP buyers club! Once a member of our VIP buyers club, you'll receive details of homes coming to market up to 7 days before everyone else.
This gives you the opportunity to view and offer on the home before it goes to the open market.
A proportion of our unique homes are not advertised on the open market since many of our clients prefer a more discreet approach As a member of the VIP buyers club you will also be sent details of those properties we have been asked to sell privately.
Buyer Identification: In accordance with Money Laundering Regulations, Bees Homes are required to obtain proof of identification for all buyers.
Bees Homes employs the services of Credas to verify the identity and residence of purchasers.
Value & comps
No previous sales on record.
Returns
Set an offer; the calculator follows it.
We're still gathering serviced-accommodation data for this area.
Archie refurb estimate: a Pro feature
0.0% below asking
This is not financial or investment advice. Prop AI Deals is not authorised by the Financial Conduct Authority (FCA) to provide investment advice.
All investment calculators, property analyses, and AI-generated insights are for informational purposes only. Property investment carries risk and may result in financial loss. All calculations should be independently verified and you should consult with FCA-authorised financial advisers before making any investment decisions.
Past performance does not guarantee future results. Tax implications vary by individual circumstances.
Deal
Properties like this can earn 2–3x BTL yields when converted to HMO, with retrofit costs around £10k/room. Sign in to see the full tier, yield projection, and cost breakdown.
Commercial properties like this can earn 30-50% higher yields when converted to residential under Class MA / Q / P / PA, with prior approval costing ~GBP 96/unit. Sign in to see the recommended route, yield uplift, and cost breakdown.
BRRR-suited properties can recycle 80-100% of investor capital on refi, leaving a high-yielding rental with most of the money out. Sign in to see the refurb cost stack, ARV projection, and refinance maths.
Detached + large garden = sub-division play. Pro tier unlocks the tier badge, plot size, uplift estimate, and regional land benchmark.
Short-lease flats trade at deep discount, but extending under the 1993 Act often costs far less than the discount. Pro tier unlocks the tier badge, premium breakdown, long-lease ARV and arbitrage maths.
See projected short-stay revenue vs a vanilla BTL for this property.
See real sub-let margins (HMO room rates & SA nightly rates) vs the landlord rent.
Area
Agent & docs
FAQ
About Little Dalling, Rocks Lane, High Hurstwood, Uckfield
Explore nearby