3-bedroom house · HX6 3QP
Sold STCListed 141 days
Opportunity summary
See Archie’s verdict, returns by strategy and what to check before viewing.
About
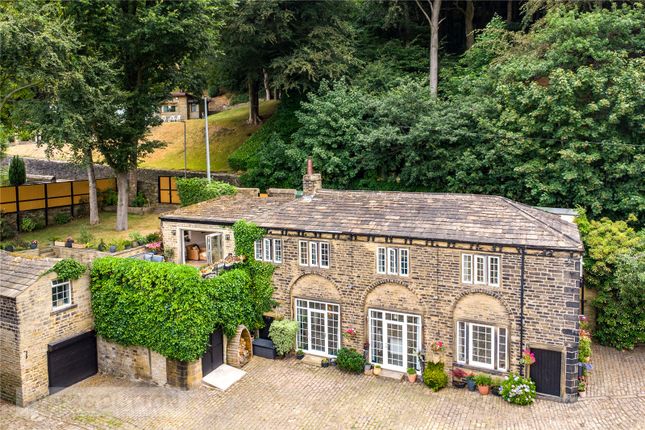
A TRULY SPECIAL RURAL SMALLHOLDING WITH PANORAMIC VIEWS, EXTENSIVE GRAZING LAND, AND EXCEPTIONAL POTENTIAL Set high above the Ryburn Valley in one of Calderdale’s most scenic rural settings, Sun Longley Farm presents a rare opportunity to acquire a characterful farmhouse with substantial acreage, far-reaching views, and a detached barn/workshop with future potential.
Occupying an elevated position approximately 200 metres above the entrance to Ryburn Golf Club, the property enjoys a remarkable sense of privacy and tranquillity while remaining within easy reach of local amenities and commuter links.
Built in 1661, this historic property features in the Domesday Book and has been owned by the same family for over four decades.
The farmhouse was thoughtfully rebuilt during the early 1980s and has served as a much-loved home ever since.
While now requiring a programme of modernisation, it offers immense scope for sympathetic enhancement and provides an exciting opportunity to create a superb country residence tailored to individual tastes and requirements.
Extending to approximately 1,900 sq ft, the accommodation combines generous proportions with traditional farmhouse character, including exposed beams, feature stonework, and multiple reception spaces designed to embrace the surrounding landscape.
Included within the sale are approximately 17.5 acres of grazing land, making the property particularly appealing to those with equestrian, agricultural, or lifestyle interests.
GROUND FLOOR ENTRANCE PORCH A welcoming entrance introducing the farmhouse’s traditional charm and leading directly into the principal living accommodation.
LOUNGE A beautifully proportioned reception room centred around a magnificent original stone fireplace with a wood-burning and solid fuel stove.
Exposed beams and trusses enhance the rustic character, while large windows frame elevated countryside views and fill the room with natural light.
The space offers a warm and inviting atmosphere, ideal for relaxed family living during every season.
DINING ROOM Positioned at the heart of the home and connected to the lounge through an archway, the dining room provides excellent space for entertaining and family gatherings.
French doors open directly into the conservatory, allowing the rooms to flow seamlessly together and creating a wonderful connection with the gardens and surrounding landscape.
CONSERVATORY Peacefully positioned to the rear of the property, the conservatory is undoubtedly one of the home’s standout features.
Surrounded by glazing on three sides, it captures uninterrupted panoramic views stretching across the valley towards Warley and beyond.
Whether used as a garden room, reading area, or informal sitting space, it offers an ever-changing outlook throughout the year.
BREAKFAST KITCHEN Traditional in style and generous in scale, the breakfast kitchen is fitted with a range of wooden cabinetry.
It also features a recessed fireplace housing a range cooker, which has electric ignition and hot plate, and gas oven and hob.
Exposed ceiling timbers reinforce the farmhouse character, while the layout provides excellent scope for redesign into a striking contemporary country kitchen if desired.
A cloakroom provides useful storage for coats and shoes. WC Conveniently positioned off the inner hallway.
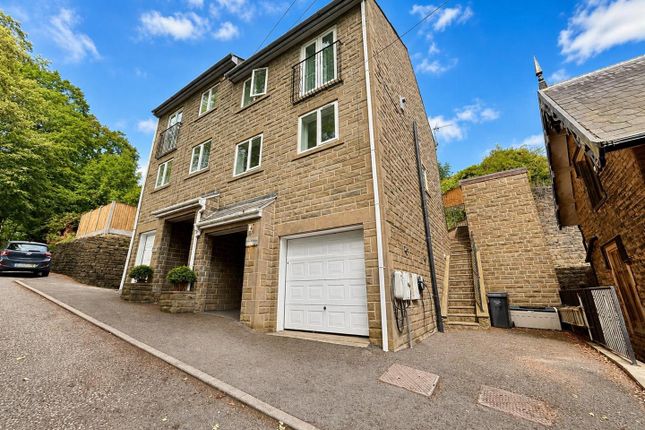
INTEGRAL DOUBLE GARAGE A spacious integral double garage fitted with electric roller doors and offering excellent practicality for day-to-day family living.
In addition to secure parking and storage, the space is equipped with a sink and drainer, base cabinetry, and plumbing for laundry appliances, creating a highly functional utility and workshop area with further versatility for hobbies or outdoor pursuits.
--- FIRST FLOOR STORAGE ROOM Accessed from the landing, this useful storage area also presents exciting future potential.
Subject to any necessary consents, there may be an opportunity to extend the first-floor accommodation by creating access across the staircase and above the garage, potentially allowing for the creation of additional bedroom space or further ancillary accommodation.
PRINCIPAL BEDROOM SUITE A spacious principal bedroom enjoying stunning elevated views across the surrounding countryside.
A large closet provides practical storage, while the adjoining ensuite shower room adds convenience and privacy.
ENSUITE SHOWER ROOM The ensuite is fitted with a vanity wash basin, WC, mirrored cabinet storage, heated towel rail, and a generous rainfall shower with additional handheld attachment.
The traditional mullion windows frame breathtaking far-reaching countryside views. DOUBLE BEDROOM A well-proportioned double bedroom offering flexibility for family living or guest accommodation.
DOUBLE BEDROOM Another generous double bedroom with fitted furniture and attractive rural outlooks.
HOUSE BATHROOM A traditional family bathroom featuring a toilet, sink, bath with shower over, and a linen cupboard.
--- GARDENS, GROUNDS, AND LAND The setting is what truly elevates Sun Longley Farm into something exceptional.
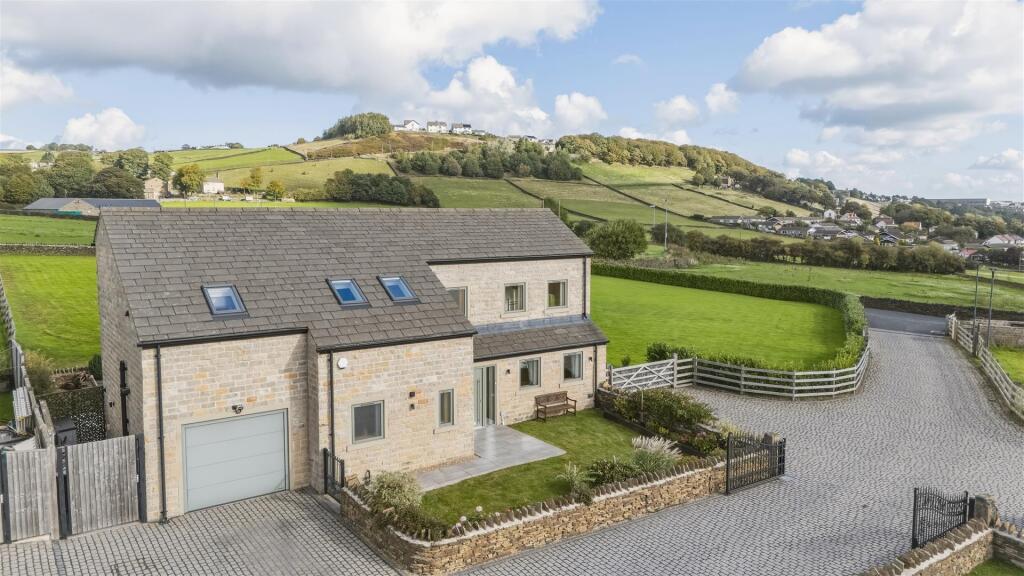
Approached via a stone-set driveway with extensive parking, the property enjoys a commanding elevated position surrounded by open countryside.
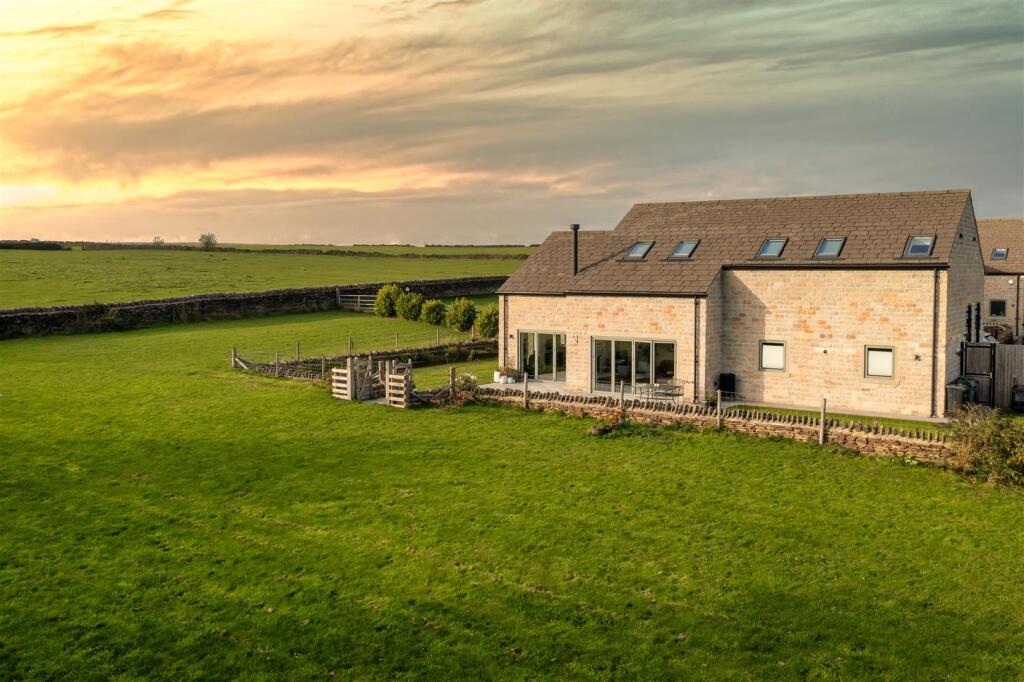
To the rear, formal lawned gardens are enclosed by traditional dry stone walling and complemented by a raised decked seating area perfectly positioned to enjoy the spectacular views.
The outlook is breathtaking – sweeping across rolling countryside, wooded valleys, and the distant hills beyond Warley.
The adjoining grazing land extends to approximately 17.5 acres, offering excellent potential for equestrian use, hobby farming, livestock, or those simply seeking space and privacy.
The detached barn/workshop further enhances the versatility of the property, presenting exciting possibilities for future adaptation.
--- LOCATION Norland is one of Calderdale’s most sought-after rural villages, renowned for its dramatic scenery, rolling moorland, and charming Pennine character.
Despite its peaceful setting, the property remains conveniently placed for access to Sowerby Bridge, Ripponden, and Halifax, with excellent road and rail links connecting to Leeds, Manchester, and beyond.
The area offers an appealing balance of countryside living and everyday convenience, with highly regarded local schools, traditional pubs, golf courses, and scenic walking routes all close at hand.
Ryburn Golf Club lies just below the property, while the surrounding landscape provides endless opportunities for outdoor pursuits.
--- KEY INFORMATION - Fixtures and fittings: Only fixtures and fittings mentioned in the sales particulars are included in the sale.
- Wayleaves, easements and rights of way: The sale is subject to all of these rights whether public or private, whether mentioned in these particulars or not.
A public footpath runs through the second field down.
- Local authority: Calderdale - Council tax band: F - Tenure: Freehold - Property type: Semi-detached - Property construction: Mainly stone, with stone slate roof - EPC rating: C - Electricity supply: EON - Gas supply: British Gas - Water supply: Connected to mains - Sewerage: Septic tank - Heating: Gas (British Gas) and electric (EON) central heating, plus an additional gas heating system (Vaillant) and wood/solid fuel burner - Broadband: None at present - Mobile signal/coverage: Good outdoor, variable in-home on some networks (Ofcom Mobile Coverage Checker) - Parking: Space for approximately six cars in garage and on driveway --- A RARE OPPORTUNITY Properties of this nature are seldom offered to the open market.
Combining extensive land, exceptional views, versatile outbuildings, and enormous potential within one of West Yorkshire’s most picturesque rural locations, Sun Longley Farm represents a unique opportunity to create a truly remarkable country home.
Get in touch to book your private viewing.
Value & comps
No previous sales on record.
Returns
Set an offer; the calculator follows it.
We're still gathering serviced-accommodation data for this area.
Archie refurb estimate: a Pro feature
0.0% below asking
This is not financial or investment advice. Prop AI Deals is not authorised by the Financial Conduct Authority (FCA) to provide investment advice.
All investment calculators, property analyses, and AI-generated insights are for informational purposes only. Property investment carries risk and may result in financial loss. All calculations should be independently verified and you should consult with FCA-authorised financial advisors before making any investment decisions.
Past performance does not guarantee future results. Tax implications vary by individual circumstances.
Deal
Properties like this can earn 2–3x BTL yields when converted to HMO, with retrofit costs around £10k/room. Sign in to see the full tier, yield projection, and cost breakdown.
Commercial properties like this can earn 30-50% higher yields when converted to residential under Class MA / Q / P / PA, with prior approval costing ~GBP 96/unit. Sign in to see the recommended route, yield uplift, and cost breakdown.
BRRR-suited properties can recycle 80-100% of investor capital on refi, leaving a high-yielding rental with most of the money out. Sign in to see the refurb cost stack, ARV projection, and refinance maths.
Detached + large garden = sub-division play. Pro tier unlocks the tier badge, plot size, uplift estimate, and regional land benchmark.
Short-lease flats trade at deep discount, but extending under the 1993 Act often costs far less than the discount. Pro tier unlocks the tier badge, premium breakdown, long-lease ARV and arbitrage maths.
See projected short-stay revenue vs a vanilla BTL for this property.
See real sub-let margins (HMO room rates & SA nightly rates) vs the landlord rent.
Area
Agent & docs

FAQ
About Hobb Lane, Norland, Sowerby Bridge
Explore nearby