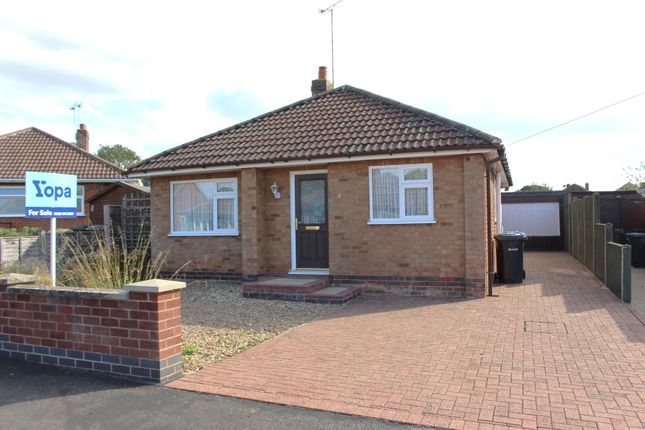
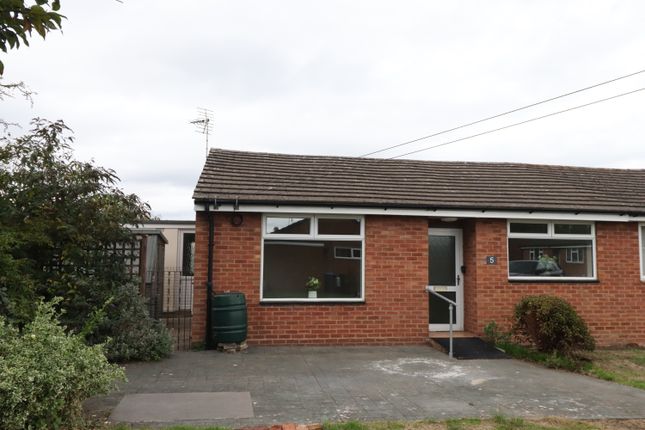
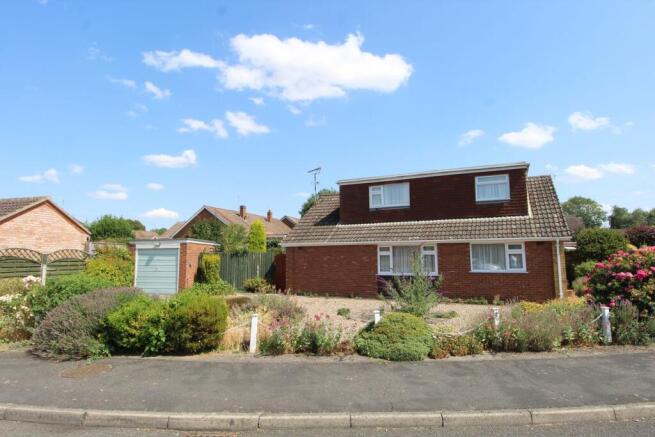
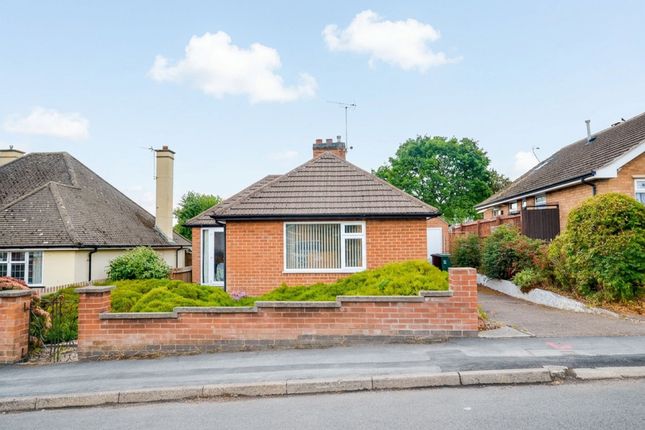
3-bedroom semi-detached house · LE17 4UB
Sold STCListed 50 days
Opportunity summary
See Archie’s verdict, returns by strategy and what to check before viewing.
About
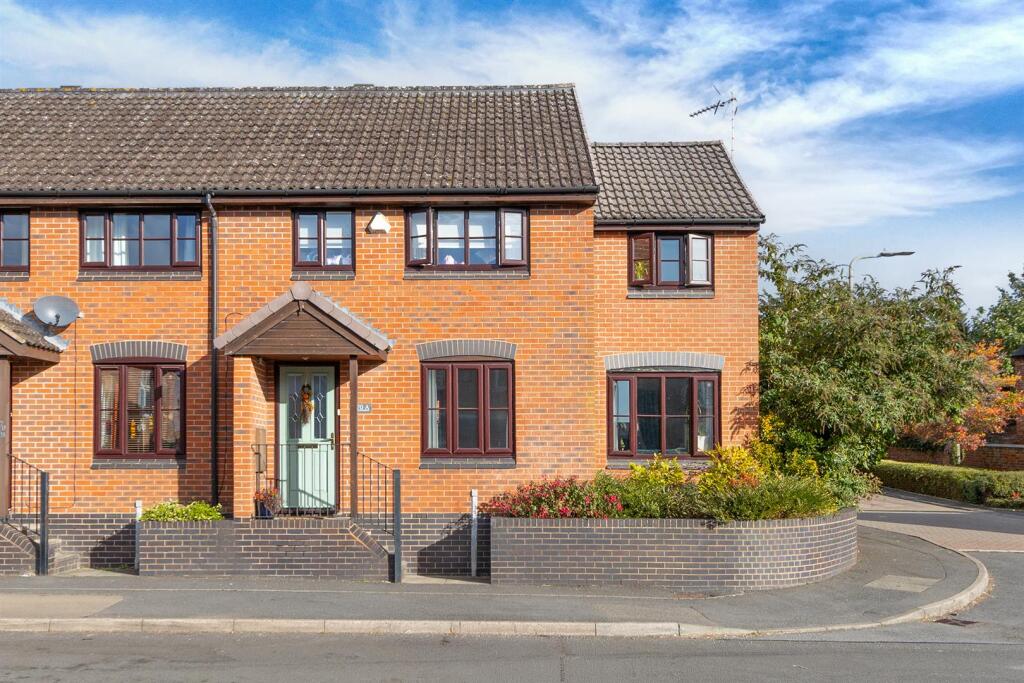
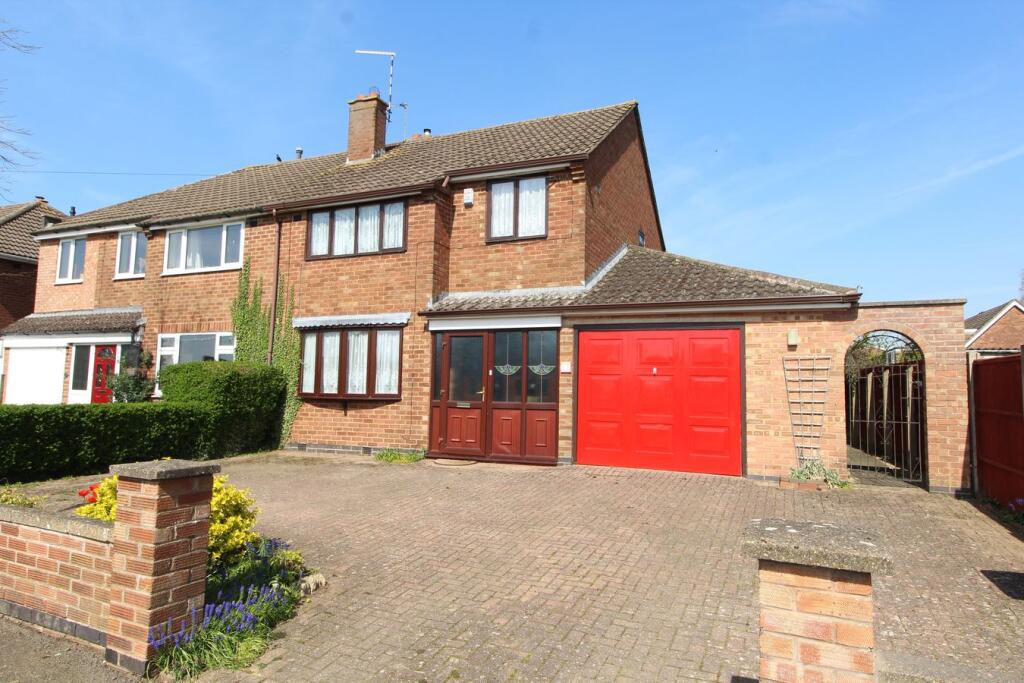
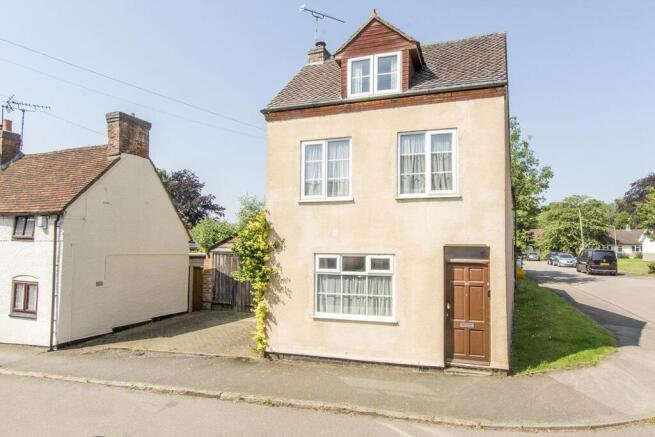
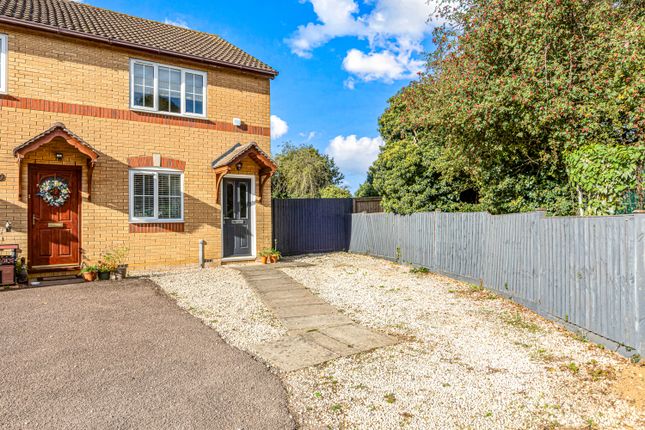
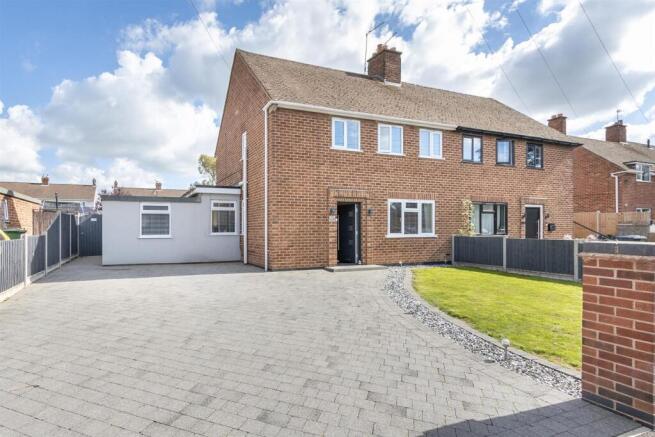
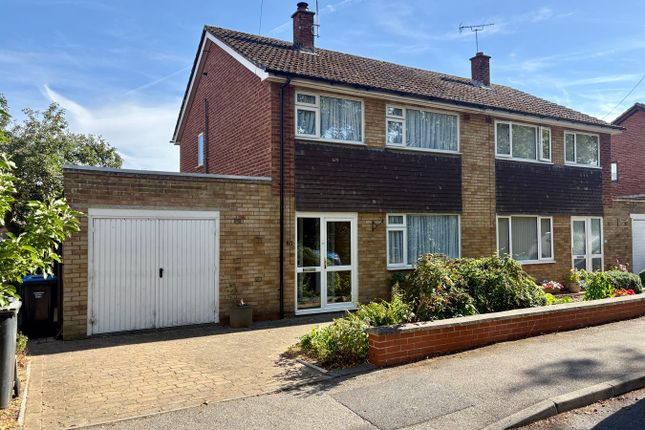
Nestled in a quiet cul-de-sac, this beautifully presented three-bedroom semi-detached house offers an ideal blend of comfort and practicality for modern family living.
The property boasts a spacious open plan kitchen and dining area, perfect for both every-day meals and entertaining guests.
The generous living areas are flooded with natural light, creating a bright and welcoming atmosphere throughout the home.
Each of the three bedrooms is well-proportioned, with the principal bedroom featuring a built-in wardrobe and the added benefit of ample storage solutions throughout the house.
Thoughtfully designed, the layout maximises space and functionality, ensuring every member of the household enjoys their own sanctuary.
The property also benefits from a paved driveway providing convenient off-road parking, adding to the ease of daily life.
The outside space is equally impressive, offering a private and low-maintenance garden that is ideal for relaxing, al fresco dining, or letting children play safely.
A standout feature is the purpose-built outside office, complete with power, providing an excellent solution for home working or creative pursuits.
Mature borders and secure fencing offer both privacy and a pleasant outlook, while the paved driveway extends to accommodate multiple vehicles.
The cul-de-sac setting ensures a peaceful environment with minimal traffic, making it a safe and appealing choice for families.
With nearby parks, reputable schools, and local shops within easy reach, this home truly combines the best of indoor and outdoor living.
This is a rare opportunity to secure a versatile and inviting home in a sought-after location, offering space, style, and convenience for years to come.
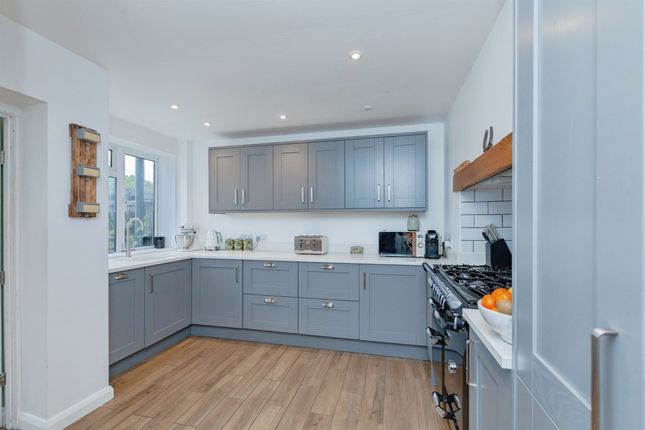
EPC Rating: B Kitchen / Diner 3.34m x 4.7m A bright and contemporary kitchen/diner offering a practical and sociable space for everyday living and entertaining.
The kitchen is fitted with a stylish range of dark gloss wall and base units, complemented by contrasting work surfaces and tiled splashbacks.
Integrated appliances include an oven with gas hob, extractor above, fridge freezer & dishwasher alongside space for further appliances and a stainless-steel sink positioned beneath the window.
The dining area comfortably accommodates a family dining table, while French doors open directly onto the rear garden, bringing in plenty of natural light and creating an easy connection between the indoor and outdoor spaces.
Lounge 3.5m x 4.82m A beautifully presented and spacious lounge, creating a comfortable and welcoming setting for relaxing with the family.
A large window to the front allows plenty of natural light to fill the room, complemented by stylish décor and soft carpet flooring.
There is ample space for generous lounge furniture, while the staircase rises to the first floor with useful space beneath.
The doorway through to the kitchen / diner gives the ground floor a sociable flow whilst still retaining a defined and cosy living area.
Wc A modern and well-presented ground floor WC, fitted with a contemporary white suite comprising a low-level WC and wall-mounted wash hand basin with tiled splashback.
Finished with tiled flooring and recessed ceiling lighting, the room is bright and neutrally decorated, with a contrasting feature wall adding a stylish touch.
Bedroom 1 2.63m x 3.54m A well-proportioned and beautifully presented double bedroom, offering a calm and comfortable retreat.
The room benefits from a window allowing plenty of natural light, complemented by soft carpet flooring and a stylish feature wall.
Fitted mirrored wardrobes provide excellent storage while enhancing the sense of space, with ample room remaining for additional bedroom furniture.
En-suite 1.18m x 2.57m A stylish and contemporary en-suite shower room, fitted with a modern three-piece suite comprising a walk-in shower enclosure with glazed screen, low-level WC and wash hand basin.
Attractive textured tiling creates a smart finish, complemented by a wall-mounted mirror and heated towel rail.
Bedroom 2 2.59m x 3.3m A bright and generously proportioned second double bedroom, currently arranged as a nursery but offering plenty of space to accommodate a bed and additional bedroom furniture.
A window provides good natural light, while soft carpet flooring creates a comfortable finish.
The stylish feature wall adds character to the room, making this a versatile space ideal as a child's bedroom or guest room.
Bedroom 3 2.06m x 2.27m A well-presented and versatile third bedroom, currently utilised as a home office, offering flexibility to suit a variety of lifestyles.
A window provides plenty of natural light, creating a bright and inviting space, while soft carpet flooring and a stylish feature wall add warmth and character.
The room offers ample space for a single bed and bedroom furniture, making it equally suited as a child's bedroom, guest room or dedicated workspace.
Bathroom 1.95m x 1.99m A modern and well-presented family bathroom, fitted with a contemporary three-piece white suite comprising a panelled bath with shower over and glazed shower screen, low-level WC and pedestal wash hand basin.
Stylish tiling surrounds the bath and shower area, complemented by tiled flooring and a contrasting feature wall.
A window provides natural light and ventilation, completing this fresh and practical family bathroom.
Garden Office 2.18m x 2.2m A fantastic addition to the garden, this timber-built garden office provides a versatile space away from the main house, ideal for home working, hobbies or as a relaxing retreat.
Finished with timber walls and ceiling, the room offers space for a desk and seating area, with lighting and power providing a practical setup for year-round use.
Garden A pleasant and enclosed rear garden offering a good balance of lawn and paved areas, creating space for both relaxing and outdoor entertaining.
French doors from the kitchen/diner open onto the garden, providing a natural extension of the living space.
The garden is enclosed by timber fencing and features a lawn, paved patio and planted areas, with stepping stones leading towards the garden office.
The timber garden office provides an excellent additional space for home working, hobbies or leisure.
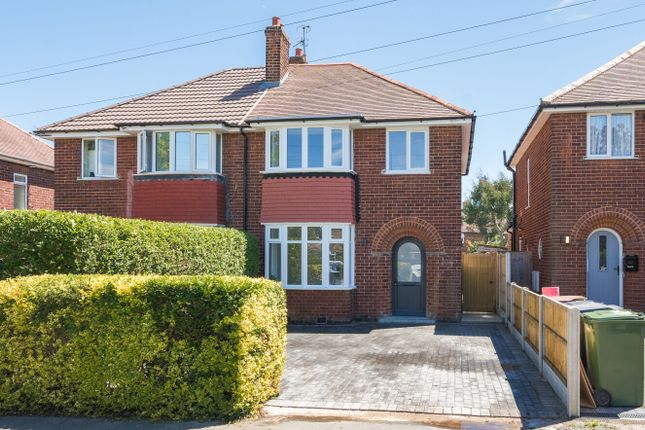
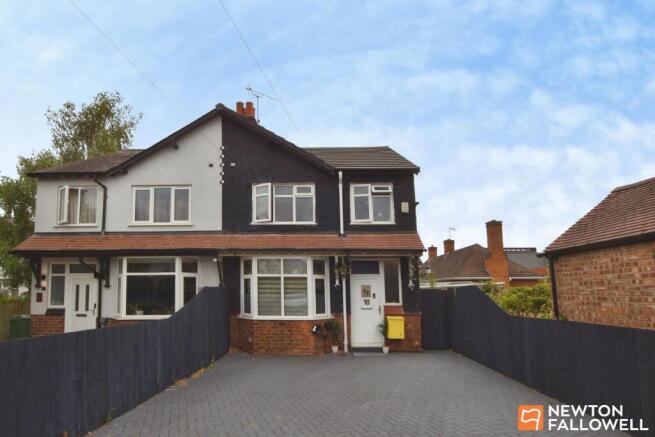
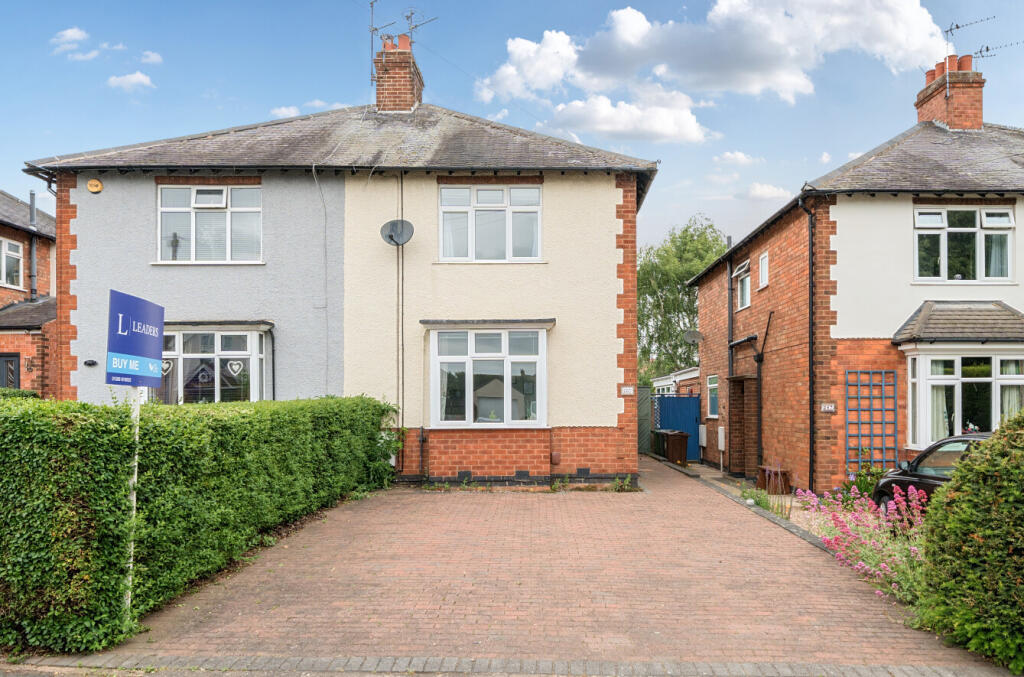
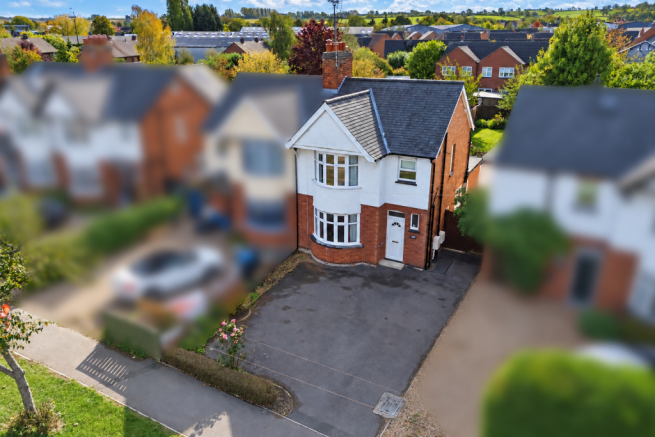
Parking - Driveway The property benefits from a generous block-paved driveway positioned alongside the house, providing ample off-road parking for multiple vehicles.
The driveway is conveniently located close to the front entrance and extends along the side of the property, while established planting around the frontage adds an attractive finishing touch.
Value & comps
No previous sales on record.
Returns
Set an offer; the calculator follows it.
We're still gathering serviced-accommodation data for this area.
Archie refurb estimate: a Pro feature
0.0% below asking
This is not financial or investment advice. Prop AI Deals is not authorised by the Financial Conduct Authority (FCA) to provide investment advice.
All investment calculators, property analyses, and AI-generated insights are for informational purposes only. Property investment carries risk and may result in financial loss. All calculations should be independently verified and you should consult with FCA-authorised financial advisors before making any investment decisions.
Past performance does not guarantee future results. Tax implications vary by individual circumstances.
Deal
Properties like this can earn 2–3x BTL yields when converted to HMO, with retrofit costs around £10k/room. Sign in to see the full tier, yield projection, and cost breakdown.
Commercial properties like this can earn 30-50% higher yields when converted to residential under Class MA / Q / P / PA, with prior approval costing ~GBP 96/unit. Sign in to see the recommended route, yield uplift, and cost breakdown.
BRRR-suited properties can recycle 80-100% of investor capital on refi, leaving a high-yielding rental with most of the money out. Sign in to see the refurb cost stack, ARV projection, and refinance maths.
Detached + large garden = sub-division play. Pro tier unlocks the tier badge, plot size, uplift estimate, and regional land benchmark.
Short-lease flats trade at deep discount, but extending under the 1993 Act often costs far less than the discount. Pro tier unlocks the tier badge, premium breakdown, long-lease ARV and arbitrage maths.
See projected short-stay revenue vs a vanilla BTL for this property.
See real sub-let margins (HMO room rates & SA nightly rates) vs the landlord rent.
Area
Agent & docs

FAQ
About Park Road, Lutterworth, LE17
Explore nearby