We've tightened what earns a Pursue. A home now needs a published valuation, a strategy that still makes money after real running costs and lender stress tests, and no listing problems that would stop a mortgage. You'll see fewer Pursues, and each one has been checked harder.
See how verdicts work3-bedroom flat · TN2 5NX
Listing removedReduced £10k (−2.4%) on 3 JulListed 365 days
Opportunity summary
See Archie’s verdict, returns by strategy and what to check before viewing.
About
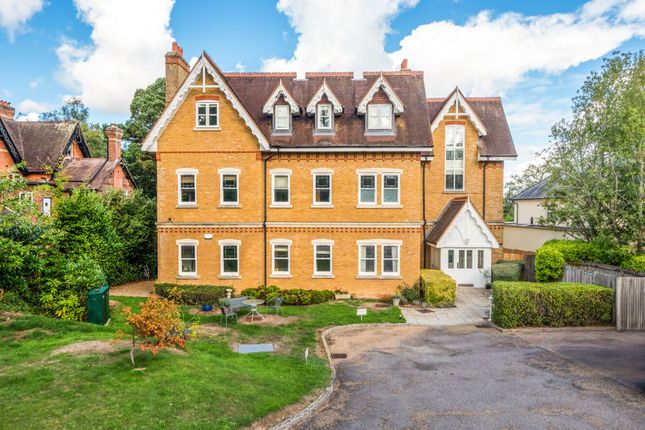
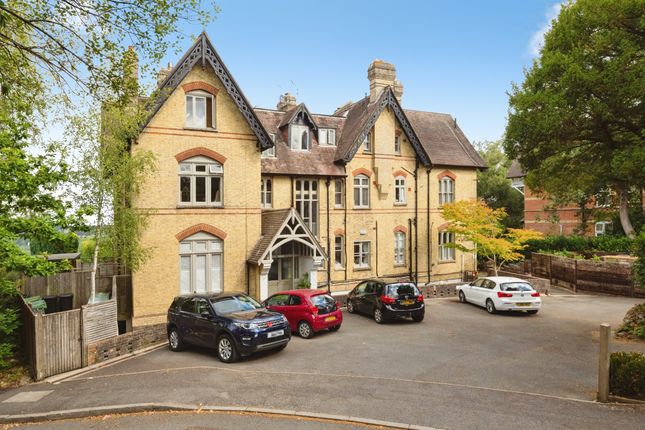
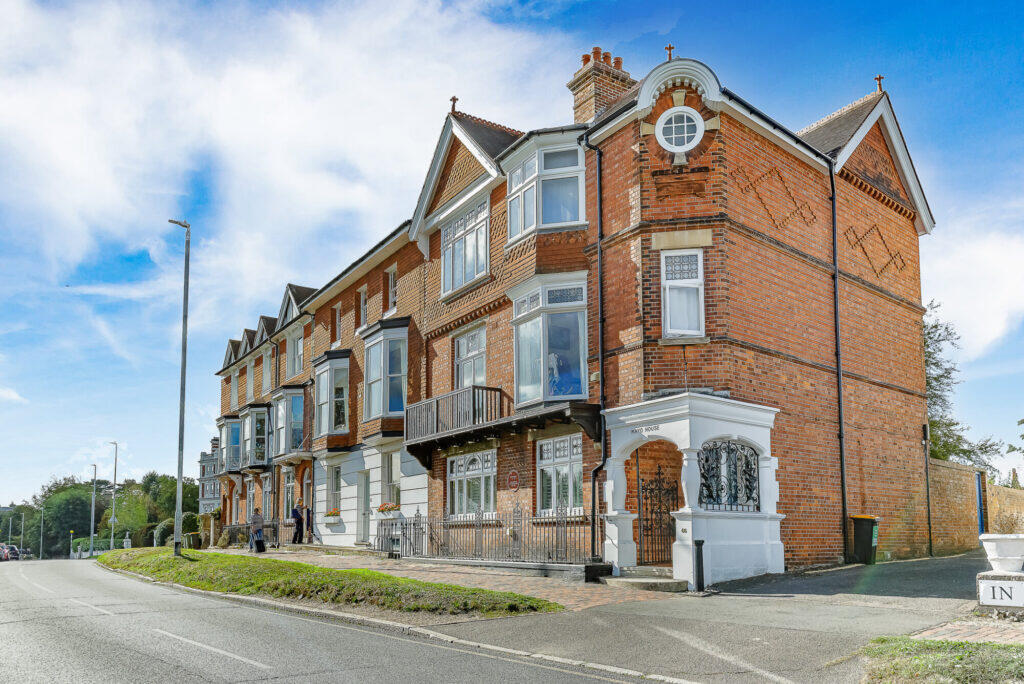
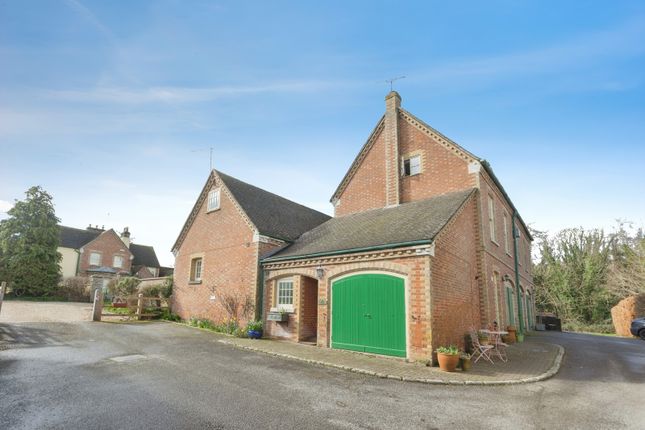
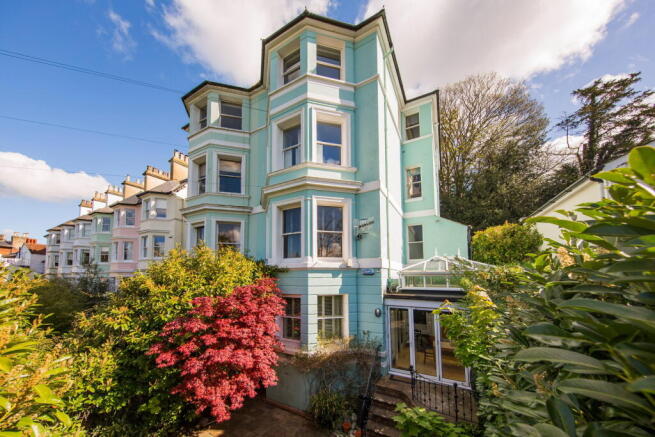
Attractive Victorian conversion set in a private position.
Property offers characterful accommodation including a spacious kitchen/breakfast room, living room with far-reaching views, 3 bedrooms, 2 bathrooms and seperate wc.
Outside private decked garden, ample parking, single garage. EPC: E Situation: The property is situated within Broadwater Down which is one of Tunbridge Wells' most sought after residentail addresses.
The area benefits from excellent access to the town centre and its wide range of amenities.
The Pantiles, renowned for its historic colonnade, boutique shops, cafés, and regular markets, is within easy reach, as are the Royal Victoria Place shopping centre and a variety of restaurants and leisure facilities.
For commuters, Tunbridge Wells mainline station is close by, providing regular services to London Charing Cross, London Bridge, and Cannon Street in under an hour.
The area is also well served by road links, with the A21 giving access to the M25 and national motorway network.
There are excellent schooling options locally, including a choice of well-regarded primary, secondary, and grammar schools.
There is a plethora of open green spaces such as Dunorlan Park and Calverley Grounds offering opportunities for walking and recreation.
An attractive Victorian conversion occupying a private and secluded position, with beautifully maintained communal lawns, ample parking, and a garage en bloc.
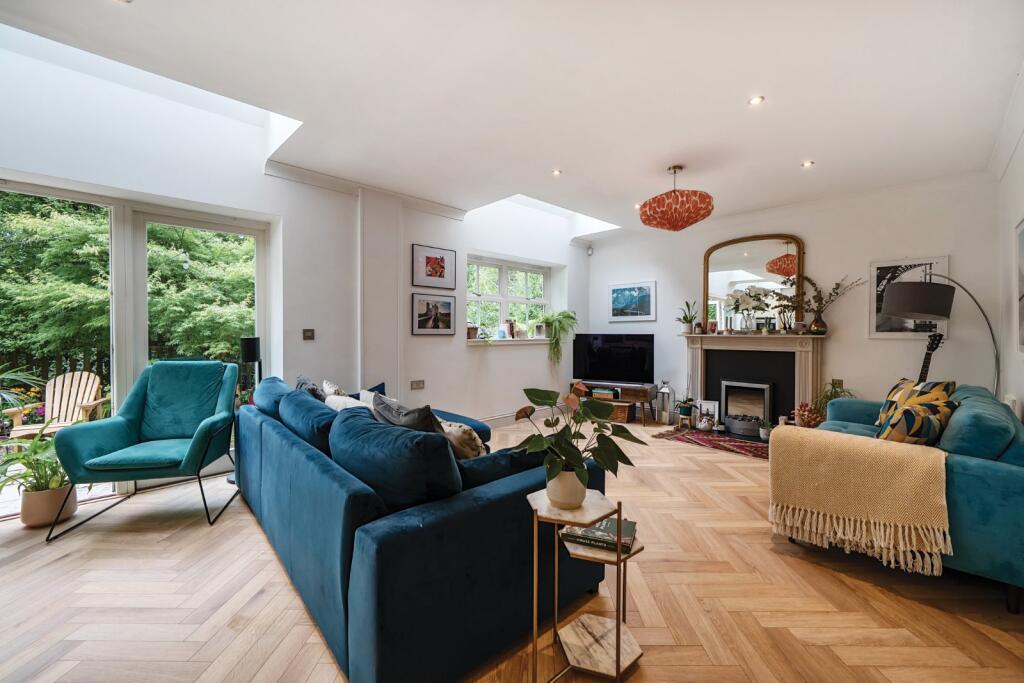
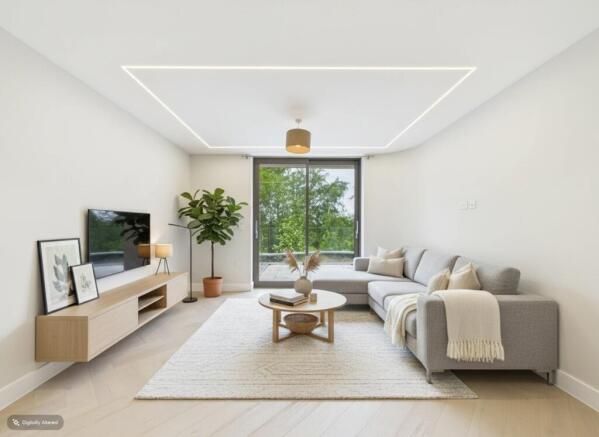
The property offers generously proportioned and characterful accommodation, including a living room with a marble fireplace and far-reaching views over Tunbridge Wells, a kitchen with breakfast area, three double bedrooms, a family bathroom, and an en-suite to the master bedroom.
Outside, the private rear garden features decking, mature planting, and a pergola with power, ideal for outdoor entertaining.
The property is approached via a long sweeping shingle driveway, attractively edged with a low brick wall at the entrance. The Victorian conversion is set in a private and secluded position.
The building benefits from well-maintained level communal lawn to the front with ample parking. A single garage is located en bloc with a traditional up and over door.
Entrance hall: Accessed via a solid front door with a single glazed patterned sash window to side.
The entrance hall offers a warm and characterful welcome with wood strip flooring, high level storage cupboards, built in recessed open storage unit with shelving, and further built in storage cupboards.
Staircase leads to top floor, incorporating a half landing.
Landing: Practical storage includes cupboard housing Glowworm gas boiler for main hot water supply and central heating, further eaves storage and cupboard housing hot water tank with slatted shelving.
Door to: Hall: Intercom system, radiator, and a prism skylight. Recessed lighting. Kitchen: Half-tiled kitchen, finished with red terracotta tiled flooring.
The room is fitted with a range of base and wall-mounted units with cupboards and drawers, complemented by a laminate work surface, providing ample storage and workspace.
A five-ring induction range cooker with stainless steel splashback and extractor above. Ceramic single bowl sink with drainer and mixer tap. Full-width single-glazed sash windows to the front.
There is space and plumbing for both a dishwasher and washing machine, as well as room for a fridge freezer.
Breakfast area: Half panelled and space for breakfast table WC: Single-glazed sash window to the side, radiator, sink, and a low-level WC with wood panelling behind.
Living room: Focal point is a marble fireplace with matching hearth and surround.
(advised by our clients that the flue has recently been relined, ) Single glazed sash window enjoying the benefit of far-reaching views across Royal Tunbridge Wells.
Bathroom: A half-tiled bathroom arranged with a low-level WC and a wooden vanity unit incorporating a sink with storage beneath.
Steps lead up to an inset bath complete with mixer tap and handheld shower attachment. A reeded glazed window with a deep window sill. Bedroom 3: Large Velux roof window, with radiator set beneath.
Bedroom 2: Generous double bedroom with double aspect single-glazed sash windows to the rear and side providing beautiful views.
A black Victorian cast iron decorative fireplace with hearth and surround creates an attractive feature. Useful storage is available within the eaves cupboard. Radiator positioned beneath one window.
Master bedroom: The principal bedroom includes a single-glazed window to the side as you enter, together with further single-glazed windows overlooking the front, allowing good levels of natural light.
A radiator sits below, and the room benefits from double built-in wardrobes providing hanging space and shelving.
En-suite shower room: Fitted with vinyl flooring and comprises a low-level WC, a chrome heated towel rail, and a full-width wooden vanity unit with inset sink.
Extractor fan and a walk-in fully tiled shower cubicle with wall-mounted mixer and handheld shower attachment.
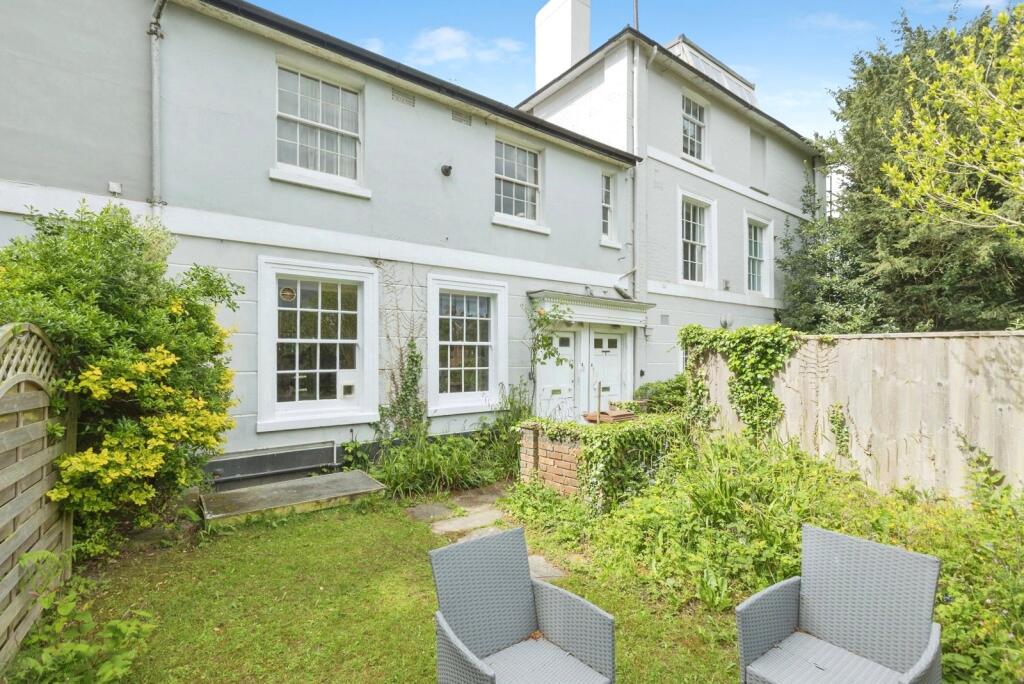
Outside: Private rear garden: The property is accessed via a paved path and private timber gate, with a patio path continuing to the rear garden which is primarily laid to timber decking, bordered by trellis fencing and planted with a variety of trees and shrubs.
A timber pergola provides a pleasant seating area and benefits from far reaching views and power, making it an ideal space for outdoor entertaining.
Lease Information: Lease: 973 years remaining Service and Maintenance Charge: £296 p.c.m Ground Rent: Peppercorn rent material information: Property construction - Brick and Block Broadband Coverage - this can be found on Ofcom checker Mobile Phone Coverage - this can be found on Ofcom checker Flood Risk - this can be found on - check-long-term-flood-risk Restrictive Covenants - Yes - ask agent for details Rights and Easements - Yes - ask agent for details Services - Mains Water, Electricity, mains drainage Heating - Electric Building Safety- no known concerns Coastal Erosion Risk- no known concerns Planning Permission - no known concerns Accessibility / Adaptations - no known concerns Coalfield / Mining Area - no known concerns
Value & comps
No previous sales on record.
Returns
Set an offer; the calculator follows it.
We're still gathering serviced-accommodation data for this area.
Archie refurb estimate: a Pro feature
0.0% below asking
This is not financial or investment advice. Prop AI Deals is not authorised by the Financial Conduct Authority (FCA) to provide investment advice.
All investment calculators, property analyses, and AI-generated insights are for informational purposes only. Property investment carries risk and may result in financial loss. All calculations should be independently verified and you should consult with FCA-authorised financial advisers before making any investment decisions.
Past performance does not guarantee future results. Tax implications vary by individual circumstances.
Deal
Properties like this can earn 2–3x BTL yields when converted to HMO, with retrofit costs around £10k/room. Sign in to see the full tier, yield projection, and cost breakdown.
Commercial properties like this can earn 30-50% higher yields when converted to residential under Class MA / Q / P / PA, with prior approval costing ~GBP 96/unit. Sign in to see the recommended route, yield uplift, and cost breakdown.
BRRR-suited properties can recycle 80-100% of investor capital on refi, leaving a high-yielding rental with most of the money out. Sign in to see the refurb cost stack, ARV projection, and refinance maths.
Detached + large garden = sub-division play. Pro tier unlocks the tier badge, plot size, uplift estimate, and regional land benchmark.
Short-lease flats trade at deep discount, but extending under the 1993 Act often costs far less than the discount. Pro tier unlocks the tier badge, premium breakdown, long-lease ARV and arbitrage maths.
See projected short-stay revenue vs a vanilla BTL for this property.
See real sub-let margins (HMO room rates & SA nightly rates) vs the landlord rent.
Area
Agent & docs
FAQ
About Flat 4, 42, Broadwater Down, Kent
Explore nearby