4-bedroom house · EH54 9LD
Listing removedListed 118 days
Opportunity summary
See Archie’s verdict, returns by strategy and what to check before viewing.
About
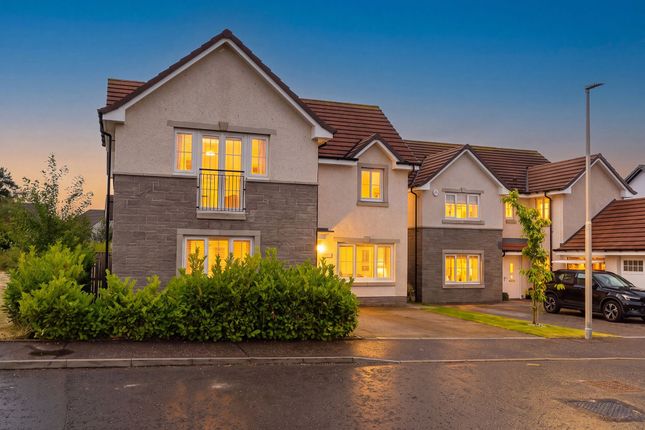
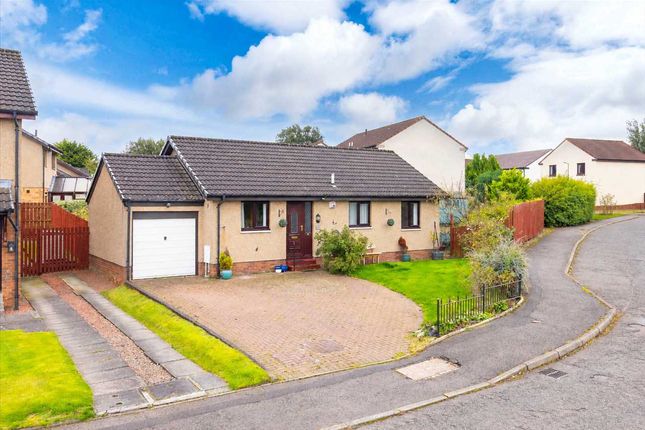
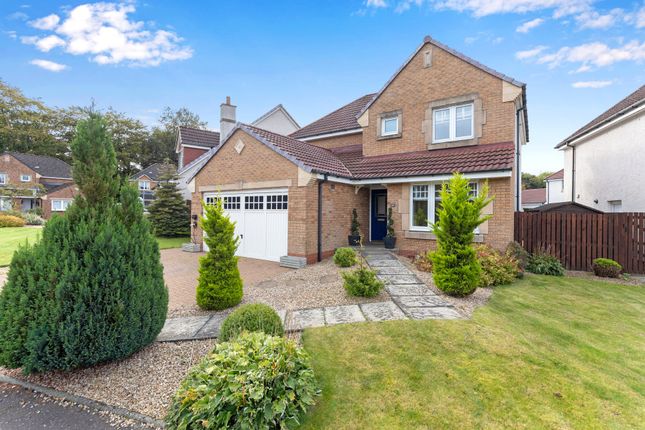
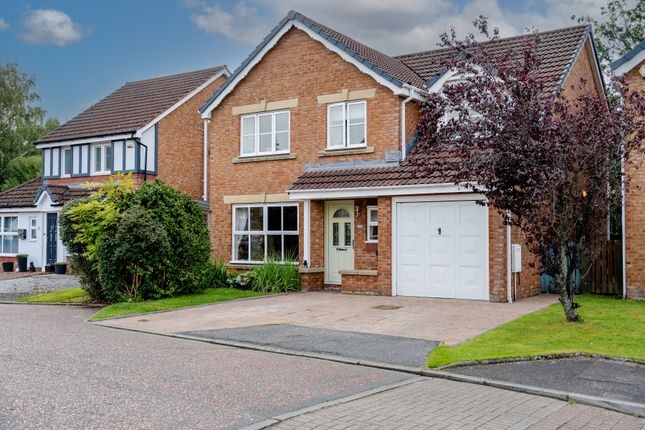
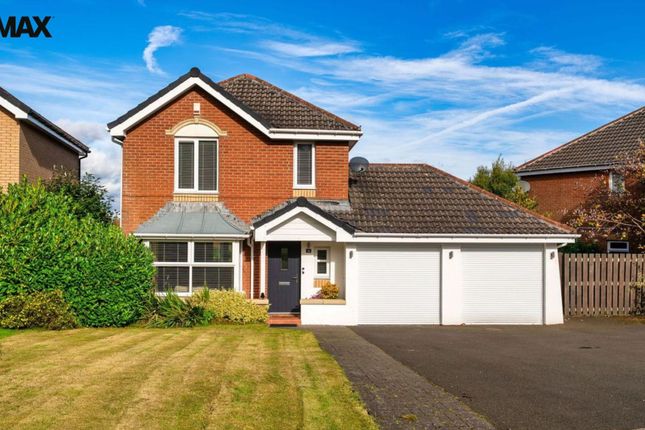
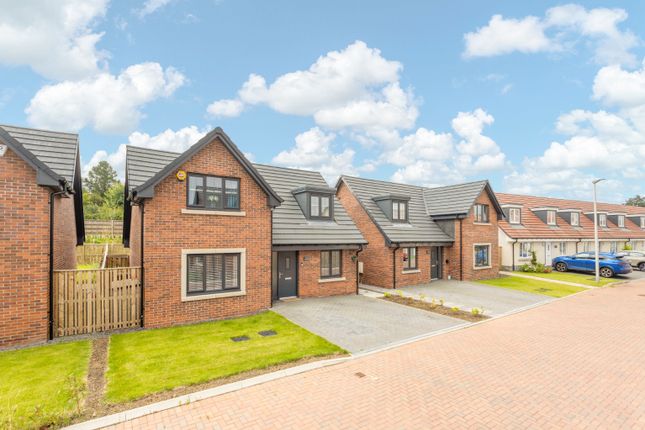
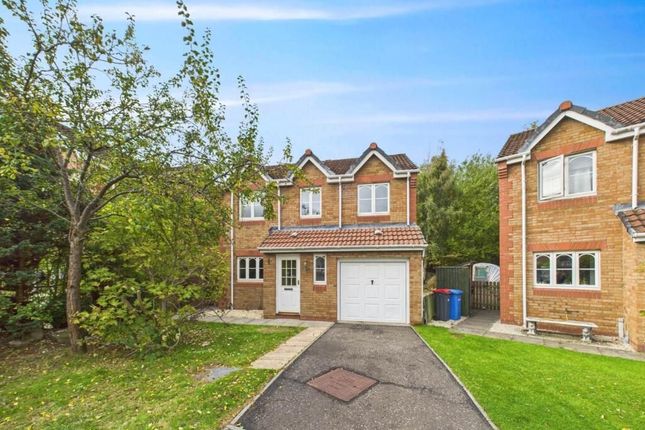
An Exceptional Four-Bedroom Detached Family Home Beautifully presented • Move-in ready • Prime Murieston location A Home Designed for Modern Family Living Occupying a peaceful cul-de-sac within one of Livingston's most sought-after residential locations, this impressive detached home combines generous accommodation with stylish presentation, excellent commuter connections and outstanding local amenities.
Freshly decorated with new flooring throughout, the property is ready for immediate occupation and offers spacious, flexible accommodation ideal for modern family life.
£200 Per year factor fees Council Tax Band F EPC C Freehold EPC Rating: C Location Murieston is widely regarded as one of Livingston's premier residential neighbourhoods.
It offers an enviable combination of peaceful surroundings, excellent schooling, green open spaces and superb commuter convenience.
Residents enjoy access to local parks, playing fields and sports clubs including tennis, cricket and football, while an extensive network of dedicated cycle paths and pedestrian walkways provides safe routes throughout Livingston and into the surrounding countryside.
Livingston South Railway Station is approximately an 11-minute walk away, offering convenient services to Edinburgh and Glasgow, while the nearby M8 motorway provides excellent connectivity across Central Scotland.
Entrance Hall (2.17m x 2.75m) Bright and welcoming with glazed internal doors, neutral décor and wood-effect flooring. Access to the principal reception rooms, kitchen and ground floor WC.
Living Room (3.34m x 5.70m) A generous dual-aspect lounge flooded with natural light, providing an elegant yet comfortable space for everyday family living.
Kitchen (2.67m x 3.12m) Well-appointed fitted kitchen overlooking the rear garden with ample storage, generous worktop space and quality neff appliances. Internal access to the garage.
Dining Room (3.37m x 2.78m) A bright dining room with sliding patio doors opening directly onto the enclosed rear garden-perfect for entertaining.
Ground Floor WC (1.38m x 1.08m) Conveniently fitted with WC and wash hand basin.
Principal Bedroom (3.43m x 3.34m) Spacious dual-aspect principal bedroom featuring mirrored wardrobes and a stylish en-suite.
Principal Ensuite (2.17m x 1.24m) Comprising shower enclosure, WC, wash hand basin and heated towel rail. Bedroom 2 (3.38m x 3.72m) Generous double bedroom with mirrored fitted wardrobes.
Bedroom 3 (2.89m x 2.29m) Well-proportioned bedroom overlooking the rear garden with fitted wardrobe. Bedroom 4 (2.61m x 2.64m) Versatile bedroom ideal as a child's room, guest bedroom or home office.
Family Bathroom (1.96m x 1.91m) Comprising bath with shower attachment, WC and wash hand basin.
Garage / Utility (5.29m x 3.63m) Integral garage incorporating a useful utility area with sink, plumbing for washing machine and new central heating boiler (January 2026).
Rear Garden Enclosed rear garden laid to lawn. A secure safe place for children and an excellent space for entertaining. Front Garden Low maintenance front garden with driveway.
Disclaimer Each office is independently owned and operated. Remax Property is operated by Locaro Limited, registered office Remax House, 13b Fairbairn Road, Livingston, EH54 6TS
Value & comps
Land Registry doesn’t cover Scotland or Northern Ireland, so previous sales may not be on record.
Returns
Set an offer; the calculator follows it.
We're still gathering serviced-accommodation data for this area.
Archie refurb estimate: a Pro feature
0.0% below asking
This is not financial or investment advice. Prop AI Deals is not authorised by the Financial Conduct Authority (FCA) to provide investment advice.
All investment calculators, property analyses, and AI-generated insights are for informational purposes only. Property investment carries risk and may result in financial loss. All calculations should be independently verified and you should consult with FCA-authorised financial advisors before making any investment decisions.
Past performance does not guarantee future results. Tax implications vary by individual circumstances.
Deal
Properties like this can earn 2–3x BTL yields when converted to HMO, with retrofit costs around £10k/room. Sign in to see the full tier, yield projection, and cost breakdown.
Commercial properties like this can earn 30-50% higher yields when converted to residential under Class MA / Q / P / PA, with prior approval costing ~GBP 96/unit. Sign in to see the recommended route, yield uplift, and cost breakdown.
BRRR-suited properties can recycle 80-100% of investor capital on refi, leaving a high-yielding rental with most of the money out. Sign in to see the refurb cost stack, ARV projection, and refinance maths.
Detached + large garden = sub-division play. Pro tier unlocks the tier badge, plot size, uplift estimate, and regional land benchmark.
Short-lease flats trade at deep discount, but extending under the 1993 Act often costs far less than the discount. Pro tier unlocks the tier badge, premium breakdown, long-lease ARV and arbitrage maths.
See projected short-stay revenue vs a vanilla BTL for this property.
See real sub-let margins (HMO room rates & SA nightly rates) vs the landlord rent.
Area
Agent & docs
FAQ
About 36 Bankton Avenue, Livingston
Explore nearby