We've tightened what earns a Pursue. A home now needs a published valuation, a strategy that still makes money after real running costs and lender stress tests, and no listing problems that would stop a mortgage. You'll see fewer Pursues, and each one has been checked harder.
See how verdicts work4-bedroom house · EH54 9LF
Listing removedListed 281 days
Opportunity summary
See Archie’s verdict, returns by strategy and what to check before viewing.
About
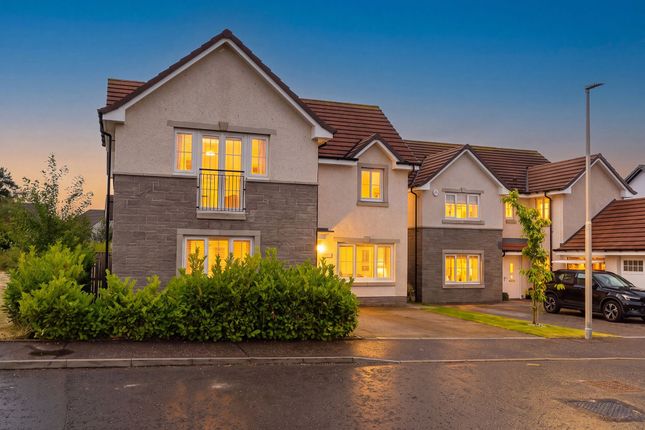
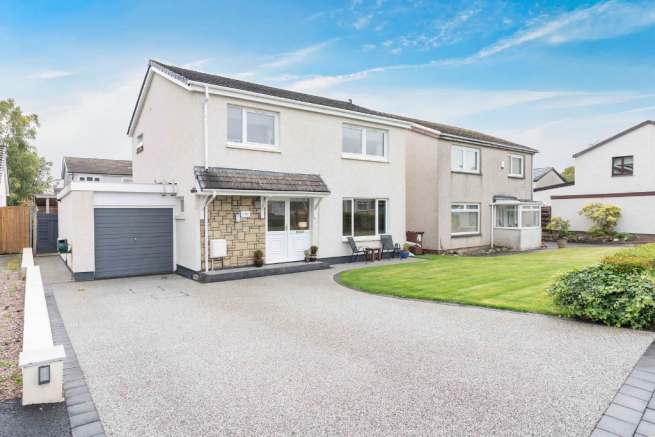
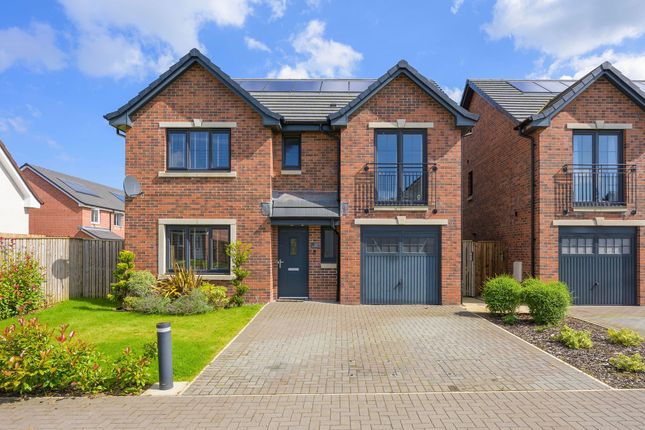
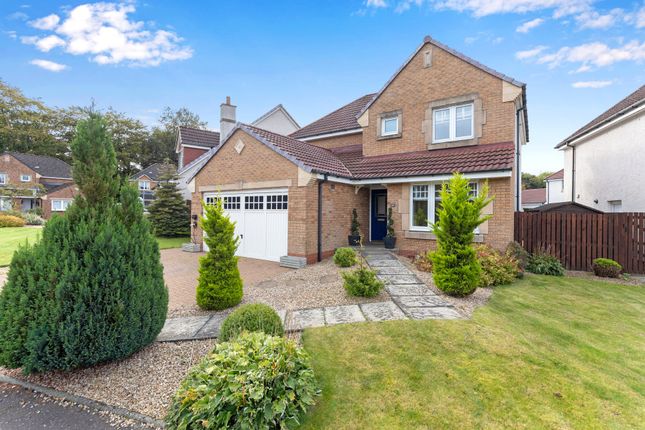
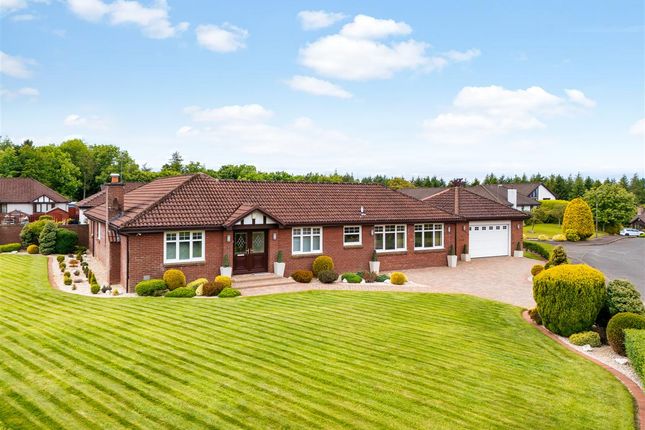
We are delighted to present to the market this impressive detached property, located in a desirable location in Livingston and well placed for access to a host of amenities and schooling.
Birrell Gardens lies within the sought after Murieston district of the town and is an established locale where property seldom comes to the market.
Young families will enjoy easy access to Williamson Primary and James Young High School, whilst the area boasts a handy choice of services that are perfectly adept at catering for daily needs.
Commuters will find Livingston South train station within short distance from the property, with popular travel routes such as the M8 motorway and A71 similarly easily accessible nearby.
Client Comments "We’ve loved living here for over 24 years. The area has a great feel and we have lovely neighbours.
The location is just great - 10 minutes walk to one train station, 10 minutes drive to the other and very close to good schools, the main shopping centre as well as various cubs and activities." Description The property provides a generous footprint in excess of 1400 sqft, offering a wonderful home for a family to grow into.
A versatile ground floor provides 3 flexible living spaces, currently set up for a dining room, a snug TV room and a main living room that is perfect for hosting family gatherings.
The fitted kitchen is equipped with a range of sleek storage cabinets, fitted appliances and a breakfast bar that is ideal for a light meal or morning cuppa.
An adjacent utility room serves family laundry needs, with extra sink and side door perfect for cleaning muddy paws or kicking off dirty boots.
A ground floor WC offers everyday convenience for a busy family. Upstairs, the home continues to impress with 4 well-proportioned bedrooms that assist with a family of varying age and requirements.
The master features a stylish en-suite shower room, upgraded in recent years with the provision of a large walk-in shower enclosure and rainfall mixer shower.
Fitted wardrobes offer ample storage space.
Further wardrobes can be found to the remaining 3 rooms, with bedrooms 2 and 4 linked by quirky walk-in closet to offer an enjoyable crossover for children or provide a separate study for those in higher education.
The family bathroom boasts a 3 piece suite, with mixer shower mounted above the bath.
The attic is floored throughout the central section of the roof to provide great additional storage, with handy drop-down ladder for easy access.
Gas central heating and double glazing throughout provide further practical comfort, with a new boiler installed in 2018 and maintained by service arrangement since.
Externally, the property boasts off-street parking for a handful of cars, with additional visitor parking found nearby.
A double garage offers further parking or conversion potential, with handy internal door from within the property itself to aid easy storage and access.
An enclosed south-east facing rear is ideal for alfresco dining, summer BBQ’s or children to play with a playpark and range of good walking routes all easily found within the street itself.
The communal grounds to the development and playpark are maintained by factor.
Location Set in leafy surroundings at the southern edge of Livingston, Murieston is a highly sought after part of the town that offers a peaceful setting for growing families.
The location is perfect for travel throughout the central region with a train station at Livingston South and easy access available to the A71 and M8 commuter links.
Some shops and restaurants can be found in the area with a medical practice also serving the local community.
Williamston Primary is available to cater for those with children, with secondary schooling found nearby.
Public parks and the popular Murieston Trail offer walking routes for those keen to explore the outdoors.
Living Room (5.01m x 3.74m (16'5" x 12'3")) Dining Room (3.38m x 2.30m (11'1" x 7'6")) Family Room (2.77m x 2.68m (9'1" x 8'9")) Kitchen (3.74m x 2.68m (12'3" x 8'9")) Utility Room (2.76m x 2.01m (9'0" x 6'7")) Bedroom 1 (3.88m x 3.17m (12'8" x 10'4")) Bedroom 2 (3.93m x 2.81m (12'10" x 9'2")) Bedroom 3 (3.08m x 3.02m (10'1" x 9'10")) Bedroom 4 (2.81m x 2.37m (9'2" x 7'9")) En-Suite (2.70m x 2.01m (8'10" x 6'7")) Bathroom (2.06m x 1.91m (6'9" x 6'3")) Extras All blinds, light fittings, floor coverings, curtain poles and integrated appliances included in the sale.
Key Info Home Report Valuation: £430,000 Total Floor Area: 131m2 (1410 ft2) Parking: Driveway & Double Garage Heating System: Gas Factor Fee: £31 per month Council Tax: F - £3329.84 per year EPC: C Disclaimer Early internal viewing is recommended.
Viewings are subject to appointment with Brown & Co Properties and slots can be requested via the widget on the property page of our website.
It is important your legal adviser notes your interest in this property or it may be sold without your knowledge.
Free independent mortgage advice is available to all buyers via our in-house advisor jb Mortgage Solutions.
For further details, or to arrange a free market valuation of your property, please contact the office on or check out our "Book Valuation" request on our website.
A PDF copy of the home report can also be downloaded directly from our website. A video tour can be found on within the advert and should be viewed at your earliest convenience.
These particulars are produced in good faith and do not form any part of contract. Measurements are approximates, taken via a laser device at their widest point and act as a guide only.
The content of this advert and associated marketing material is copyright of Brown & Co Properties and no part shall be replicated without our prior written consent.
Value & comps
Land Registry doesn’t cover Scotland or Northern Ireland, so previous sales may not be on record.
Returns
Set an offer; the calculator follows it.
Short-let licence or registration needed
We're still gathering serviced-accommodation data for this area.
Archie refurb estimate: a Pro feature
0.0% below asking
This is not financial or investment advice. Prop AI Deals is not authorised by the Financial Conduct Authority (FCA) to provide investment advice.
All investment calculators, property analyses, and AI-generated insights are for informational purposes only. Property investment carries risk and may result in financial loss. All calculations should be independently verified and you should consult with FCA-authorised financial advisers before making any investment decisions.
Past performance does not guarantee future results. Tax implications vary by individual circumstances.
Deal
Properties like this can earn 2–3x BTL yields when converted to HMO, with retrofit costs around £10k/room. Sign in to see the full tier, yield projection, and cost breakdown.
Commercial properties like this can earn 30-50% higher yields when converted to residential under Class MA / Q / P / PA, with prior approval costing ~GBP 96/unit. Sign in to see the recommended route, yield uplift, and cost breakdown.
BRRR-suited properties can recycle 80-100% of investor capital on refi, leaving a high-yielding rental with most of the money out. Sign in to see the refurb cost stack, ARV projection, and refinance maths.
Detached + large garden = sub-division play. Pro tier unlocks the tier badge, plot size, uplift estimate, and regional land benchmark.
Short-lease flats trade at deep discount, but extending under the 1993 Act often costs far less than the discount. Pro tier unlocks the tier badge, premium breakdown, long-lease ARV and arbitrage maths.
See projected short-stay revenue vs a vanilla BTL for this property.
See real sub-let margins (HMO room rates & SA nightly rates) vs the landlord rent.
Area
Agent & docs

FAQ
About 30, Birrell Gardens, Livingston
Explore nearby