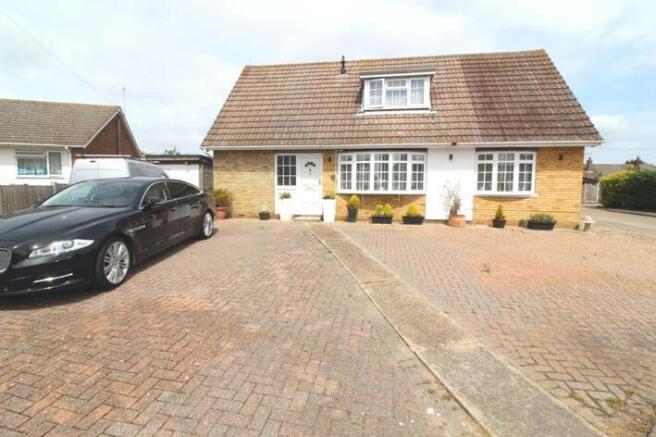
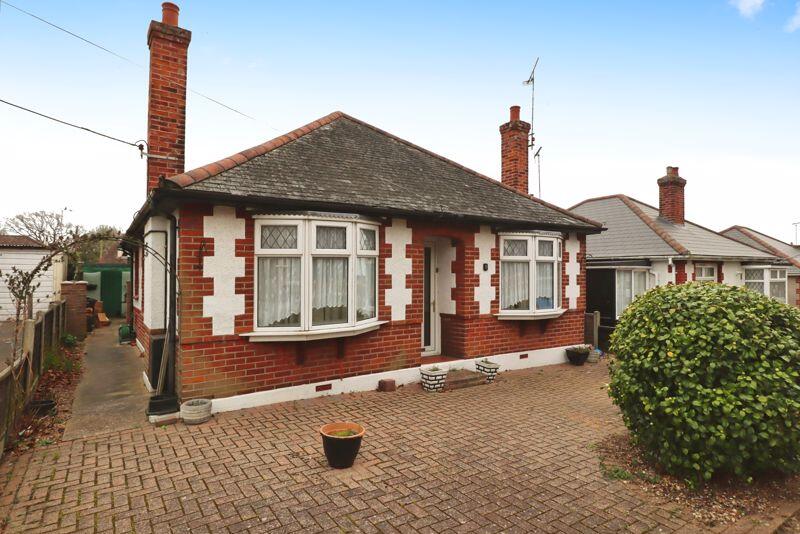
3-bedroom detached house · CO7 0PE
Listing removedListed 379 days
Opportunity summary
See Archie’s verdict, returns by strategy and what to check before viewing.
About
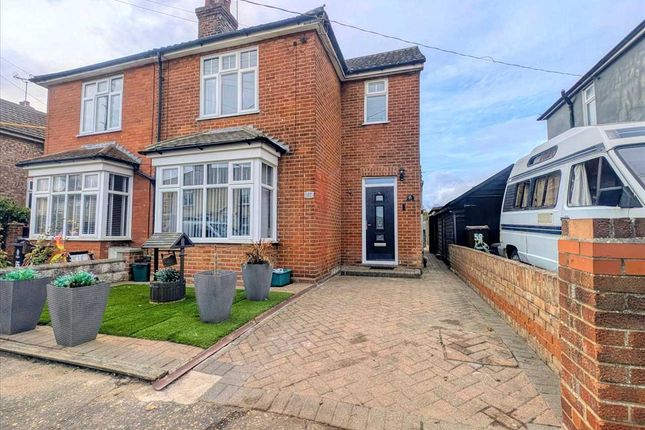
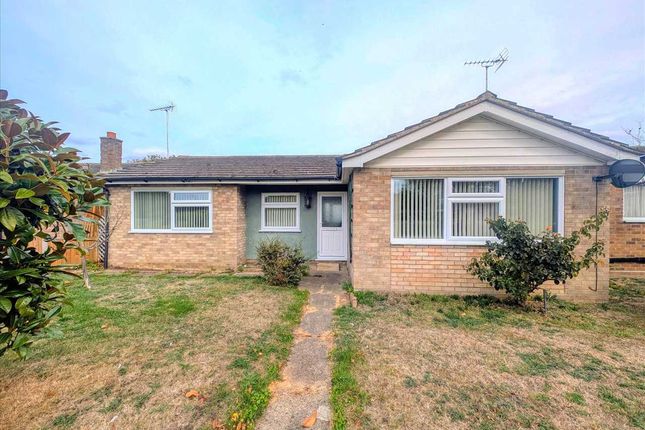
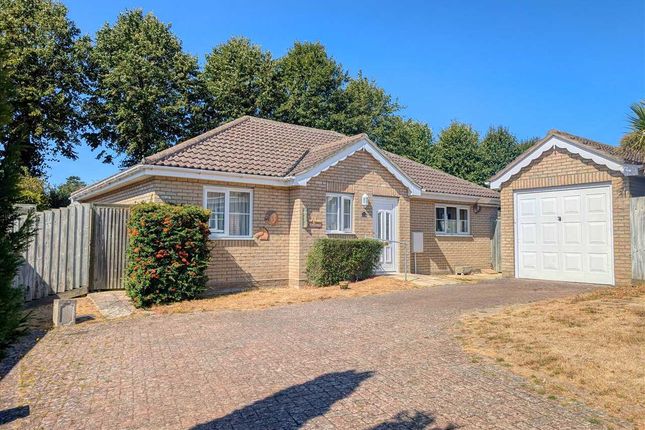
Boydens are delighted to present this spacious link-detached three-bedroom family home, ideally situated in a quiet cul-de-sac within easy reach of Brightlingsea’s vibrant town centre and picturesque waterfront.
Upon entering through the double-glazed front door, you are welcomed into a bright hallway featuring a turning stairwell leading to the first floor.
To the front of the property is a well-appointed fitted kitchen, while a convenient ground-floor cloakroom is located opposite.
The generous lounge/dining area enjoys dual aspects, including a south-facing rear view that fills the space with natural light.
French doors open into a charming conservatory, offering delightful views over the beautifully maintained and unoverlooked rear garden.
Upstairs, the property offers a spacious master bedroom complete with fitted wardrobes and a modern en-suite shower room.
The two further double bedrooms enjoy a rear aspect, with one benefiting from a fitted wardrobe. Externally, the home provides off-road parking and a single garage.
The attractive south-facing rear garden features a patio area—perfect for outdoor dining and relaxation.
This well-presented property combines comfort, practicality, and a desirable location, making it an excellent choice for families or those seeking a peaceful coastal lifestyle.
Brightlingsea is a historic coastal town located at the mouth of the River Colne, with a population of approximately 8,500.
It offers a range of local amenities, including a Co-op supermarket, independent shops, primary and secondary schools, and various leisure facilities.
Notable features include an open-air swimming pool on the western promenade and the impressive Grade I-listed All Saints Church.
Rail connections can be found in the nearby villages of Great Bentley and Alresford, with Colchester offering a mainline station providing direct services to London Liverpool Street.
Colchester also boasts an extensive range of retail, cultural, and recreational facilities.
HALLWAY - 3'2'' x 10'8'' (1m x 3.3m) W.C - 2'11'' x 7'4'' (0.9m x 2.2m) KITCHEN - 8'8'' x 10'8'' (2.6m x 3.3m) LIVING ROOM - 15'9'' x 21'3'' (4.8m x 6.5m) CONSERVATORY - 11'5'' x 9' (3.5m x 2.7m) LANDING - 6'3'' x 9'7'' (1.9m x 2.9m) BEDROOM - 15'7'' x 10'8'' (4.7m x 3.3m) ENSUITE - 10'3'' x 6'10'' (3.1m x 2.1m) BEDROOM - 13'6'' x 8'5'' (4.1m x 2.6m) BEDROOM - 10'3'' x 10'7'' (3.1m x 3.2m) BATHROOM - 9' x 6'6'' (2.7m x 2m) AGENT NOTE- Local Authority – Colchester City Council.
Broadband Availability –Ultrafast Broadband available with speeds of up to 1000 Mbps (details obtained from Ofcom Mobile and Broadband Checker) – October 2025 Mobile Coverage - It is understood that the best available service in the area is provided by THREE with 85% performance.
VODAFONE, O2 and EE all also cover the area with lower performance ratings.
(details obtained from Ofcom Mobile and Broadband Checker) October 2025 Utilities - Mains Electric / Mains Gas Heating / Mains Water /Mains Sewerage.
Construction Type - We understand the property to be of Traditional Construction of brick.
Flood Risk - Data Taken from Gov.UK Flood Map – checked October 2025 - The property is at a Very low risk of flooding.
Planning Applications in the Immediate Locality - Checked October 2025 - We are not aware of any planning applications in the immediate locality.
MONEY LAUNDERING REGULATIONS - Please be advised that all purchasers will need to adhere to current laws of money laundering and therefore will need to provide Boydens Estate Agents photographic identification and proof of residency identification before any transaction is started to comply with the legislation.
Value & comps
No previous sales on record.
Returns
Set an offer; the calculator follows it.
We're still gathering serviced-accommodation data for this area.
Archie refurb estimate: a Pro feature
0.0% below asking
This is not financial or investment advice. Prop AI Deals is not authorised by the Financial Conduct Authority (FCA) to provide investment advice.
All investment calculators, property analyses, and AI-generated insights are for informational purposes only. Property investment carries risk and may result in financial loss. All calculations should be independently verified and you should consult with FCA-authorised financial advisors before making any investment decisions.
Past performance does not guarantee future results. Tax implications vary by individual circumstances.
Deal
Properties like this can earn 2–3x BTL yields when converted to HMO, with retrofit costs around £10k/room. Sign in to see the full tier, yield projection, and cost breakdown.
Commercial properties like this can earn 30-50% higher yields when converted to residential under Class MA / Q / P / PA, with prior approval costing ~GBP 96/unit. Sign in to see the recommended route, yield uplift, and cost breakdown.
BRRR-suited properties can recycle 80-100% of investor capital on refi, leaving a high-yielding rental with most of the money out. Sign in to see the refurb cost stack, ARV projection, and refinance maths.
Detached + large garden = sub-division play. Pro tier unlocks the tier badge, plot size, uplift estimate, and regional land benchmark.
Short-lease flats trade at deep discount, but extending under the 1993 Act often costs far less than the discount. Pro tier unlocks the tier badge, premium breakdown, long-lease ARV and arbitrage maths.
See projected short-stay revenue vs a vanilla BTL for this property.
See real sub-let margins (HMO room rates & SA nightly rates) vs the landlord rent.
Area
Agent & docs
FAQ
About Walmer Close, Brightlingsea
Explore nearby