2-bedroom bungalow · NG5 8FT
For saleListed 65 days
Opportunity summary
See Archie’s verdict, returns by strategy and what to check before viewing.
About
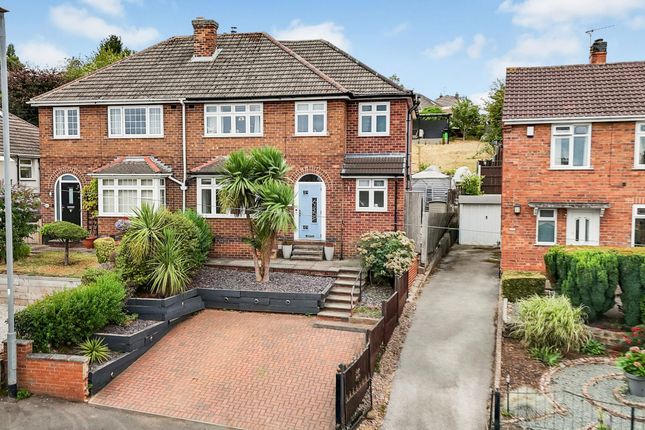
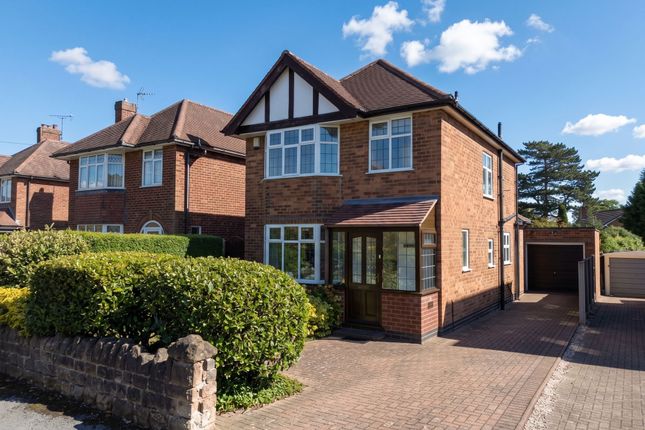
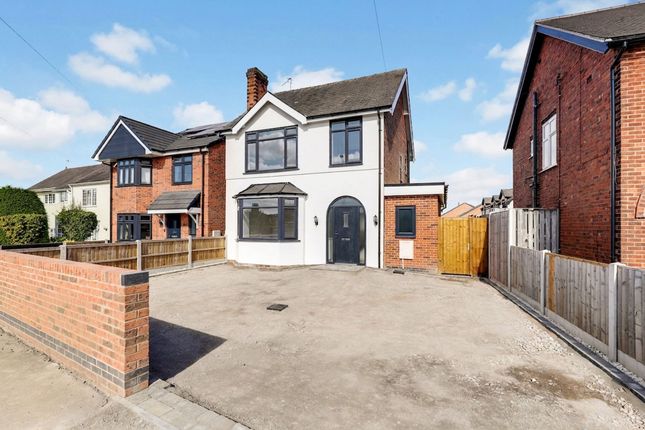
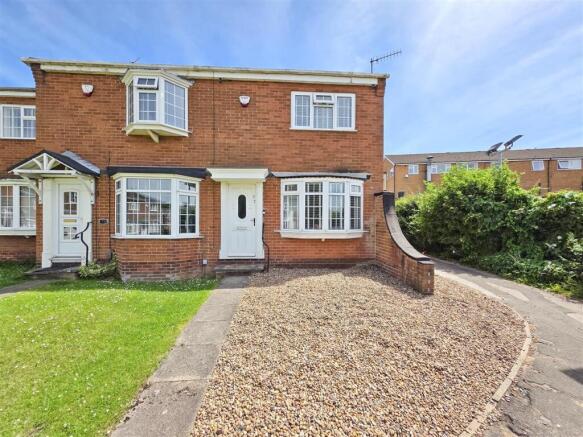
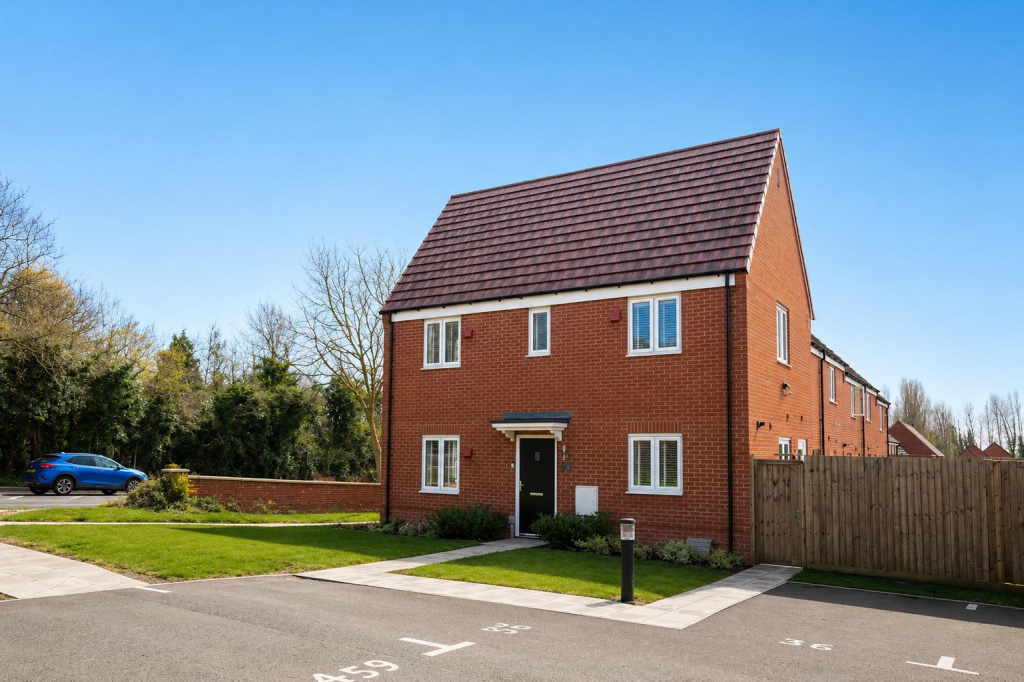
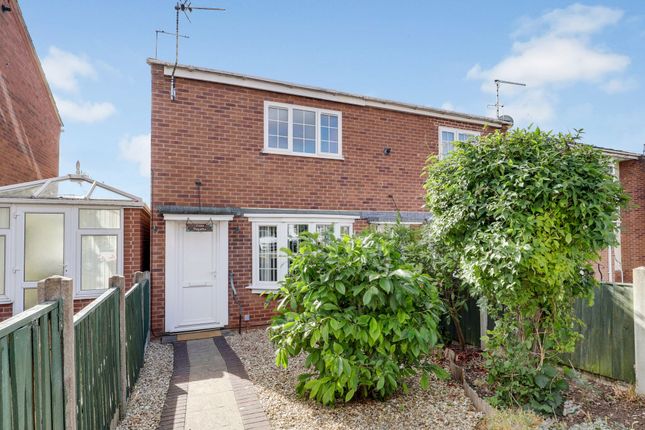
An impressive and beautifully modernised two bedroom detached bungalow, ideally positioned bordering open countryside and enjoying elevated west-facing views towards Arnold!
Overview The property offers a well-presented and versatile layout, including a welcoming lounge, separate dining room and two comfortable double bedrooms.
The recently replaced kitchen features stylish soft-close doors and drawers, together with a range of integrated appliances, while the modern four-piece bathroom provides both a bath and separate shower cubicle.
A particular highlight is the lovely rear garden room, featuring Velux windows and a door opening directly onto the balustrade-enclosed patio, creating an ideal space to relax and enjoy the surrounding views and gardens.
Externally, the property benefits from a full-width Indian sandstone frontage and a large block-paved driveway providing ample off-road parking.
The driveway leads to an integral garage, complete with a remote-controlled electric roller door.
With its attractive presentation, modern fittings, generous parking and superb outlook, this is a fantastic opportunity to acquire a detached bungalow in a desirable countryside setting.
Hallway With composite front entrance door, radiator, wood laminate flooring, LED downlights and a built-in shelved cupboard.
Kitchen A modern range of wall and base units with soft-close doors and drawers, marble effect worktops and matching splashbacks, with brushed steel sockets and switches and concealed worksurface lighting.
Inset composite sink unit and drainer, integrated full length fridge, electric double oven, four ring gas hob and filter hood.
Radiator, LED downlights, grey wood laminate flooring and UPVC double glazed windows to both the front and side.
Living Room Polished marble fireplace and hearth with living flame coal effect gas fire.
Wood laminate flooring, radiator, LED downlights, UPVC double glazed window to the rear and separate UPVC double glazed picture window looking through to the garden room.
Dining Room With wood laminate flooring, radiator, LED downlights, door to bedroom 2 and UPVC double glazed double doors through to the garden room.
Bedroom 1 Modern built-in wardrobes to one wall with sliding mirrored doors, wood laminate flooring, radiator, LED downlights and UPVC double glazed front window.
Bedroom 2 Fitted double and single wardrobes either side of the bed space, with additional overhead storage. Wood laminate flooring, LED downlights, radiator and UPVC double glazed front window.
Garden Room With wood laminate flooring, radiator, two Velux e=windows and side door to the patio.
Bathroom Consisting of a fully tiled shower cubicle with electric shower, dual flush toilet and large wash basin with vanity cupboard and bath with tiled surround.
Half tiling to the remaining walls with decorative mosaic border, airing cupboard, ladder towel rail, grey wood laminate flooring, LED downlights ad UPVC double glazed side window.
Outside The property has a full-width Indian sandstone frontage and lawn.
A newly laid block/cobble driveway provides parking for at least two cars, with remote electric roller door leading in to the garage. At the far side is side gated access leading to the rear.
The garage has light and power and a rear door leading to a secluded paved seating area, with steps leading down to the lawn and steps leading up to the wrought iron railing enclosed patio which overlooks the garden and with views towards Arnold.
Material Information Tenure:Freehold council tax: Gedling Borough - Band C property construction: Cavity Brick any rights of way affecting property: No current planning permissions/development proposals: No flood risk: Very low asbestos present: N/k any known external factors: N/k location of boiler: N/k Utilities - mains gas, electric, water and sewerage.
Mains gas provider: Mains electricity provider: Mains water provider: Severn Trent mains sewerage provider: Severn Trent water meter: Yes broadband availability: Please visit Ofcom - Broadband and Mobile coverage checker.
Mobile signal/coverage: Please visit Ofcom - Broadband and Mobile coverage checker. Electric car charging point: Not available. Access and safety information: Level access
Value & comps
No previous sales on record.
Returns
Set an offer; the calculator follows it.
We're still gathering serviced-accommodation data for this area.
Archie refurb estimate: a Pro feature
0.0% below asking
This is not financial or investment advice. Prop AI Deals is not authorised by the Financial Conduct Authority (FCA) to provide investment advice.
All investment calculators, property analyses, and AI-generated insights are for informational purposes only. Property investment carries risk and may result in financial loss. All calculations should be independently verified and you should consult with FCA-authorised financial advisors before making any investment decisions.
Past performance does not guarantee future results. Tax implications vary by individual circumstances.
Deal
Properties like this can earn 2–3x BTL yields when converted to HMO, with retrofit costs around £10k/room. Sign in to see the full tier, yield projection, and cost breakdown.
Commercial properties like this can earn 30-50% higher yields when converted to residential under Class MA / Q / P / PA, with prior approval costing ~GBP 96/unit. Sign in to see the recommended route, yield uplift, and cost breakdown.
BRRR-suited properties can recycle 80-100% of investor capital on refi, leaving a high-yielding rental with most of the money out. Sign in to see the refurb cost stack, ARV projection, and refinance maths.
Detached + large garden = sub-division play. Pro tier unlocks the tier badge, plot size, uplift estimate, and regional land benchmark.
Short-lease flats trade at deep discount, but extending under the 1993 Act often costs far less than the discount. Pro tier unlocks the tier badge, premium breakdown, long-lease ARV and arbitrage maths.
See projected short-stay revenue vs a vanilla BTL for this property.
See real sub-let margins (HMO room rates & SA nightly rates) vs the landlord rent.
Area
Agent & docs
FAQ
About 41, Jenned Road, Nottingham
Explore nearby