We've tightened what earns a Pursue. A home now needs a published valuation, a strategy that still makes money after real running costs and lender stress tests, and no listing problems that would stop a mortgage. You'll see fewer Pursues, and each one has been checked harder.
See how verdicts work4-bedroom house · TF9 4PN
Listing removedListed 165 days
Opportunity summary
See Archie’s verdict, returns by strategy and what to check before viewing.
About
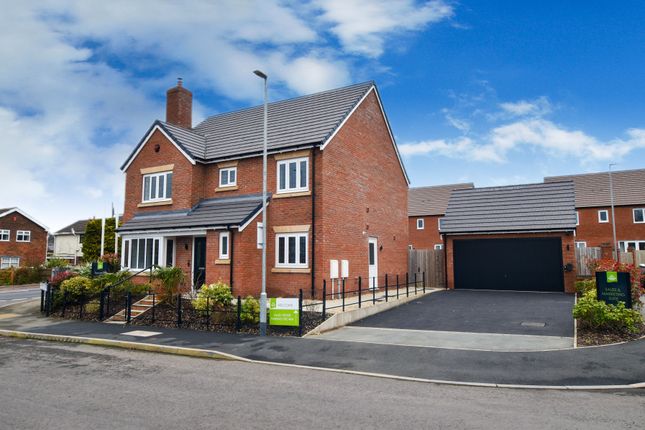
Welcome to Fox Chase, a home so clever, stylish and full of surprises, even the slyest fox would be tempted to settle down here.
This impressive four-bedroom, two-bathroom residence combines luxurious finishes, a wonderfully unique layout, and an abundance of versatile living space to create the ultimate countryside-inspired retreat with a modern twist.
Slip through the front door and into the welcoming entrance hall, where solid wood flooring immediately sets the tone for the warmth and sophistication waiting within.
From here, doors lead off to the ground floor accommodation and the substantial triple garage, while the home’s cleverly designed split-level style quickly reveals this property is anything but ordinary.
Unlike your average den, Fox Chase places two of its four bedrooms on the ground floor, making it ideal for multigenerational living, teenagers craving independence, or guests who prefer their own tucked-away burrow.
Both bedrooms are generous doubles, with one benefitting from built-in storage and its own sink, while the other enjoys convenient Jack and Jill access into the luxurious family bathroom.
And what a bathroom it is. This isn’t just a washroom, it’s a full-on woodland wellness retreat.
Featuring a large bathtub, spacious walk-in shower, separate WC, stylish sink with illuminated mirror above, and the undeniable fox in the henhouse... A private sauna.
Because after a long day of life’s adventures, every clever fox deserves somewhere to truly unwind.
The ground floor also offers useful understairs storage alongside access into the impressive triple garage, ideal for parking, hobbies, storage, or even creating the ultimate workshop.
From here, you can venture directly out into the rear garden or sneak through French doors into the beautifully designed utility room. The utility room is no ordinary sidekick.
Complete with wall-length built-in storage, stylish cabinetry, Karndean flooring and a classic Belfast sink, it’s practical, polished, and perfectly equipped to keep the rest of the home running as smoothly as a fox through the forest.
Head upstairs and prepare to discover the true heart of the home, the social sanctuary where daily life comes together beautifully.
This expansive first floor hosts the open-plan living, dining, and family space alongside the kitchen, study, remaining bedrooms, and second family bathroom.
The living area is every bit the cosy fox’s hideaway, with warm wooden flooring underfoot, a feature log burner crackling away at the centre, dual-aspect windows inviting natural light to pour in, and impressive bifold doors opening directly onto the balcony.
Whether you’re curling up on winter evenings or entertaining in summer sunshine, this space adapts effortlessly to every season.
Step out onto the balcony and you’ll find the perfect perch for morning coffees, sunset drinks, or simply keeping watch over the garden below like the king or queen of the woodland.
The kitchen continues the home’s sleek and sophisticated feel with an array of stylish grey cabinetry, complementary quartz worktops, integrated appliances, Karndean flooring and ample room for both dining and everyday family life.
A breakfast bar adds convenience for busy mornings, while a side door offers additional access out onto the balcony, seamlessly blending indoor and outdoor living.
Also on this floor are the two principal bedrooms, both exceptionally generous in size and fitted with wall-length built-in wardrobes, air conditioning units and large windows that flood the rooms with natural light.
These are bedrooms designed not simply for sleeping, but for retreating, relaxing, and recharging in complete comfort.
The second family bathroom is equally luxurious, featuring his-and-hers sinks with illuminated mirrors above, a full-sized bath, walk-in shower, stylish tiling throughout, and a vertical radiator keeping everything wonderfully warm and cosy.
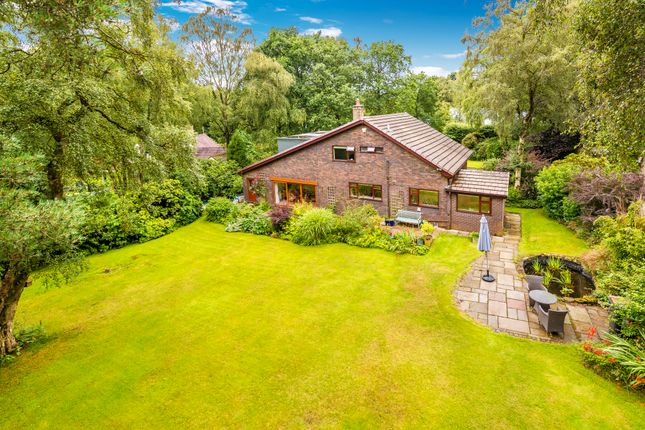
Outside, the rear garden offers plenty of room for both playful cubs and green-fingered gardeners alike.
With a lawn, patio seating areas, and established shrubs and garden beds ready for creative planting, this outdoor space is every bit as inviting as the interior.
External stairs leading directly up to the balcony also provide easy access between the garden and first floor, adding another wonderfully unique touch to this remarkable home.
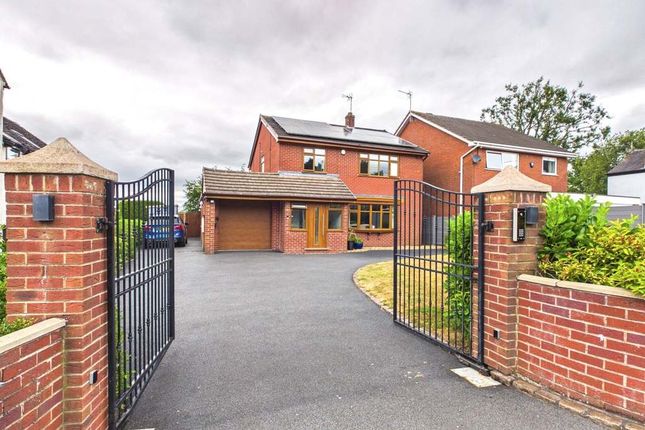
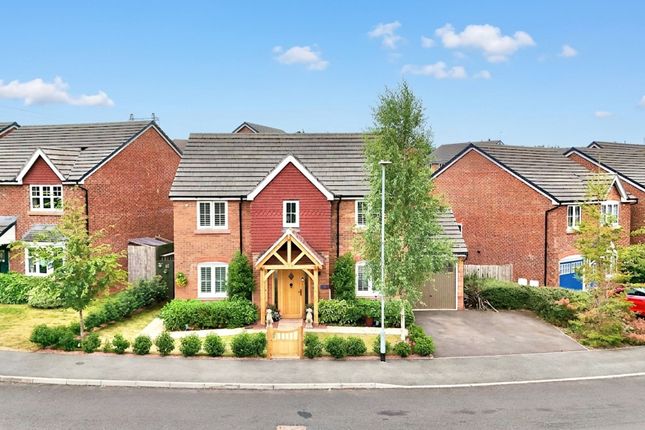
To the front, the property makes a striking first impression with its sweeping gated driveway framed by manicured shrubs and planting.
Offering extensive parking alongside the electrically operated triple garage, arriving home at Fox Chase always feels suitably grand.
The property also benefits from solar panels, helping to substantially reduce day-to-day energy costs while providing the added bonus of potential repayments, making this clever home every bit as practical as it is stylish.
Perfectly positioned in Ashley, the property enjoys a peaceful setting while remaining within easy reach of Loggerheads, Market Drayton, and Newcastle-under-Lyme, offering excellent amenities, schools, and convenient travel links for commuters and families alike.
Cleverly designed, beautifully finished, and packed with character, Fox Chase is proof that sometimes the most extraordinary homes really do exist at the end of the trail.
Give us a call today to book your viewing .
Value & comps
No previous sales on record.
Returns
Set an offer; the calculator follows it.
We're still gathering serviced-accommodation data for this area.
Archie refurb estimate: a Pro feature
0.0% below asking
This is not financial or investment advice. Prop AI Deals is not authorised by the Financial Conduct Authority (FCA) to provide investment advice.
All investment calculators, property analyses, and AI-generated insights are for informational purposes only. Property investment carries risk and may result in financial loss. All calculations should be independently verified and you should consult with FCA-authorised financial advisers before making any investment decisions.
Past performance does not guarantee future results. Tax implications vary by individual circumstances.
Deal
Properties like this can earn 2–3x BTL yields when converted to HMO, with retrofit costs around £10k/room. Sign in to see the full tier, yield projection, and cost breakdown.
Commercial properties like this can earn 30-50% higher yields when converted to residential under Class MA / Q / P / PA, with prior approval costing ~GBP 96/unit. Sign in to see the recommended route, yield uplift, and cost breakdown.
BRRR-suited properties can recycle 80-100% of investor capital on refi, leaving a high-yielding rental with most of the money out. Sign in to see the refurb cost stack, ARV projection, and refinance maths.
Detached + large garden = sub-division play. Pro tier unlocks the tier badge, plot size, uplift estimate, and regional land benchmark.
Short-lease flats trade at deep discount, but extending under the 1993 Act often costs far less than the discount. Pro tier unlocks the tier badge, premium breakdown, long-lease ARV and arbitrage maths.
See projected short-stay revenue vs a vanilla BTL for this property.
See real sub-let margins (HMO room rates & SA nightly rates) vs the landlord rent.
Area
Agent & docs

FAQ
About Fox Chase Gravelly Hill, Market Drayton
Explore nearby