We've tightened what earns a Pursue. A home now needs a published valuation, a strategy that still makes money after real running costs and lender stress tests, and no listing problems that would stop a mortgage. You'll see fewer Pursues, and each one has been checked harder.
See how verdicts work2-bedroom flat · HX2 7JB
Sold STCListed 518 days
Opportunity summary
See Archie’s verdict, returns by strategy and what to check before viewing.
About
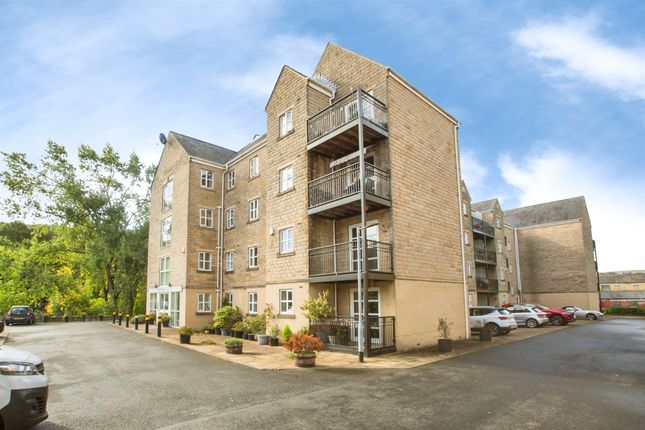
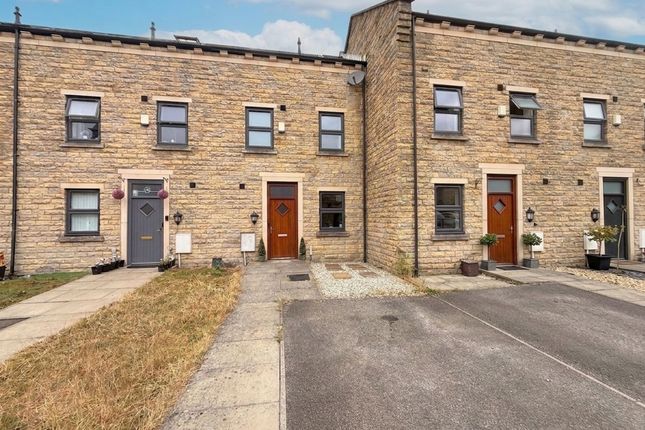
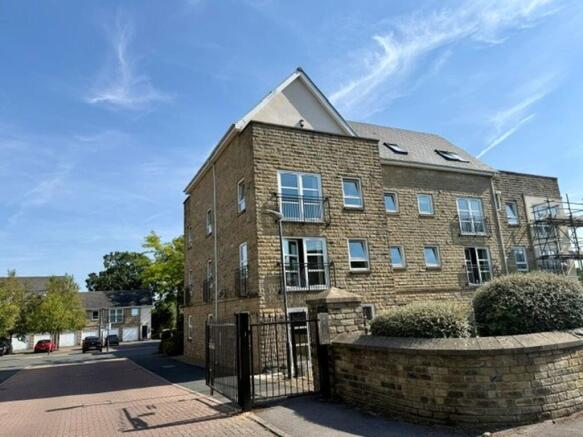
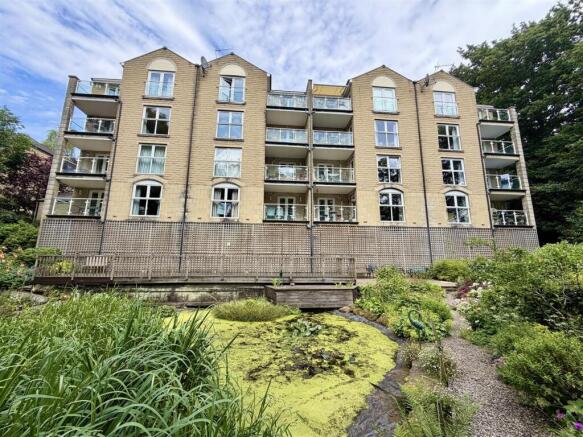
A spacious apartment, located in a gated complex of only 18 apartments on three floors, with the advantage of a double garage and lift access.
This second floor apartment provides spacious and easily maintained accommodation that briefly includes a superb open-plan living room and kitchen with the advantage of superb south facing panoramic views, two double bedrooms, en-suite shower and three-piece bathroom.
Markham Mount is located on the western side of Halifax providing easy access to the local amenities and just a short stroll to Crow Wood Park.
The property benefits from NO UPWARD CHAIN ACCOMMODATION Entrance Hall Living Room Kitchen Bedroom 1 En-suite Shower Bedroom 2 Bathroom COUNCIL TAX C INTERNAL There is video entry from both street level and car park.
The property is entered from the communal landing into a spacious entrance hall.
The generously proportioned living, dining area features a floor to ceiling bay window that takes full advantage of the superb far-reaching south facing views.
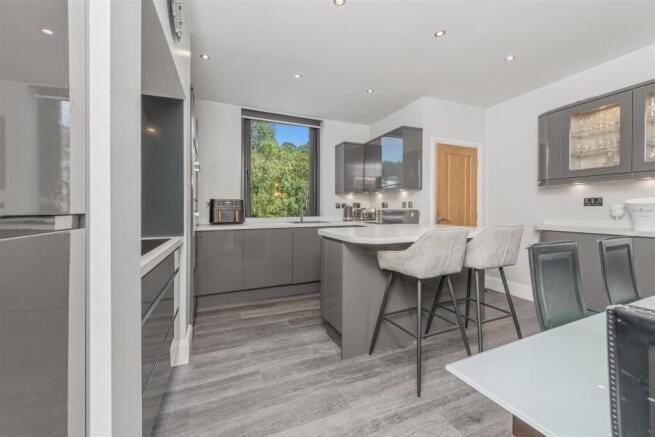
The living room is open through to the kitchen which is fitted with a stylish range of cream gloss units with complementary worktops.
The kitchen has fully integrated appliances comprising electric oven, four-ring gas hob with extractor canopy over, dishwasher, fridge and washing machine.
There are two double bedrooms, bedroom 1 benefits from fitted wardrobes with sliding doors as well as a three-piece en-suite shower room.
The accommodation is completed with a smart three-piece bathroom housing a bath with mixer tap, concealed cistern WC and wall mounted wash basin.
EXTERNAL Outside, there is remote-controlled gated parking and a tandem double garage.
LOCATION The property is located between Halifax and Sowerby Bridge and a wide range of local amenities including a supermarket and a range of shops, pubs and restaurants.
There are mainline railway stations in both Sowerby Bridge and Halifax, a regular bus service from outside the property and the M62 is within 20 minutes drive allowing speedy access to the motorway network.
SERVICES All mains services. Gas central heating, boiler located in the kitchen. TENURE & FEES Leasehold. Ground rent £300 pa, maintenance £148.75 pcm.
DIRECTIONS From Ripponden take the A58 Halifax Road towards Sowerby Bridge and continue under the railway bridge into the town centre. Continue through Sowerby Bridge and up the hill towards Halifax.
At the mini roundabout take the 1st exit and continue up hill, passing Crow Wood Park and Sainsbury’s Local on the right.
The property can be found on the right hand side, park in the gated car park in a visitor space..
IMPORTANT NOTICE These particulars are produced in good faith, but are intended to be a general guide only and do not constitute any part of an offer or contract.
No person in the employment of VG Estate Agent has any authority to make any representation of warranty whatsoever in relation to the property.
Photographs are reproduced for general information only and do not imply that any item is included for sale with the property. All measurements are approximate.
Sketch plan not to scale and for identification only.
The placement and size of all walls, doors, windows, staircases and fixtures are only approximate and cannot be relied upon as anything other than an illustration for guidance purposes only.
MONEY LAUNDERING REGULATIONS In order to comply with the ‘Money Laundering, Terrorist Financing and Transfer of Funds (Information on the Payer) Regulations 2017’, intending purchasers will be asked to produce identification documentation and we would ask for your co-operation in order that there will be no delay in agreeing the sale.
Value & comps
No previous sales on record.
Returns
Set an offer; the calculator follows it.
We're still gathering serviced-accommodation data for this area.
Archie refurb estimate: a Pro feature
0.0% below asking
This is not financial or investment advice. Prop AI Deals is not authorised by the Financial Conduct Authority (FCA) to provide investment advice.
All investment calculators, property analyses, and AI-generated insights are for informational purposes only. Property investment carries risk and may result in financial loss. All calculations should be independently verified and you should consult with FCA-authorised financial advisers before making any investment decisions.
Past performance does not guarantee future results. Tax implications vary by individual circumstances.
Deal
Properties like this can earn 2–3x BTL yields when converted to HMO, with retrofit costs around £10k/room. Sign in to see the full tier, yield projection, and cost breakdown.
Commercial properties like this can earn 30-50% higher yields when converted to residential under Class MA / Q / P / PA, with prior approval costing ~GBP 96/unit. Sign in to see the recommended route, yield uplift, and cost breakdown.
BRRR-suited properties can recycle 80-100% of investor capital on refi, leaving a high-yielding rental with most of the money out. Sign in to see the refurb cost stack, ARV projection, and refinance maths.
Detached + large garden = sub-division play. Pro tier unlocks the tier badge, plot size, uplift estimate, and regional land benchmark.
Short-lease flats trade at deep discount, but extending under the 1993 Act often costs far less than the discount. Pro tier unlocks the tier badge, premium breakdown, long-lease ARV and arbitrage maths.
See projected short-stay revenue vs a vanilla BTL for this property.
See real sub-let margins (HMO room rates & SA nightly rates) vs the landlord rent.
Area
Agent & docs

FAQ
About 9 Markham Mount, Rochdale Road, Sowerby Bridge HX2 7JB
Explore nearby