5-bedroom house · CT7 9QP
Listing removedReduced £150k (−15.8%) on 20 JunListed 232 days
Opportunity summary
See Archie’s verdict, returns by strategy and what to check before viewing.
About
A striking five-bedroom detached residence, significantly enhanced and creatively extended through thoughtful architecture and desirable Scandinavian-inspired interior design.
Extending to almost 2,700 sq. Ft., the high-specification accommodation exudes luxury, showcasing contemporary finishes, extensive glazing, refined décor, and exceptional craftsmanship throughout.
The current owners’ keen eye for detail is evident in every aspect of this meticulous renovation, complemented by a beautifully landscaped, Japanese-style south westerly facing rear garden.
Every effort has been made to ensure the home operates at peak efficiency.
State-of-the-art features include an air source heat pump, zoned central heating system, double-glazed windows, high-performance insulation, EV charging points, and solar panels.
These upgrades have secured an impressive A+ energy rating, significantly reducing energy consumption while supporting a sustainable and eco-friendly lifestyle.
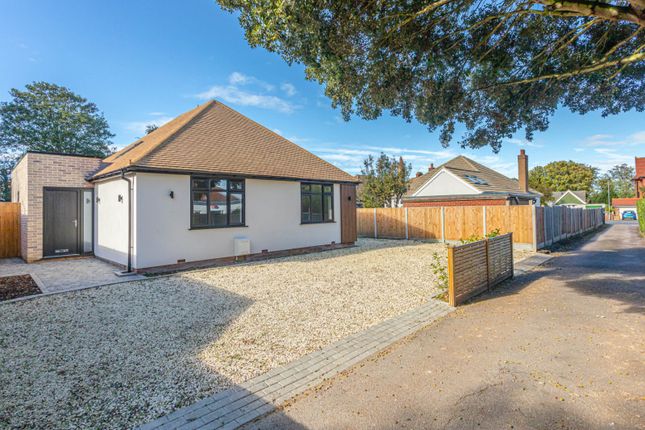
The attractive and contemporary façade combines warm brickwork and dark timber cladding, enhanced by a glazed entrance porch, balcony above the double garage, varied rooflines with a dormer window, and a block-paved driveway framed by sculptural planting for strong kerb appeal.
The front door opens into a striking vaulted entrance lobby featuring underfloor heating and a glazed apex, creating an immediate sense of light and space.
This leads through to a spacious central reception hall with bamboo hardwood flooring, providing access to a cloakroom and an inner hallway with excellent coat storage and internal entry to the integral garage.
To the right, a dual-aspect sitting room offers a warm yet contemporary retreat, complete with bespoke media cabinetry, pendant lighting, and a gas fireplace set within a travertine stone mantel.
The ground floor has been thoughtfully designed to offer a partially open-plan layout, where clearly defined living zones flow seamlessly into one another, ideal for both everyday family life and sociable entertaining.
The Scandinavian-inspired Omega kitchen features an extensive range of gloss units, stylish tiled finishes, and Formica worktops.
This beautifully designed space opens into the dining area, which is bathed in natural light from expansive glazing and a full-height vaulted skylight.
The garden wraps around two sides of this area, creating a wonderful connection between indoors and out.
The ground floor is completed by a separate utility room and an additional reception room with French doors leading to the garden.
Currently arranged as a home office, this versatile space would also lend itself perfectly to a playroom or teenage lounge.
Upstairs, a galleried landing leads to five dual aspect bedrooms and a well-appointed family bathroom.
The principal bedroom has been thoughtfully configured to include a dressing area, en-suite shower room, and a private balcony enjoying impressive sea views.
The second-largest bedroom also benefits from its own en-suite shower room, while the remaining three bedrooms are all generous doubles.
A further balcony to the front provides additional sea views, whilst a substantial number of built-in cupboards, complements the excellent storage available throughout the ground floor.
Outside: To the front of the property, there is off-road parking for several vehicles, in addition to further secure parking within the integral garage.
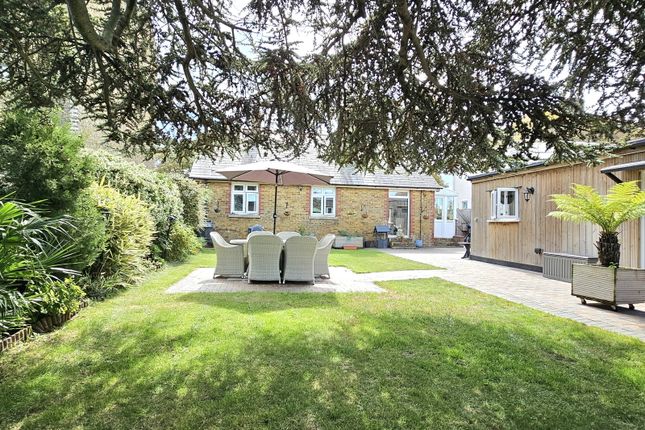
The rear garden has been thoughtfully landscaped in a distinctive Japanese-inspired style, featuring sculptural planting, tranquil water features, hardwood decking, and carefully positioned driftwood accents.
The balcony is elegantly linked to the garden via an architecturally striking spiral staircase, creating both visual impact and practical access.
In the far corner, a hot tub, available by separate negotiation, is positioned beneath a pitched timber canopy, providing a sheltered and private space in which to relax and unwind.
Situation: The property is situated on Hengist Road, just a stone’s throw from the seafront at Minnis Bay, in the charming seaside village of Birchington-on-Sea.
Minnis Bay is one of Thanet’s most popular coastal spots, renowned for its wide sandy beach, sailing club and spectacular sunsets across the Thames Estuary, with scenic coastal walks and cycle routes stretching along the shoreline.
Birchington itself offers a thriving and welcoming village atmosphere, with a bustling High Street lined with independent shops, bakeries, cafés, pubs, and restaurants.
The village also benefits from a mainline railway station providing regular and high-speed services to London, along with well-regarded local schools and a strong sense of community.
Birchington is also home to the historic Quex Park, set within 250 acres of parkland and gardens, which includes Quex House, the Powell-Cotton Museum, and a variety of seasonal events and attractions.
The vibrant seaside town of Margate lies less than four miles away and is one of England’s most iconic coastal destinations.
Famous for its sweeping sandy beaches and traditional seaside charm, Margate has also experienced significant regeneration in recent years.
The acclaimed Turner Contemporary gallery, opened in 2011, has helped transform the town’s cultural scene, alongside the revitalised Old Town, now home to an eclectic mix of boutique shops, galleries, and international cafés and restaurants.
Margate also offers a wide range of High Street retailers, while the nearby Westwood Cross shopping centre provides an extensive selection of shops, restaurants, and leisure facilities.
The town is rich in entertainment and heritage, with attractions including the Winter Gardens, the Theatre Royal-one of the oldest theatres in the country-and the tiny yet famous Tom Thumb Theatre.
The historic cathedral city of Canterbury is also within easy reach and offers a superb range of amenities, including an excellent mix of High Street and independent retailers, restaurants, cafés, and leisure facilities.
The recently refurbished Marlowe Theatre is a popular cultural venue, and the city is home to a number of highly regarded schools and three universities.
Canterbury also benefits from two mainline railway stations, two hospitals, and a comprehensive bus network, with high-speed rail services from Canterbury West reaching London St Pancras in under an hour.
We endeavour to make our sales particulars accurate and reliable, however, they do not constitute or form part of an offer or any contract and none is to be relied upon as statements of representation or fact.
Any services, systems and appliances listed in this specification have not been tested by us and no guarantee as to their operating ability or efficiency is given.
All measurements and floor plans are a guide to prospective buyers only, and are not precise.
Fixtures and fittings shown in any photographs are not necessarily included in the sale and need to be agreed with the seller.
Value & comps
No previous sales on record.
Returns
Set an offer; the calculator follows it.
We're still gathering serviced-accommodation data for this area.
Archie refurb estimate: a Pro feature
0.0% below asking
This is not financial or investment advice. Prop AI Deals is not authorised by the Financial Conduct Authority (FCA) to provide investment advice.
All investment calculators, property analyses, and AI-generated insights are for informational purposes only. Property investment carries risk and may result in financial loss. All calculations should be independently verified and you should consult with FCA-authorised financial advisers before making any investment decisions.
Past performance does not guarantee future results. Tax implications vary by individual circumstances.
Deal
Properties like this can earn 2–3x BTL yields when converted to HMO, with retrofit costs around £10k/room. Sign in to see the full tier, yield projection, and cost breakdown.
Commercial properties like this can earn 30-50% higher yields when converted to residential under Class MA / Q / P / PA, with prior approval costing ~GBP 96/unit. Sign in to see the recommended route, yield uplift, and cost breakdown.
BRRR-suited properties can recycle 80-100% of investor capital on refi, leaving a high-yielding rental with most of the money out. Sign in to see the refurb cost stack, ARV projection, and refinance maths.
Detached + large garden = sub-division play. Pro tier unlocks the tier badge, plot size, uplift estimate, and regional land benchmark.
Short-lease flats trade at deep discount, but extending under the 1993 Act often costs far less than the discount. Pro tier unlocks the tier badge, premium breakdown, long-lease ARV and arbitrage maths.
See projected short-stay revenue vs a vanilla BTL for this property.
See real sub-let margins (HMO room rates & SA nightly rates) vs the landlord rent.
Area
Agent & docs
FAQ
About 6, Hengist Road, Birchington-On-Sea
Explore nearby