We've tightened what earns a Pursue. A home now needs a published valuation, a strategy that still makes money after real running costs and lender stress tests, and no listing problems that would stop a mortgage. You'll see fewer Pursues, and each one has been checked harder.
See how verdicts work3-bedroom house · TR9 6HW
Listing removedListed 234 days
Opportunity summary
See Archie’s verdict, returns by strategy and what to check before viewing.
About
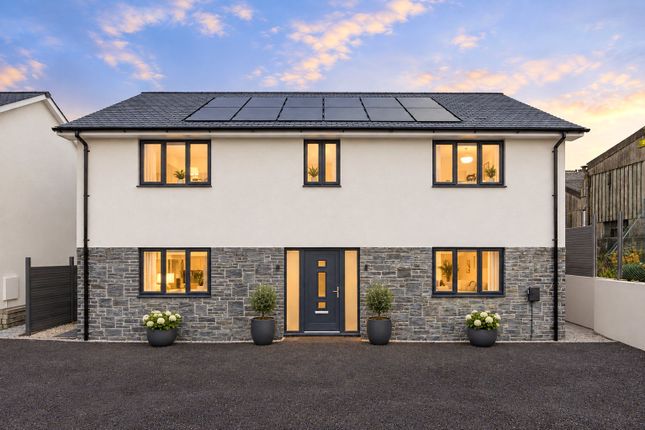
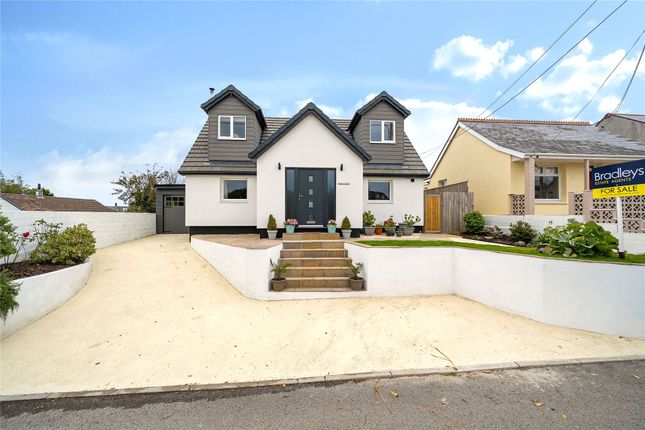
A stunning detached eco-style family home, meticulously designed and built in 2023 to the highest standards.
Featuring three spacious double bedrooms including luxurious master ensuite, two exceptional reception rooms with A showstopping open-plan kitchen/diner. Truly one of the finest of its kind!
Leghorn House, Goss Moor, Indian Queens – A Stunning Modern Family Home Welcome to Leghorn House, an exceptional detached home situated on the edge of Goss Moor, just outside the popular village of Indian Queens in Mid Cornwall.
Located approximately seven miles from the thriving coastal town of Newquay and neighbouring the villages of St Columb Road and Fraddon, Indian Queens offers a strong sense of community with a range of everyday amenities and easy access to Cornwall’s most sought-after destinations.
Expertly designed and built by a highly skilled local tradesman for his own family, Leghorn House is a masterpiece of craftsmanship and quality.
Every detail has been carefully considered, resulting in one of the finest newly built homes in the area.
Boasting modern comforts, eco-friendly credentials, and luxurious finishes, this is the perfect family home for those seeking bright, spacious living areas, generous double bedrooms, and an efficient, affordable home to run.
Step Inside Upon entering through a stylish anthracite grey glazed door, you are greeted by a bright and airy hallway featuring lvt flooring, solid oak doors, and a striking oak and glass staircase.
A cleverly designed study space under the stairs provides an ideal home office area, while the beautifully appointed ground-floor WC and separate utility room add to the home’s functionality.
The first reception room is a front-facing living space exuding style and comfort - perfect for cosy family movie nights.
Oak slatted feature accents with uplighting enhance the ambiance of this inviting room. The real showstopper, however, is the 20ft open-plan kitchen/diner/family room at the rear of the house.
Flooded with natural light from dual-aspect windows and patio doors, this space is perfect for modern family living.
The sleek matte white kitchen is fully fitted with solid quartz worktops, a sociable island/breakfast bar, and a range of integrated appliances.
Adjacent to this area is a separate snug, providing even more flexibility for relaxation or entertaining.
First Floor – Elegant and Spacious Upstairs, three generously sized double bedrooms await, each complete with fitted wardrobes.
The master bedroom benefits from a beautifully finished en-suite shower room, while the luxurious family bathroom continues the high-end styling with a roll-top bath and separate shower enclosure, offering a true retreat.
Eco-Efficiency & Comfort Leghorn House is designed with sustainability and efficiency in mind.
Featuring anthracite grey UPVC double glazing, Mechanical Ventilation Heat Recovery (mvhr), air-source underfloor heating, and high levels of insulation, the home boasts an outstanding EPC rating, ensuring low year-round running costs and supreme comfort in all seasons.
Outdoor Space & Parking Outside, a gravel driveway provides ample off-street parking, complemented by well-maintained lawned gardens and stylish porcelain patios.
A bespoke garage-sized store, complete with mains power, offers additional storage or workshop space. Leghorn House is a truly outstanding property that must be viewed to be fully appreciated.
If you are looking for a meticulously designed, energy-efficient, and luxurious home in a village location, this is the one for you!
Find me using WHAT3WORDS: Picturing.putty.divider additional info: Tenure: Freehold Utilities: Mains Electric & Water. Private Drainage. No Gas.
Heating and hot water: Airsource underfloor Central Heating for both Title Info: Property held on two separate titles.
The main house is held on title absolute, the side garden & side driveway are held on possessory title EPC Rating: B Hallway & Stairs (7.60m x 2.08m) Including Stairs & Cupboard.
Ground Floor WC (2.03m x 0.89m) Living Room (4.34m x 3.89m) Utility Room (2.08m x 1.09m) Kitchen/Diner (6.12m x 4.34m) Snug (3.71m x 2.06m) Bedroom 1 (4.32m x 3.58m) Including wardrobes.
Ensuite (2.36m x 2.11m) L-Shaped Maximum Measurements Bedroom 2 (4.34m x 3.00m) Including Wardrobes Bedroom 3 (3.53m x 3.35m) Including wardrobes & recess down Bathroom (3.38m x 2.79m) Parking - Driveway Disclaimer Dmcc Act: We have not tested any fixtures, fittings or services, so cannot verify their condition, please check via your solicitor/surveyor.
References to tenure are based on information supplied by the Vendor, again check via your solicitor.
Items shown in photographs are not included unless specifically mentioned in the sales particulars. Before travelling to view, check if the property is available and book an appointment.
All measurements are approximate.
Referrals: We recommend conveyancing, financial services, and surveys to sellers/buyers, you are free to make your own choices, and do not have to accept a recommendation.
If a recommendation is accepted, we receive referral fees ranging from £80 - £200 (fs) £150 + VAT - £210 + VAT (conveyancing) & £100 inc VAT (surveys).
Value & comps
No previous sales on record.
Returns
Set an offer; the calculator follows it.
We're still gathering serviced-accommodation data for this area.
Archie refurb estimate: a Pro feature
0.0% below asking
This is not financial or investment advice. Prop AI Deals is not authorised by the Financial Conduct Authority (FCA) to provide investment advice.
All investment calculators, property analyses, and AI-generated insights are for informational purposes only. Property investment carries risk and may result in financial loss. All calculations should be independently verified and you should consult with FCA-authorised financial advisers before making any investment decisions.
Past performance does not guarantee future results. Tax implications vary by individual circumstances.
Deal
Properties like this can earn 2–3x BTL yields when converted to HMO, with retrofit costs around £10k/room. Sign in to see the full tier, yield projection, and cost breakdown.
Commercial properties like this can earn 30-50% higher yields when converted to residential under Class MA / Q / P / PA, with prior approval costing ~GBP 96/unit. Sign in to see the recommended route, yield uplift, and cost breakdown.
BRRR-suited properties can recycle 80-100% of investor capital on refi, leaving a high-yielding rental with most of the money out. Sign in to see the refurb cost stack, ARV projection, and refinance maths.
Detached + large garden = sub-division play. Pro tier unlocks the tier badge, plot size, uplift estimate, and regional land benchmark.
Short-lease flats trade at deep discount, but extending under the 1993 Act often costs far less than the discount. Pro tier unlocks the tier badge, premium breakdown, long-lease ARV and arbitrage maths.
See projected short-stay revenue vs a vanilla BTL for this property.
See real sub-let margins (HMO room rates & SA nightly rates) vs the landlord rent.
Area
Agent & docs

FAQ
About Leghorn House, St. Columb
Explore nearby