We've tightened what earns a Pursue. A home now needs a published valuation, a strategy that still makes money after real running costs and lender stress tests, and no listing problems that would stop a mortgage. You'll see fewer Pursues, and each one has been checked harder.
See how verdicts work3-bedroom house · BB4 7SU
Listing removedListed 73 days
Opportunity summary
See Archie’s verdict, returns by strategy and what to check before viewing.
About
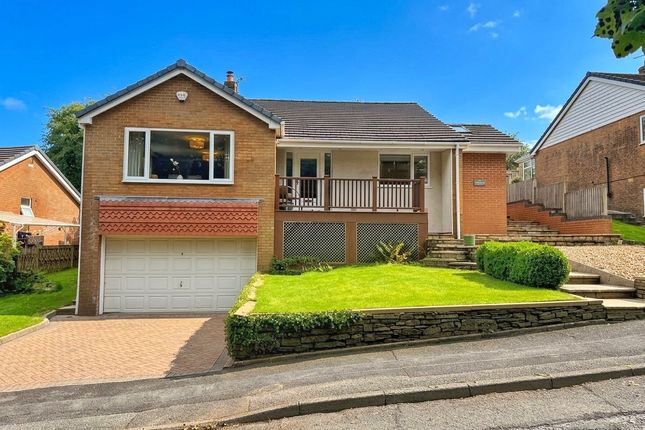
A fantastic, extended period home, with three large double bedrooms (easy to convert to four), three bathrooms and three large reception rooms, plus those incredible, south-facing gardens, balcony and views, with woodland at the rear and panoramic valley views.
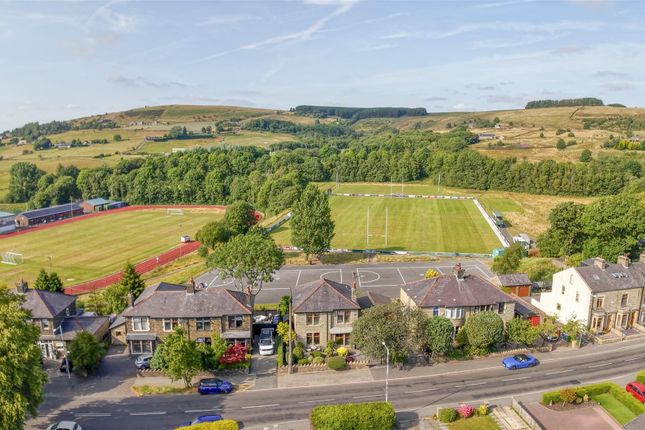
Situated in this prime location, opposite Marl Pits and just a short walk into Rawtenstall's vibrant town centre. EPC:tbc.
A rare opportunity to purchase this large, extended property, on this prime stretch of Newchurch Road, with south facing garden, balcony & views, just above Rawtenstall's bustling town centre and opposite Marl Pits leisure centre, playing fields and extensive countryside walks.
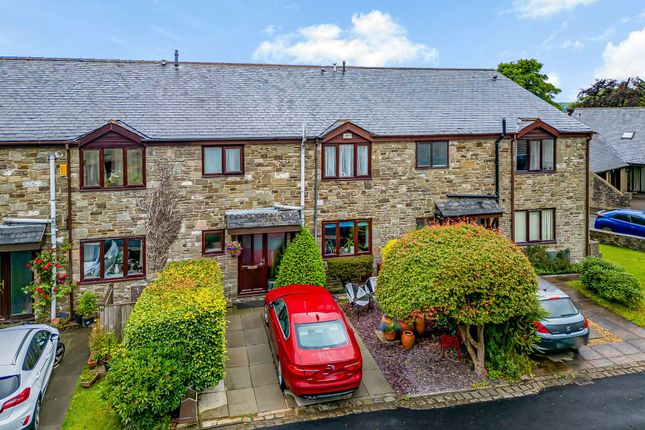
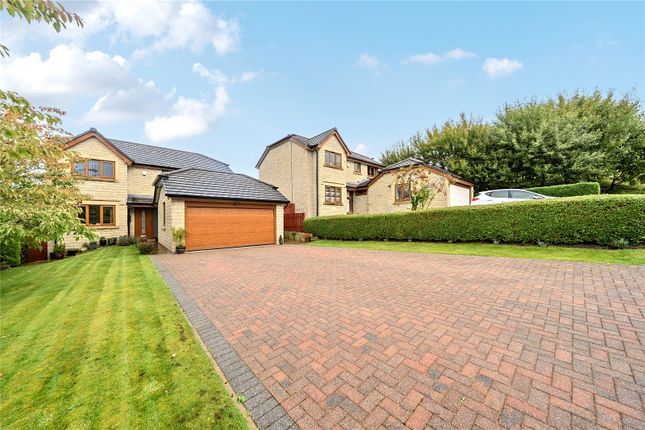
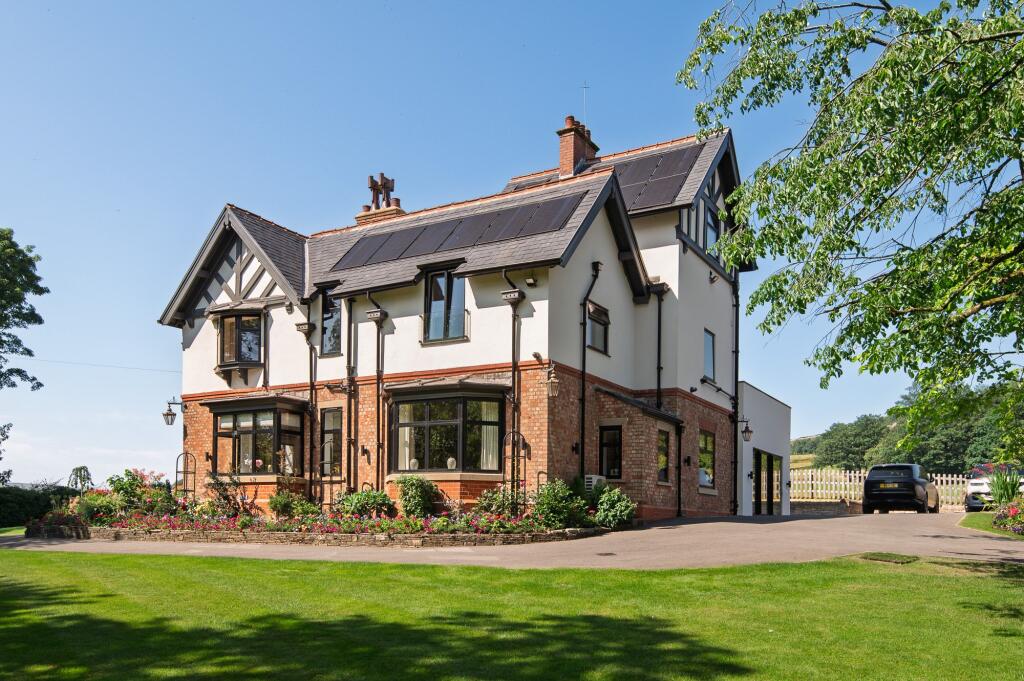
An attractive property, with a large stone paved driveway with a manicured, mature tree, giving privacy and greenery at the front, there is a small garage space, c110sqft with window and electric door and a central front door, into the entrance hall.
There you find carpeted stairs to the first floor, useful understairs storage, and doors into the kitchen and principal reception rooms.
The living room and lounge have been made open plan, creating a fabulous 250sqft open-plan family space with a delightful, curved bay at the front, with a living flame gas fire, and a similarly large space at the rear, with patio doors, leading into a sunroom, with twin aspect windows and double doors, giving access and views onto the stunning gardens.
The second door off the entrance hall leads into a high-quality, stylish kitchen with a collection of fitted cupboards and integrated appliances across four walls, with additional appliances at the rear of the garage space.
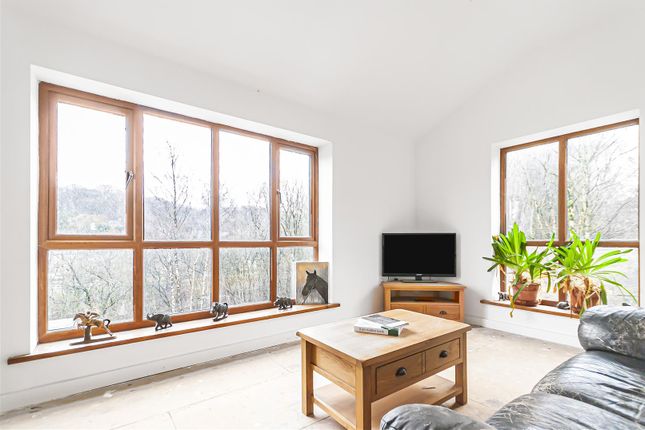
There is a huge, 4ms, picture-frame window maximising those views and a large open double doorway leads into a 110sqft dining room, with windows and patio doors, onto the south-facing rear stone patio, with lawn garden space below, woodland beyond and superb views.
A further door off the hallway leads into a large, modern shower room, with light grey wall and floor tiles, matching gloss cupboard space, a side frosted window and a large cubicle shower, downstairs W.C., wash hand basin and a door through to the garage/ utility space.
With three large living rooms, the dining room could feasibly be made into a downstairs double bedroom, with a doorway through to the shower room, making this en-suite for anybody requiring sleeping and bathroom facilities space without stairs.
The first-floor landing has doors to the bedrooms, the family bathroom and a ceiling hatch to a large, boarded loft space.
The master bedroom is a huge 210sqft space, that was being used as a living room and which could easily be split into two double bedrooms, if you wanted a fourth (or fifth) double.
As is stands though you have a huge bedroom of luxurious proportions, with a modern en-suite shower room, front window and patio doors onto the large balcony, where the views take another level, looking above the trees at the rear, you get the full, south-facing panorama, with glass balustrade and ample space, for breakfast dining, or taking in the afternoon sun, until it sets behind Cribden Hill.
Bedroom two would have originally been the main bedroom, a 130sqft double with curved bay window and with a bank of modern fitted wardrobes across the length of one wall.
Bedroom three is an equally large 130sqft double bedroom also with a wall of fitted wardrobes and fine rear views.
Finally, there is a tiled family shower room (converted from a bathroom), with a large walk-in shower, W.C. And wash hand basin, plus frosted window.
Sold with no vendor chain, properties come to market very rarely in this prime location and should be viewed early to avoid disappointment.
_________ As part of making an offer, we’re required by law to complete Anti-Money Laundering (aml) checks to confirm the identity of all purchasers.
To cover the cost of this process, a fee of £60 inc. VAT per buyer is payable when your offer is accepted.
This is a standard requirement for all buyers and helps us ensure your offer can be progressed as quickly and smoothly as possible.
Anti-Money Laundering (aml) Checks - As part of making an offer, we’re required by law to complete Anti-Money Laundering (aml) checks to confirm the identity of all purchasers.
To cover the cost of this process, a fee of £60 inc VAT per buyer is payable when your offer is accepted.
This is a standard requirement for all buyers and helps us ensure your offer can be progressed as quickly and smoothly as possible.
Value & comps
No previous sales on record.
Returns
Set an offer; the calculator follows it.
We're still gathering serviced-accommodation data for this area.
Archie refurb estimate: a Pro feature
0.0% below asking
This is not financial or investment advice. Prop AI Deals is not authorised by the Financial Conduct Authority (FCA) to provide investment advice.
All investment calculators, property analyses, and AI-generated insights are for informational purposes only. Property investment carries risk and may result in financial loss. All calculations should be independently verified and you should consult with FCA-authorised financial advisers before making any investment decisions.
Past performance does not guarantee future results. Tax implications vary by individual circumstances.
Deal
Properties like this can earn 2–3x BTL yields when converted to HMO, with retrofit costs around £10k/room. Sign in to see the full tier, yield projection, and cost breakdown.
Commercial properties like this can earn 30-50% higher yields when converted to residential under Class MA / Q / P / PA, with prior approval costing ~GBP 96/unit. Sign in to see the recommended route, yield uplift, and cost breakdown.
BRRR-suited properties can recycle 80-100% of investor capital on refi, leaving a high-yielding rental with most of the money out. Sign in to see the refurb cost stack, ARV projection, and refinance maths.
Detached + large garden = sub-division play. Pro tier unlocks the tier badge, plot size, uplift estimate, and regional land benchmark.
Short-lease flats trade at deep discount, but extending under the 1993 Act often costs far less than the discount. Pro tier unlocks the tier badge, premium breakdown, long-lease ARV and arbitrage maths.
See projected short-stay revenue vs a vanilla BTL for this property.
See real sub-let margins (HMO room rates & SA nightly rates) vs the landlord rent.
Area
Agent & docs

FAQ
About 133, Newchurch Road, Rossendale
Explore nearby