We've tightened what earns a Pursue. A home now needs a published valuation, a strategy that still makes money after real running costs and lender stress tests, and no listing problems that would stop a mortgage. You'll see fewer Pursues, and each one has been checked harder.
See how verdicts work5-bedroom terraced house · PR4 2ZA
For saleListed 109 days
Opportunity summary
See Archie’s verdict, returns by strategy and what to check before viewing.
About
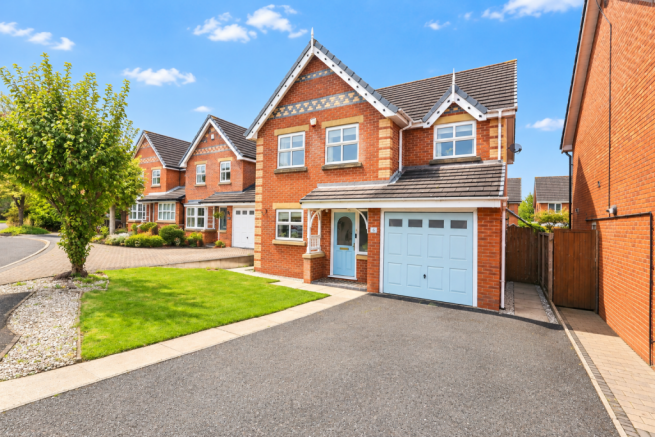
Mi Home Estate Agents are delighted to present to the market this characterful, five bedroom Victorian residence, a truly distinctive home steeped in history and occupying a prominent position on one of Kirkhams most historic streets.
Believed to date from around 1868, this elegant period property forms an important part of Kirkhams rich heritage.
Originally constructed as one impressive family residence before being sympathetically divided into individual homes, it retains the generous proportions, high ceilings and architectural character synonymous with the Victorian era.
The property is also understood to have served as a doctors residence and surgery, with a consultant surgeon practising from the rear of the building, adding a fascinating chapter to its long and distinguished history.
Today, this remarkable home seamlessly combines over 150 years of heritage with generous and versatile accommodation extending to approximately 2,150 sq ft, a substantial private rear garden — an exceptional feature for such a central location — and all the convenience of being just a short stroll from Kirkhams shops, cafés, schools and transport links.
Offering a rare blend of period charm, space and history, this is a truly unique opportunity to acquire one of Kirkhams most charming homes.Disclaimer You may download or store this material for your own personal use and research.
You may NOT republish, retransmit, redistribute or otherwise make the material available to any party or make the same available on any website, online service or bulletin board of your own or of any other party or make the same available in hard copy or in any other media without the website owner`s express prior written consent.
The website owner`s copyright must remain on all reproductions of material taken from this website.
Ground Floor Entrance Vestibule - 5 x 4'6 ft (1.52 x 1.37 m) Entrance vestibule with composite front door, built in storage housing the meters and wooden flooring.
Hallway - 21'3 x 4'6 ft (6.48 x 1.37 m) Hallway with access to the ground floor accommodation and carpeted stairs to the first floor accommodation, access to the basement, radiator and wooden flooring.
Lounge - 18'8 x 11'3 ft (5.69 x 3.43 m) Lounge with two UPVc sash windows to the front with fitted shutters, feature multi fuel burner fire with surround, radiator and carpeted flooring.
Pantry - 4'8 x 11'6 ft (1.42 x 3.51 m) Pantry with UPVc double glazed frosted windows to the side, space for large fridge freezer, worktop, tiled splash back, under counter space for dishwasher and tile effect flooring.
Kitchen Diner - 16'5 x 10'3 ft (5 x 3.12 m) Spacious kitchen diner with UPVc double glazed window to the rear.
Featuring a range of white wall and base units with complimenting dark worktops and tiled splash backs.
Incorporating appliances including Belling range with hob and over head extractor, stainless steel sink and drainer.
Feature fireplace with multi fuel burner, ample space for dining, spotlight lighting, radiator and tile effect flooring.
Sun Room - 11'8 x 7'3 ft (3.56 x 2.21 m) Sun room with windows surrounding and patio doors opening out to the courtyard part of the garden, radiator and tile effect vinyl flooring.
Utility WC - 5'1 x 6'10 ft (1.55 x 2.08 m) Utility with UPVc double glazed window and door to the side. Featuring a combined two-in-one wash hand basin and toilet.
Plumbing and space for washing machine and dryer.
First Floor Landing - 17'2 x 3'8 ft (5.23 x 1.12 m) Landing accessing the first floor accommodation, stairs to the second floor accommodation and carpeted flooring.
Bedroom One - 14'7 x 10'1 ft (4.45 x 3.07 m) Main bedroom with UPVc double glazed sash window to the front, featuring a range of fitted wardrobes, radiator and carpeted flooring.
Bedroom Two - 9'3 x 9'3 ft (2.82 x 2.82 m) Second bedroom with UPVc double glazed window to the side, built in wardrobe, radiator and carpeted flooring.
Bedroom Three - 11 x 5'5 ft (3.35 x 1.65 m) Third bedroom with UPVc double glazed sash window to the front, radiator and carpeted flooring.
Bathroom - 10'4 x 10'10 ft (3.15 x 3.3 m) Bathroom with UPVc double glazed window to the rear boasting lovely views of the garden.
Featuring a large corner bath and wash hand basin on vanity unit. Fitted wardrobe storage, radiator and wooden flooring.
Shower Room - 5'2 x 7'1 ft (1.57 x 2.16 m) Shower room with UPVc double glazed frosted window to the rear.
Featuring a three piece bathroom suite comprising of WC, wash hand basin and shower cubicle. Fully tiled elevations, spotlight lighting, radiator and wood effect flooring.
Second Floor Landing - 15'6 x 3'2 ft (4.72 x 0.97 m) Second floor landing accessing the second floor accommodation and carpeted flooring.
Large eaves storage space that could easily be converted into a shower room due to it already having plumbing.
Bedroom Four - 13'8 x 17 ft (4.17 x 5.18 m) Fourth bedroom with three skylight windows, radiator and carpeted flooring.
Bedroom Five - 14'3 x 9'9 ft (4.34 x 2.97 m) Large bedroom with UPVc double glazed window to the side, fitted wardrobes, radiator and carpeted flooring.
Basement Cellar - 18'3 x 10'10 ft (5.56 x 3.3 m) Usable cellar - currently used as a games room.
Storage - 12'10 x 5'7 ft (3.91 x 1.7 m) Basement storage currently housing wood for the log burners.
External This handsome Victorian residence enjoys an attractive position on one of Kirkham's historic streets.
The elegant painted brick façade and traditional sash-style windows create an impressive first impression.
To the rear, the property boasts an exceptionally generous and private garden, a rare find for such a central location.
A paved patio provides an ideal space for outdoor dining and entertaining, leading through to an extensive 60ft lawned garden bordered by mature trees, hedging and established planting, offering both privacy and year-round interest.
The property also benefits from useful external storage and side access, completing this superb outdoor space.
Value & comps
No previous sales on record.
Returns
Set an offer; the calculator follows it.
We're still gathering serviced-accommodation data for this area.
Archie refurb estimate: a Pro feature
0.0% below asking
This is not financial or investment advice. Prop AI Deals is not authorised by the Financial Conduct Authority (FCA) to provide investment advice.
All investment calculators, property analyses, and AI-generated insights are for informational purposes only. Property investment carries risk and may result in financial loss. All calculations should be independently verified and you should consult with FCA-authorised financial advisers before making any investment decisions.
Past performance does not guarantee future results. Tax implications vary by individual circumstances.
Deal
Properties like this can earn 2–3x BTL yields when converted to HMO, with retrofit costs around £10k/room. Sign in to see the full tier, yield projection, and cost breakdown.
Commercial properties like this can earn 30-50% higher yields when converted to residential under Class MA / Q / P / PA, with prior approval costing ~GBP 96/unit. Sign in to see the recommended route, yield uplift, and cost breakdown.
BRRR-suited properties can recycle 80-100% of investor capital on refi, leaving a high-yielding rental with most of the money out. Sign in to see the refurb cost stack, ARV projection, and refinance maths.
Detached + large garden = sub-division play. Pro tier unlocks the tier badge, plot size, uplift estimate, and regional land benchmark.
Short-lease flats trade at deep discount, but extending under the 1993 Act often costs far less than the discount. Pro tier unlocks the tier badge, premium breakdown, long-lease ARV and arbitrage maths.
See projected short-stay revenue vs a vanilla BTL for this property.
See real sub-let margins (HMO room rates & SA nightly rates) vs the landlord rent.
Area
Agent & docs
FAQ
About Preston Street, Kirkham, Preston, PR4
Explore nearby