We've tightened what earns a Pursue. A home now needs a published valuation, a strategy that still makes money after real running costs and lender stress tests, and no listing problems that would stop a mortgage. You'll see fewer Pursues, and each one has been checked harder.
See how verdicts work4-bedroom detached house · NE23 3GL
Listing removedListed 265 days
Opportunity summary
See Archie’s verdict, returns by strategy and what to check before viewing.
About
*** SUPERB DETACHED FAMILY HOME - NORTHBURN GLADE - FOUR BEDROOMS - EXTENDED - HUGE REAR GARDEN - *FREEHOLD UPON COMPLETION - TURN KEY READY !
LOTS OF KERB APPEAL - MUCH LOVED FAMILY HOME - HIGHLY REGARDED & ESTABLISHED RESIDENTIAL AREA - UTILITY ROOM - DOWNSTAIRS CLOAKROOM - CUL-DE-SAC LOCATION - THIS IS A MUST VIEW !
- NO UPPER CHAIN *** Mike Rogerson Estate Agents are delighted to present to the market this exceptional four bedroom detached family residence, beautifully positioned within the highly sought-after Fern Avenue, Northburn Glade, in Cramlington.
The property is offered with no upper chain.
Occupying an enviable plot in this prestigious and well established location, the property offers an impressive blend of generous proportions, refined presentation and contemporary family living.
Thoughtfully designed to a high standard throughout, the home provides elegant and versatile accommodation ideally suited to modern lifestyles.
With excellent access to respected local schools, amenities, green spaces and transport links, this outstanding residence represents a rare opportunity to acquire a premium home in one of Cramlington’s most desirable neighbourhoods.
Northburn is a family friendly neighbourhood and is known locally for it's clean green spaces and welcoming atmosphere, making it ideal for families and professionals alike.
Offering excellent schools including Northburn Primary School, a thriving local primary with strong community engagement and easy access to the larger Cramlington Learning Village.
Pleasant footpaths and green areas surround the estate, helping create a relaxed suburban feel and offering space for walks, cycling and play.
The property enjoys excellent access to local amenities, with a range of convenience stores and everyday services nearby.
Cramlington town centre and the Manor Walks Shopping and Leisure Complex are just a short drive away, providing a wide selection of shops, supermarkets, cafés, restaurants and leisure facilities all under one roof.For commuters, the location is particularly convenient.
Bus stops are within easy walking distance, and Cramlington railway station is close by, offering regular services to Newcastle and surrounding areas.
Road links are also strong, with straightforward access to the A19 and A1 for travel across the region.Families are well catered for, with well-regarded primary and secondary schools nearby, including Burnside Primary School and Cramlington Learning Village.
Healthcare facilities, including GP surgeries, dentists and the local hospital, are also within close proximity.Overall, Fern Avenue offers a well-balanced location, combining a peaceful residential environment with easy access to shops, schools, healthcare, transport links and leisure facilities making it an excellent choice for modern family living.
Cramlington is a popular town located within easy commuting distance of the Tyneside conurbation.
The shopping offered in Cramlington is large and varied, with national supermarkets and chain stores clustered around the Manor Walks shopping development, which also features a cinema and a leisure centre.
Cramlington was planned as a new town and features interconnected footpaths and cycle paths throughout, connecting the various estates and the multitude of green spaces.
The town also boasts excellent schools including the excellent Cramlington Learning Village, doctors surgeries, sports clubs, public houses and restaurants, and is connected to Newcastle and beyond via the road network and Cramlington's own train station.
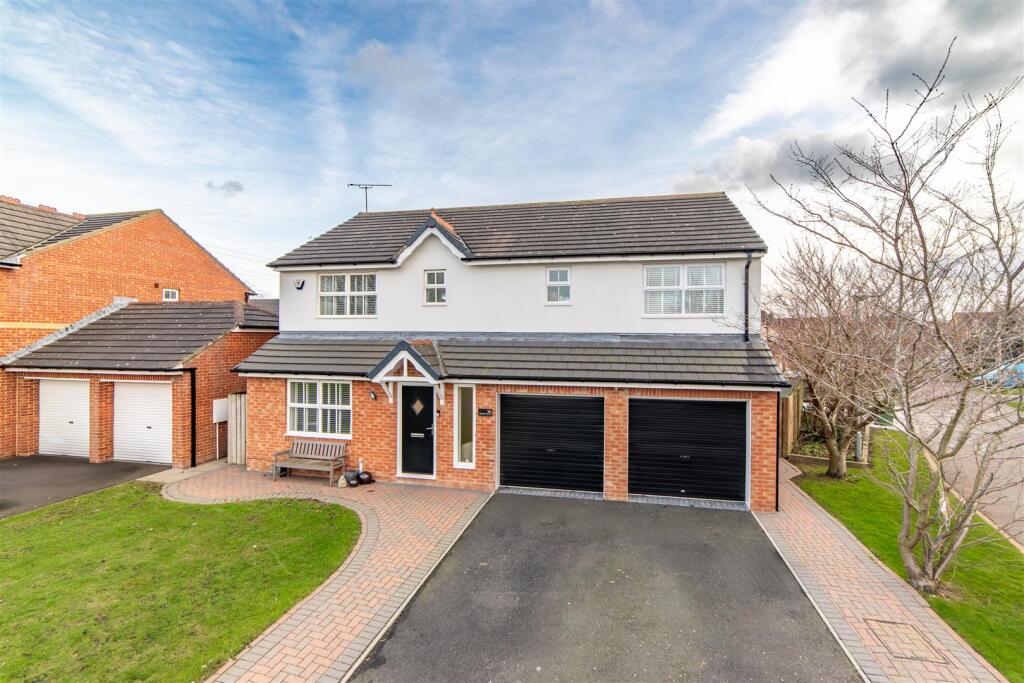
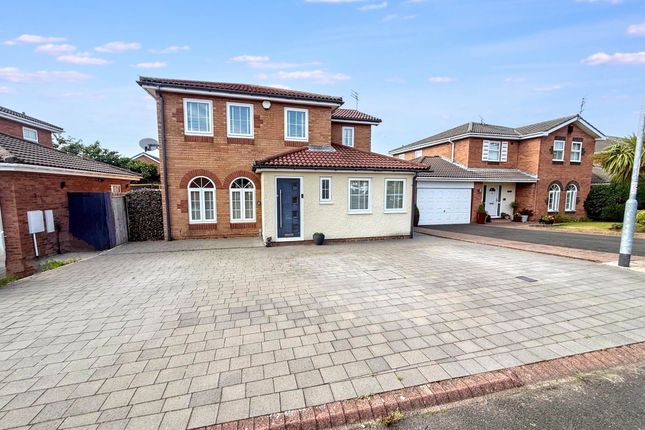
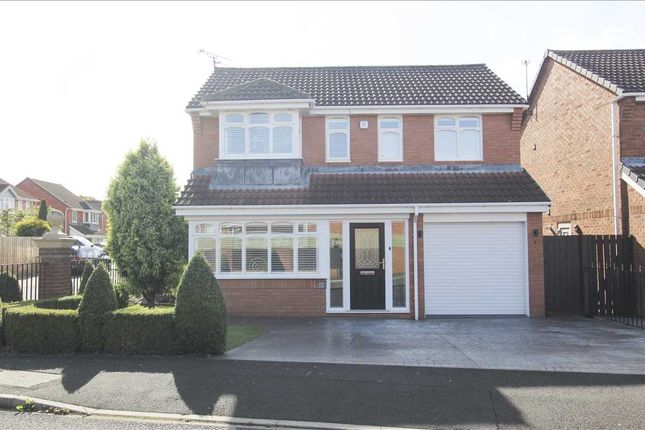
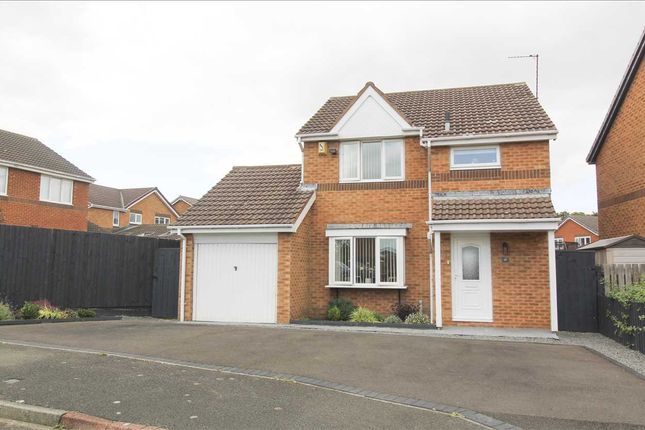
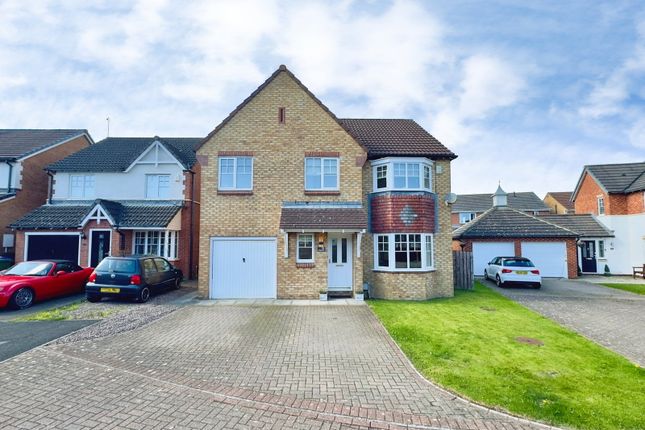
The property boasts the attractive kerb appeal today’s buyers seek, featuring a contemporary anthracite frontage complemented by stylish rendering surrounding the entrance.
Carefully considered external lighting further enhances the home’s appearance, creating an impressive and welcoming first impression both day and evening.
This property does not disappoint upon entering, with a welcoming and well-proportioned entrance hallway provides access to the main ground floor living accommodation, while also offering a graceful approach to the first-floor accommodation.
Originally configured as a lounge/dining room, the property has since benefited from a well-considered extension creating a separate formal dining room, allowing the lounge to offer generous proportions and enhanced flexibility for both everyday living and entertaining.
The dining room offers an exceptional entertaining space, ideal for hosting guests in style while enjoying a seamless flow from the main living areas.
The kitchen continues to impress, having also benefited from a thoughtfully designed extension to create a superb open-plan kitchen and breakfast room.
This inviting space incorporates a delightful seating area, ideal for both everyday family living and informal entertaining.
Stunning hardwood worktops beautifully complement the neutral wall, drawer and base units, resulting in a stylish yet timeless finish.
Adding to the property’s appeal is a magnificent orangery, overlooking the garden and offering a versatile reception space bathed in natural light, perfect for entertaining or simply enjoying the tranquil outlook.
The first floor offers well planned accommodation comprising four spacious bedrooms.
The principal bedroom enjoys the added benefit of stylish en-suite facilities, while the remaining bedrooms are served by a stunning contemporary family bathroom.
This beautifully designed space features a freestanding bath complemented by on-trend black fittings, creating a sleek and modern finish throughout. Externally the outside space does not disappoint.
To the front elevation, the property benefits from a tucked-away corner position, complemented by a large driveway that provides off-street parking for multiple vehicles.
The rear garden is exceptionally large and enjoys a high degree of privacy, being not overlooked and bordered by mature trees to the rear.
This vast outdoor space offers an attractive and tranquil setting.
This impressive garden is a true party paradise, featuring multiple seating areas ideal for entertaining, along with a brick-built pizza oven that creates a fantastic focal point for outdoor gatherings.
Carefully updated by the current owners, this property has been modernised to an outstanding standard throughout, combining stylish interiors and thoughtfully improved exterior spaces to provide superb contemporary family living.
The property is presently leasehold, with the freehold in the process of being acquired by the current owners. It will be sold as freehold upon completion.
For further information or to arrange a viewing of this exceptional detached family home, please get in touch with our office.
Externally Externally, the property occupies a generous plot within a quiet and highly desirable cul-de-sac on Fern Drive, immediately impressing with the kerb appeal today's buyers seek.
The home is attractively positioned, offering a strong sense of privacy and space, with a well-proportioned frontage that sets the tone for the quality found throughout.
Mature boundaries and thoughtful landscaping enhance the overall presentation, while ample outdoor space provides both practicality and visual appeal.
The setting is ideal for family living, combining a peaceful residential atmosphere with the prestige of one of the Northburn Estate's most sought-after addresses.
Entrance Hallway The property is entered via an inviting entrance hallway, setting the tone for the quality and space found throughout, with seamless access to the principal living accommodation and staircase leading to the first floor.
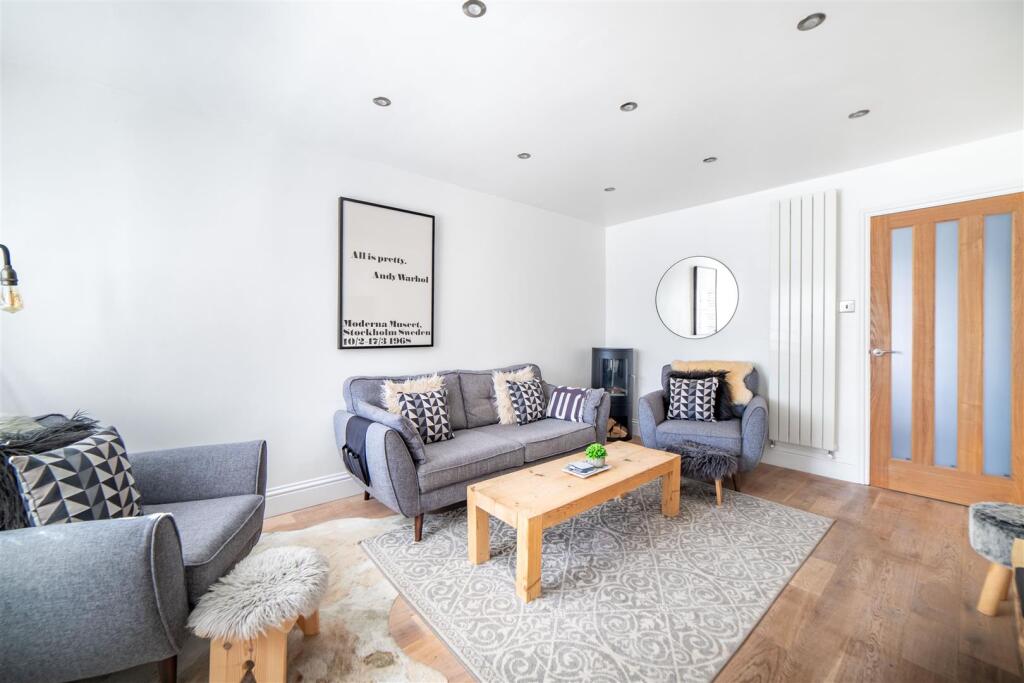
Lounge 20' 11'' x 12' 7'' (6.37m x 3.84m) This generously proportioned lounge was formerly a lounge/dining room but has been reconfigured as a separate living space following the extension of the property.
Finished with striking solid wood flooring and complemented by a stylish Di Lusso ECO R4 log burner, the room offers both comfort and character.
Lounge The lounge truly offers the perfect space for relaxation, with ample room to unwind and enjoy the comfort of this beautifully finished living area.
Dining Room 10' 9'' x 9' 3'' (3.27m x 2.81m) The stunning dining room forms part of the property's extension, creating a beautiful and versatile dining space with ample room to accommodate a large dining table when necessary.
Orangery 10' 10'' x 9' 2'' (3.31m x 2.80m) Located off the dining room, the exceptional orangery provides superb additional living space and is flooded with natural light.
Featuring stunning bi-fold doors that open out onto the garden, this beautiful room effortlessly blends indoor and outdoor living and is ideal for both relaxing and entertaining.
Kitchen/Breakfast Room 10' 10'' x 9' 9'' (3.29m x 2.97m) The impressive kitchen/breakfast room offers excellent proportions and high-quality finishes, with stylish cream gloss units and solid worktops.
Integrated appliances include a Zanussi five-ring gas hob with Bosch extractor, along with a dishwasher.
The total measurement for the kitchen/breakfast room is 6.48 x 2.97 Kitchen/Breakfast Room The stunning breakfast island forms a delightful focal point, offering an ideal setting for informal dining and relaxed everyday living.
Kitchen/Breakfast Room 11' 7'' x 9' 4'' (3.54m x 2.84m) As part of the extension, the area where the kitchen was originally located now forms a very spacious dining area, easily accommodating a breakfast table.
With space for additional white goods as well as a large storage cupboard.
Utility Room 7' 4'' x 5' 3'' (2.23m x 1.59m) An essential feature of any home, the utility room offers valuable space for additional white goods and practical storage.
Downstairs Cloakroom 5' 3'' x 2' 10'' (1.60m x 0.86m) Another essential feature is the downstairs cloakroom, ideal for a growing family and conveniently accessed from the utility room.
First Floor Landing The landing provides convenient access to the loft, bedrooms, and family bathroom.
Bedroom One 10' 7'' x 10' 5'' (3.22m x 3.17m) The well-presented and modern principal bedroom, located to the front elevation, is complemented by stylish en-suite facilities, creating a private and comfortable retreat.
En-Suite 5' 9'' x 4' 7'' (1.76m x 1.39m) A modern shower room, thoughtfully designed with a stylish corner shower, providing a contemporary and practical space for everyday use.
Bedroom Two 11' 11'' x 10' 9'' (3.63m x 3.27m) A spacious second bedroom, stylishly presented and offering a comfortable and versatile living space.
The room also comprises of a useful storge cupboard.
Bedroom Three 11' 4'' x 7' 7'' (3.45m x 2.32m) The third double bedroom, situated to the rear elevation, provides a generously proportioned and comfortable space, perfect for family use or guests.
Bedroom Four 9' 1'' x 6' 0'' (2.77m x 1.83m) The good-sized fourth bedroom, currently used as a dressing room, offers flexible accommodation and could easily serve as a bedroom, home office, or additional living space.
Family Bathroom 9' 0'' x 5' 6'' (2.74m x 1.68m) A beautifully appointed contemporary bathroom, featuring a stunning freestanding bath and complemented by on trend black fixtures and fittings, creating a stylish and luxurious space and with the addition of a cupboard.
Rear Elevation Rear elevation captured from the end of the garden, revealing the impressive extension and generous outdoor space.
Rear Garden The garden is a true entertainer's paradise, offering a dedicated dining area, more relaxed seating spaces, and a striking wood pergola as a feature.
A brick-built BBQ along with a stone pizza oven adds a charming focal point, perfect for alfresco dining and social gatherings.
Rear Garden Given the garden's impressive size, the current owners have installed high-quality AstroTurf, creating a low-maintenance and visually appealing outdoor space.
The garden benefits from complete privacy to the rear, with picturesque tree-lined views. EPC Graph A full copy of the energy performance certificate is available upon request. (To Follow)
Value & comps
No previous sales on record.
Returns
Set an offer; the calculator follows it.
We're still gathering serviced-accommodation data for this area.
Archie refurb estimate: a Pro feature
0.0% below asking
This is not financial or investment advice. Prop AI Deals is not authorised by the Financial Conduct Authority (FCA) to provide investment advice.
All investment calculators, property analyses, and AI-generated insights are for informational purposes only. Property investment carries risk and may result in financial loss. All calculations should be independently verified and you should consult with FCA-authorised financial advisers before making any investment decisions.
Past performance does not guarantee future results. Tax implications vary by individual circumstances.
Deal
Properties like this can earn 2–3x BTL yields when converted to HMO, with retrofit costs around £10k/room. Sign in to see the full tier, yield projection, and cost breakdown.
Commercial properties like this can earn 30-50% higher yields when converted to residential under Class MA / Q / P / PA, with prior approval costing ~GBP 96/unit. Sign in to see the recommended route, yield uplift, and cost breakdown.
BRRR-suited properties can recycle 80-100% of investor capital on refi, leaving a high-yielding rental with most of the money out. Sign in to see the refurb cost stack, ARV projection, and refinance maths.
Detached + large garden = sub-division play. Pro tier unlocks the tier badge, plot size, uplift estimate, and regional land benchmark.
Short-lease flats trade at deep discount, but extending under the 1993 Act often costs far less than the discount. Pro tier unlocks the tier badge, premium breakdown, long-lease ARV and arbitrage maths.
See projected short-stay revenue vs a vanilla BTL for this property.
See real sub-let margins (HMO room rates & SA nightly rates) vs the landlord rent.
Area
Agent & docs

FAQ
About Fern Avenue, Cramlington
Explore nearby