4-bedroom detached house · NG31 8DH
Sold STCListed 157 days
Opportunity summary
See Archie’s verdict, returns by strategy and what to check before viewing.
About
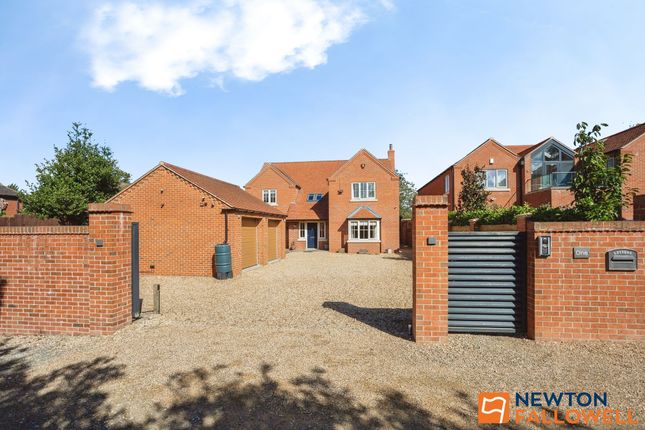
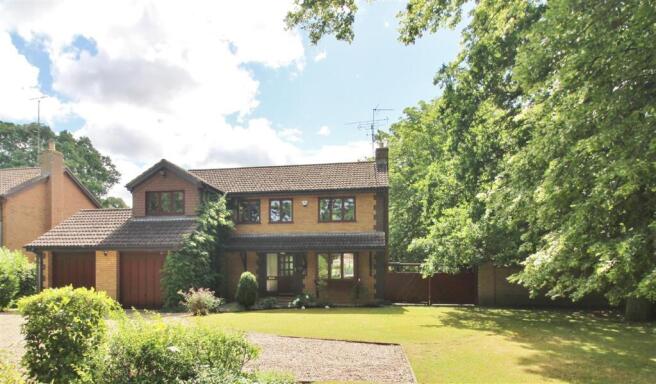
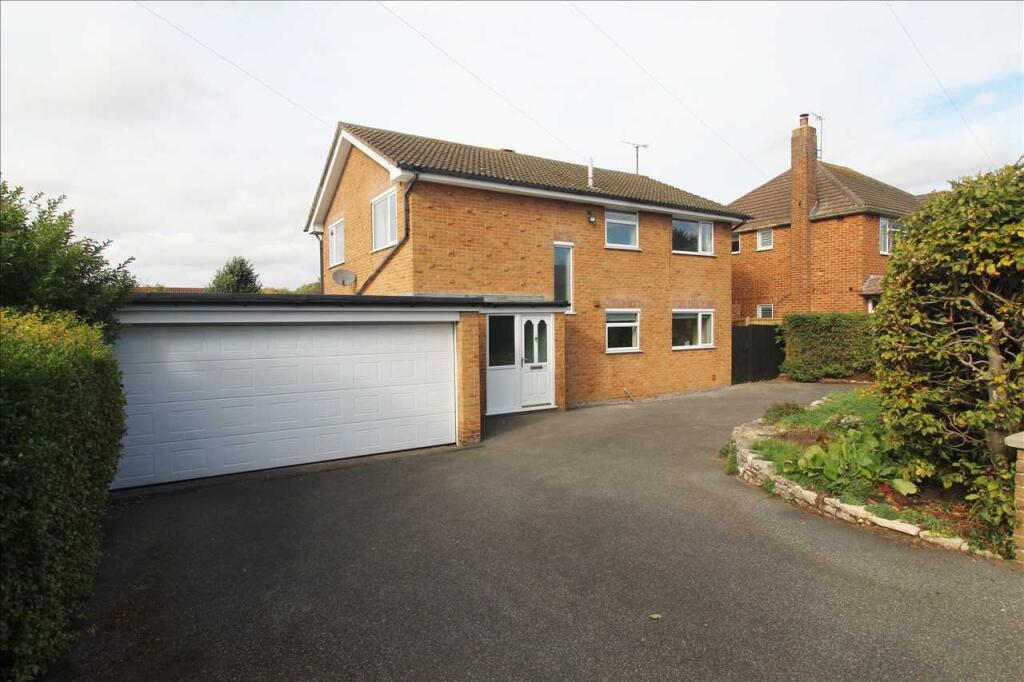
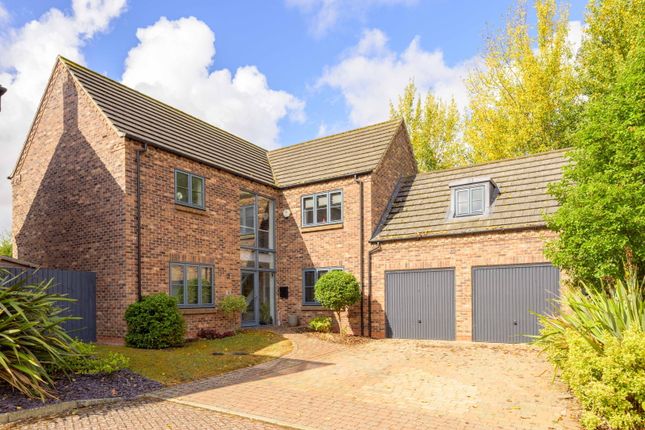
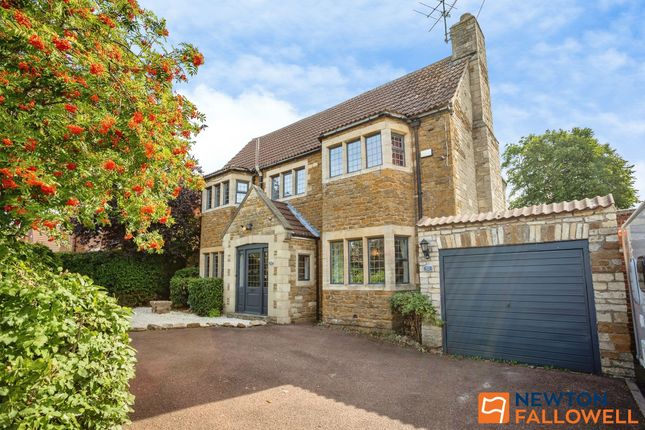
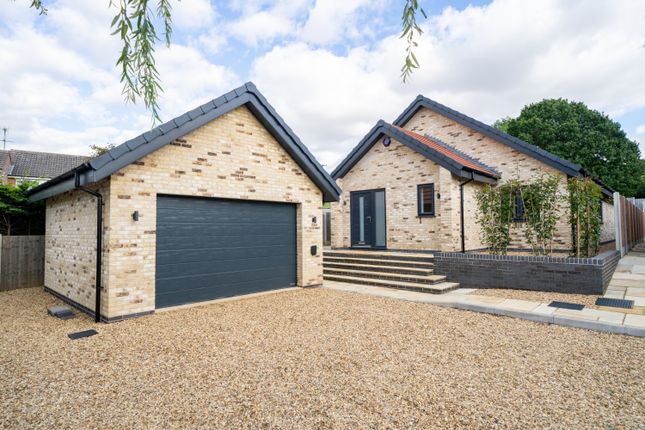
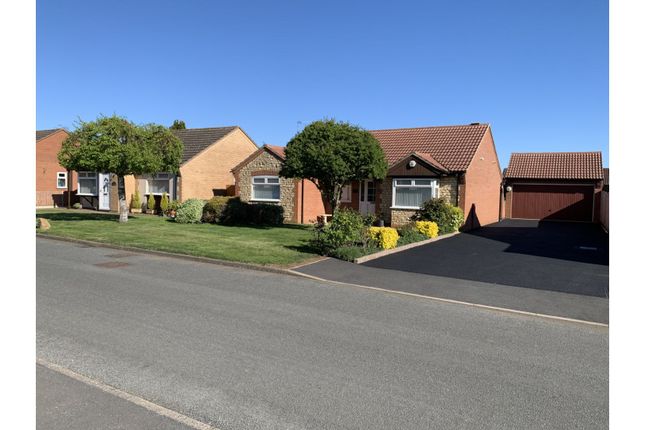
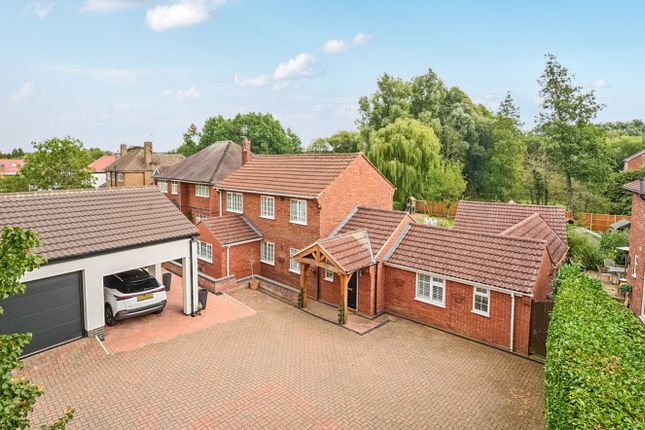
Set behind a gated entrance, 145 Manthorpe Road is a handsome 1930s detached home, thoughtfully extended and remodelled in recent years.
Inside, the main reception areas include an inviting lounge with an open fireplace and a spacious dining room, perfect for entertaining.
At the heart of the home is a stylish kitchen that leads to a 23ft garden room with double doors to the pretty rear garden.
Upstairs are four good-sized bedrooms, including a stunning principal suite with dressing room and en-suite, plus two additional bathrooms – making the layout practical for families or guests.
A substantial side wing, with an office, utility, and shower room, offers excellent potential for conversion into a self-contained one-bedroom annexe (STPP) – ideal for multigenerational living or a home office.
At the rear, a secluded garden and patio offer a peaceful setting for relaxing or entertaining.
The house is located on the outskirts of Grantham, which offers a great range of amenities, well-regarded grammar schools and a train station with direct services to London (journey time: around 70 minutes).
This is a fantastic opportunity to acquire a substantial family home in a popular market town – combining space, flexibility and connectivity.
Seller insights “We fell in love with the house as soon as we saw it. As you walk in, there’s a real sense of space – it just feels open and welcoming.
The property is very family-friendly, but it also works well when you’re entertaining. We tend to gather most often in the kitchen/garden room, especially when the children and grandchildren are over.
The dining room is another favourite space of mine – it’s perfect for bringing everyone together, and we can comfortably seat 10 or 12 around the table.
Over the past five years, we’ve put a lot of care into improving the house. We updated the entrance hall with polished floor tiles, added new doors, and redecorated the panelling.
We also created a downstairs shower room and installed built-in wardrobes in the dressing room, which is another spacious area. All of the bedrooms are a good size.
Having the two en-suite bathrooms has been incredibly useful when guests are staying. The house has a very flexible layout.
The current office, utility room, and shower room could easily be converted into a one-bedroom annexe. This part already has its own side entrance and access from the main house.
So, it would work perfectly for an older relative or even as a space for teenagers to have a bit of independence. The garden is a real delight. It’s very low maintenance, with mature trees and a lawn.
At the back, there’s a good-sized patio and a rockery that adds colour throughout the year. The 14-foot hedge along the rear also makes this a very private and secluded space.
There’s plenty to do in and around Grantham, with a great mix of social and sporting facilities – two golf clubs, a tennis club, and lots of options for days out.
One of our favourites has been Belton House, which is nearby. Stamford is also a really beautiful town and is just over 20 miles away. Location-wise, it’s very convenient too.
Grantham is well connected, with easy access to the A1, and the train station offers direct services to London King’s Cross.
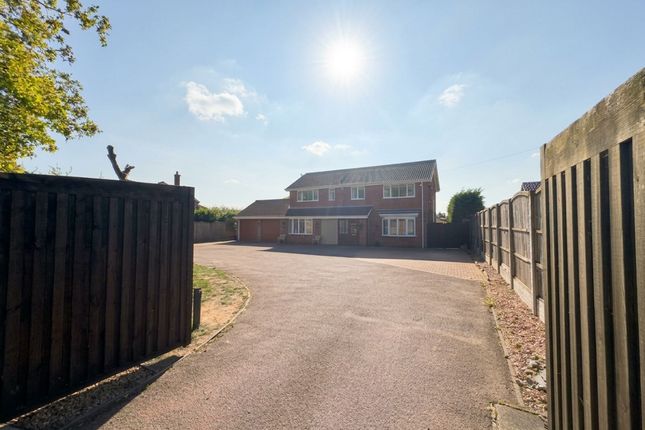
You can be in central London in just over an hour.” Key Features • Attractive 1930s detached home in a popular market town • Four generous bedrooms • Gated entrance set back from the road – offering privacy • Well-proportioned living spaces • Finished to a high standard throughout • Excellent indoor-outdoor flow – perfect for entertaining • Stylish, muted décor throughout • Expansive hall with a real wow factor • Handy understairs storage • Downstairs WC • Comfortable lounge with an open fire • Separate formal dining room with solid wood floorboards • Heart-of-the-home Shaker-style kitchen • Double oven, Belfast-style sink, an integrated dishwasher and flagstone flooring • 23-ft garden room with access to the terrace – adaptable into a family or games room • Substantial 19ft-office • Large utility room with a sink and plenty of space for white goods • Small secondary utility area with a sink • Excellent annexe conversion potential for the office/utility room/shower room (STPP) • Ideal for multi-generational living or guest accommodation • Principal bedroom with an en-suite bathroom and a large dressing room • Spacious dressing room features floor-to-ceiling built-in units • Two further bathrooms – perfect for busy households • Large attic with ladder access • New boiler installed 2-3 years ago • Excellent Internet connectivity • Attractive patio area • Spacious rear garden – ideally suited for outdoor dining and relaxing • Private and secure – ideal for children and pets • Two sheds • Large block paved driveway with ample off-road parking • Direct trains to London from Grantham • Superb schools locally – including grammar schools Location Grantham is a historic market town on the River Witham.
It dates back to Anglo-Saxon times and is known for its connection to Isaac Newton, who attended the King’s School.
The area boasts riverside walks, green spaces and a range of amenities, including a farmers’ market, restaurants, tennis and bowling clubs, the Guildhall Arts Centre, Meres Leisure Centre, the Grade I-listed St.
Wulfram’s Church and the National Trust property, Grantham House.
145 Manthorpe Road is within walking distance of Wyndham Park, which has landscaped walks, a sensory garden, water features, tennis courts, a bowling green, a café, and a prestigious Green Flag Award.
Local attractions in the wider area include Belton House, Belton and Stoke Rochford golf clubs, Belton Woods Hotel and Spa, Burghley House (Stamford) and Belvoir Castle. Transport links are excellent.
The property is just a 10-minute drive from Grantham train station. Direct rail services from Grantham reach London King’s Cross in around 70 minutes, making it an ideal location for commuters.
There are also services to cities further north, such as Leeds, Liverpool and Edinburgh, as well as routes across Lincolnshire to the East Coast.
Grantham is within easy reach of the A1, providing easy access to Newark (20 minutes), Stamford (30 minutes), Peterborough (around 45 minutes), and Nottingham via the A52 (around 50 minutes).
Schools There are many primary schools in Grantham, with Cliffedale Primary School around half a mile away, and Belton Lane Community Primary School just over a mile away (both rated ‘Good’ by Ofsted).
For independent education, Grantham Prep International School was rated ‘Excellent’ in all areas in the most recent ISI Inspection.
For secondary education, the co-ed Priory Ruskin Academy is within walking distance (rated ‘Outstanding’ by Ofsted).
Grantham is also home to two highly regarded grammar schools: the famous King’s School (for boys) and Kesteven and Grantham Girls’ School.
Other popular secondary schools are Greenfields Academy and Walton Academy (both rated ‘Good’ by Ofsted).
Prospective buyers should check the latest admissions policies and catchment areas directly with the relevant local authorities.
Services: Mains electricity, water and drainage; gas central heating Local Authority: South Kesteven District Council Council Tax Band: E EPC: D Tenure: Freehold
Value & comps
No previous sales on record.
Returns
Set an offer; the calculator follows it.
We're still gathering serviced-accommodation data for this area.
Archie refurb estimate: a Pro feature
0.0% below asking
This is not financial or investment advice. Prop AI Deals is not authorised by the Financial Conduct Authority (FCA) to provide investment advice.
All investment calculators, property analyses, and AI-generated insights are for informational purposes only. Property investment carries risk and may result in financial loss. All calculations should be independently verified and you should consult with FCA-authorised financial advisors before making any investment decisions.
Past performance does not guarantee future results. Tax implications vary by individual circumstances.
Deal
Properties like this can earn 2–3x BTL yields when converted to HMO, with retrofit costs around £10k/room. Sign in to see the full tier, yield projection, and cost breakdown.
Commercial properties like this can earn 30-50% higher yields when converted to residential under Class MA / Q / P / PA, with prior approval costing ~GBP 96/unit. Sign in to see the recommended route, yield uplift, and cost breakdown.
BRRR-suited properties can recycle 80-100% of investor capital on refi, leaving a high-yielding rental with most of the money out. Sign in to see the refurb cost stack, ARV projection, and refinance maths.
Detached + large garden = sub-division play. Pro tier unlocks the tier badge, plot size, uplift estimate, and regional land benchmark.
Short-lease flats trade at deep discount, but extending under the 1993 Act often costs far less than the discount. Pro tier unlocks the tier badge, premium breakdown, long-lease ARV and arbitrage maths.
See projected short-stay revenue vs a vanilla BTL for this property.
See real sub-let margins (HMO room rates & SA nightly rates) vs the landlord rent.
Area
Agent & docs

FAQ
About 145, Manthorpe Road, Grantham, Lincolnshire, NG31
Explore nearby