4-bedroom house · LE18 2EQ
Listing removedListed 344 days
Opportunity summary
See Archie’s verdict, returns by strategy and what to check before viewing.
About
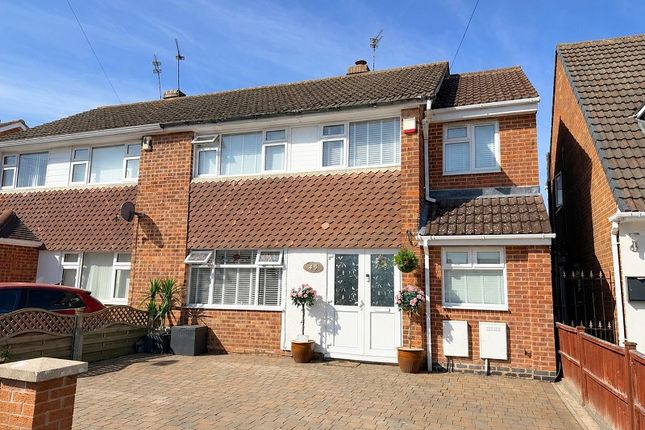
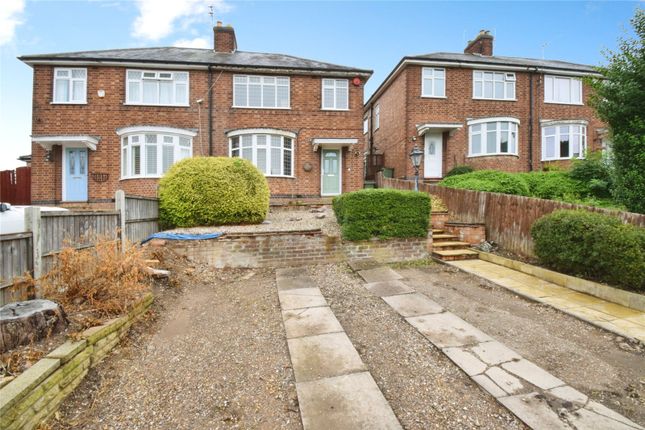
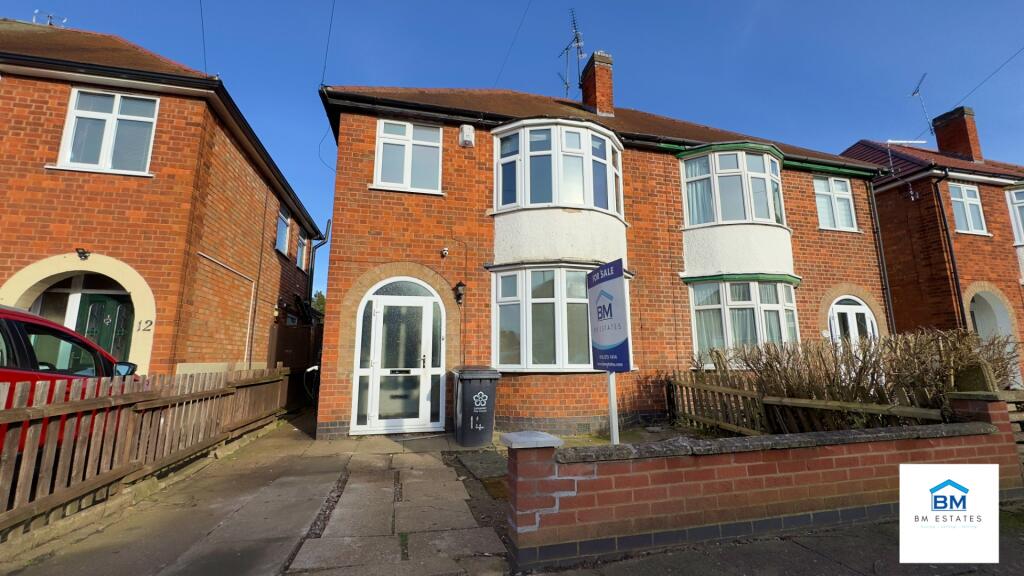
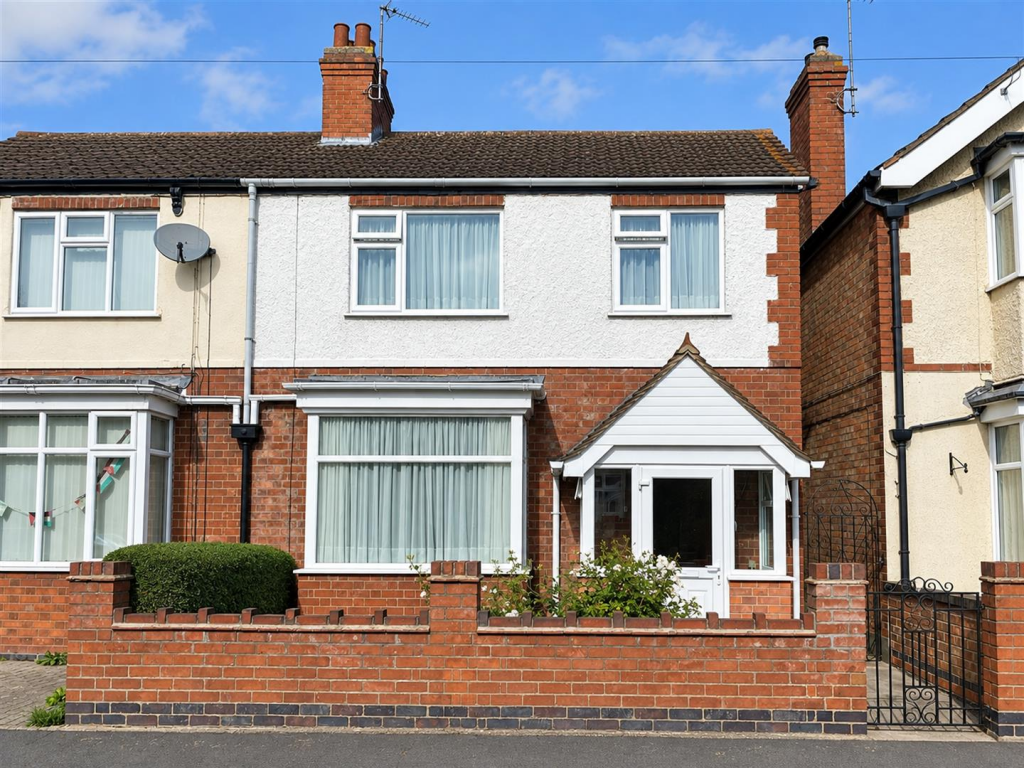
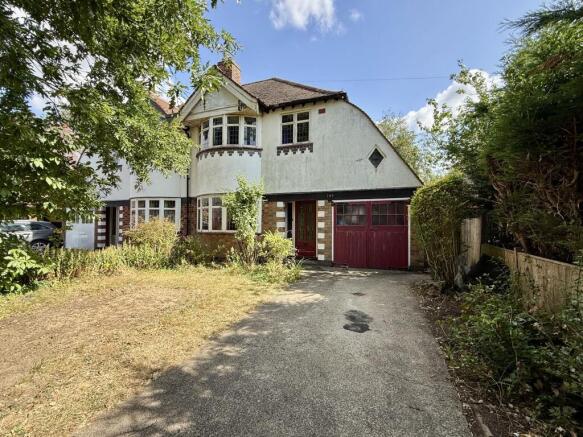
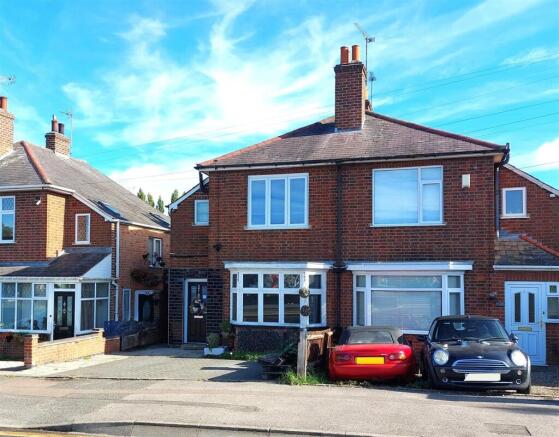
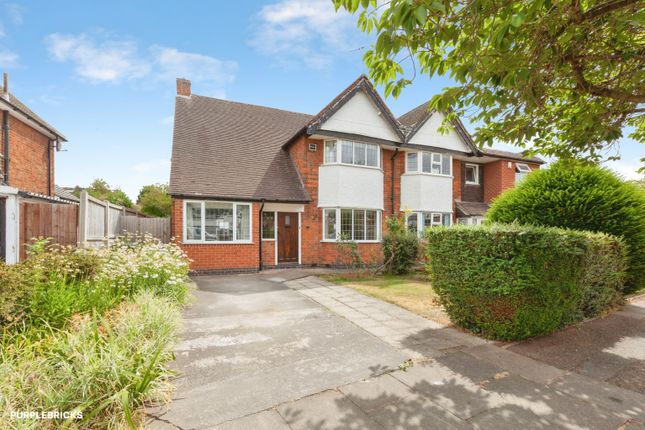
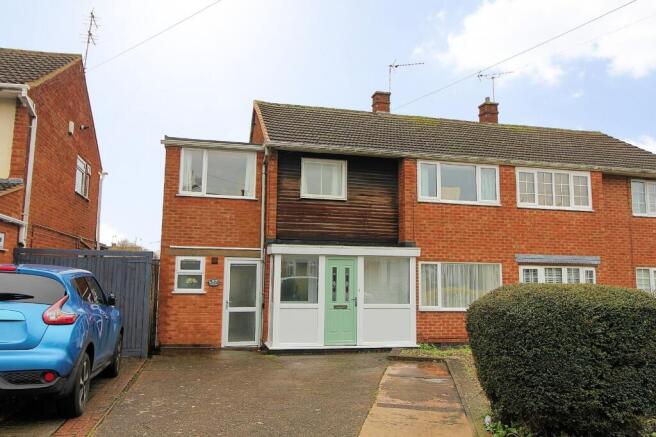
Summary An extended four-bedroom semi-detached family home situated in the highly sought-after area of Wigston.
The property offers spacious and versatile accommodation, including an open-plan kitchen diner leading to generous reception rooms, a ground-floor study, and convenient facilities on both floors.
The current owner has also installed solar panels, making this an attractive and energy-efficient family home. Early viewing is highly recommended through Phillips George.
Porch With windows to the side and front elevations. Entrance hall With tiled floor, stairs off to the first floor, radiator and window to the front elevation.
Lounge 12' 5" x 12' 6" max (3.78m x 3.81m) Having tiled floor, window to the front elevation and radiator.
Kitchen/breakfast room 15' 6" max x 13' 3" max (4.72m x 4.04m) Comprising base and wall mounted units with complementary work surfaces and under unit lighting, built in electric hob, cooker and extractor hood, sink unit with drainer, built in appliances to include dishwasher and fridge freezer, tiled splash backs, tiled floor, plumbing for washing machine, wall mounted boiler, window to the rear elevation, radiator and door to the side leading to the covered side entry.
Office/playroom 9' 7" x 5' 9" (2.92m x 1.75m) With tiled floor, window to the front elevation and radiator.
WC Being fully tiled and comprising pedestal wash hand basin, low flush w.c., spotlights and window to the side elevation.
Covered side entry With doors to the front and rear, outside tap, tiled floor and power points.
Dining room 10' 4" x 9' 4" (3.15m x 2.84m) Having tiled floor, French doors to the rear garden and radiator. Landing With laminate floor, thermostat, storage cupboard and access to the loft.
Bedroom 11' 4" x 10' 9" plus wardrobes (3.45m x 3.28m) Having built in wardrobes, laminate floor, radiator and window to the front elevation.
Bedroom 12' 3" x 7' 7" plus wardrobes (3.73m x 2.31m) With built in wardrobes, laminate floor, radiator and window to the rear elevation.
Bedroom 11' 10" x 9' 2" (3.61m x 2.79m) Having built in wardrobes, laminate floor, windows to the front and side elevations and radiator.
Bedroom 11' max x 6' 8" max (3.35m x 2.03m) With laminate floor, window to the side elevation and radiator.
Shower room 7' 6" x 5' 8" (2.29m x 1.73m) Being fully tiled and comprising double walk in shower, pedestal wash hand basin, low flush w.c., radiator and window to the rear elevation.
Outside The front of the property is block paved and provides ample off road parking. The rear garden is a good size and is mainly laid to lawn with patio area, summer house and a fenced surround.
- Price : £325,000 - Tenure : Freehold - Council tax band : B - EPC Rating: C - Property type: Semi Detached - Property construction: Brick & Slate - Number and types of room: Please refer to floorplan - Electricity supply: Mains - Water supply: Metered - Sewerage: Public sewer - Heating: Gas boiler, gas central heating - Broadband: Fibre broadband - Mobile signal / coverage: Refer to Ofcom mobile coverage checker - Parking: On street and off road - Building safety: No known hazards - Restrictions: None - Rights and easements: No known relevant rights or easements - Coastal erosion risk: None - Planning permission: No known planning permissions or proposals for development - Accessibility/Adaptations: Lateral living - Coalfield or mining area: No direct impact of any mining activity thinking of selling?
We would be delighted to provide you with a free market appraisal/valuation of your own property. Please contact Phillips George to arrange a convenient appointment on . Buying to let?
Phillips George are expert, ARLA qualified letting agents with experience of all kinds of rental property across city and county.
Should you need a rental valuation for your new property or on any of your existing portfolio, or simply want some advice on the current rental market, call us now on .
Disclaimer & important information Phillips George Sales & Lettings for themselves and the vendors of this property whose agents they are, give notice that these particulars are not to be relied upon as a statement or representation of fact and do not constitute any part of an offer or a contract.
Intending purchasers must satisfy themselves by inspection or otherwise as to the correctness of each and any statements contained in these particulars.
The vendors do not make or give and neither do Phillips George Sales & Lettings (nor any person in their employment) have authority to make any representation or warranty whatsoever in relation to the property.
None of the services, systems or appliances listed or shown in this specification have been tested by us and no guarantee as to their operating ability or efficiency is given.
All floorplans and dimensions have been provided as a guide for prospective buyers only, and should not be relied on as a true representation.
Current money laundering regulations require us to confirm proof of identity and residency of anyone intending to purchase.
We ask for your co-operation in providing the necessary documentation in order to avoid delays in agreeing the sale.
Brochures EPC Rating: C Summary An extended four-bedroom semi-detached family home situated in the highly sought-after area of Wigston.
The property offers spacious and versatile accommodation, including an open-plan kitchen diner leading to generous reception rooms, a ground-floor study, and convenient facilities on both floors.
The current owner has also installed solar panels, making this an attractive and energy-efficient family home. Early viewing is highly recommended through Phillips George.
Porch With windows to the side and front elevations. Entrance Hall With tiled floor, stairs off to the first floor, radiator and window to the front elevation.
Lounge Dimensions: 12' 5" x 12' 6" max (3.78m x 3.81m). Having tiled floor, window to the front elevation and radiator. Kitchen/Breakfast Room Dimensions: 15' 6" max x 13' 3" max (4.72m x 4.04m).
Comprising base and wall mounted units with complementary work surfaces and under unit lighting, built in electric hob, cooker and extractor hood, sink unit with drainer, built in appliances to include dishwasher and fridge freezer, tiled splash backs, tiled floor, plumbing for washing machine, wall mounted boiler, window to the rear elevation, radiator and door to the side leading to the covered side entry.
Office/Playroom Dimensions: 9' 7" x 5' 9" (2.92m x 1.75m). With tiled floor, window to the front elevation and radiator.
WC Being fully tiled and comprising pedestal wash hand basin, low flush w.c., spotlights and window to the side elevation.
Covered Side Entry With doors to the front and rear, outside tap, tiled floor and power points. Dining Room Dimensions: 10' 4" x 9' 4" (3.15m x 2.84m).
Having tiled floor, French doors to the rear garden and radiator. Landing With laminate floor, thermostat, storage cupboard and access to the loft.
Bedroom Dimensions: 11' 4" x 10' 9" plus wardrobes (3.45m x 3.28m). Having built in wardrobes, laminate floor, radiator and window to the front elevation.
Bedroom Dimensions: 12' 3" x 7' 7" plus wardrobes (3.73m x 2.31m). With built in wardrobes, laminate floor, radiator and window to the rear elevation.
Bedroom Dimensions: 11' 10" x 9' 2" (3.61m x 2.79m). Having built in wardrobes, laminate floor, windows to the front and side elevations and radiator.
Bedroom Dimensions: 11' max x 6' 8" max (3.35m x 2.03m). With laminate floor, window to the side elevation and radiator. Shower Room Dimensions: 7' 6" x 5' 8" (2.29m x 1.73m).
Being fully tiled and comprising double walk in shower, pedestal wash hand basin, low flush w.c., radiator and window to the rear elevation.
Outside The front of the property is block paved and provides ample off road parking. The rear garden is a good size and is mainly laid to lawn with patio area, summer house and a fenced surround.
Thinking Of Selling? We would be delighted to provide you with a free market appraisal/valuation of your own property. Please contact Phillips George to arrange a convenient appointment on .
Buying To Let? Phillips George are expert, ARLA qualified letting agents with experience of all kinds of rental property across city and county.
Should you need a rental valuation for your new property or on any of your existing portfolio, or simply want some advice on the current rental market, call us now on .
Disclaimer & Important Information Phillips George Sales & Lettings for themselves and the vendors of this property whose agents they are, give notice that these particulars are not to be relied upon as a statement or representation of fact and do not constitute any part of an offer or a contract.
Intending purchasers must satisfy themselves by inspection or otherwise as to the correctness of each and any statements contained in these particulars.
The vendors do not make or give and neither do Phillips George Sales & Lettings (nor any person in their employment) have authority to make any representation or warranty whatsoever in relation to the property.
None of the services, systems or appliances listed or shown in this specification have been tested by us and no guarantee as to their operating ability or efficiency is given.
All floorplans and dimensions have been provided as a guide for prospective buyers only, and should not be relied on as a true representation.
Current money laundering regulations require us to confirm proof of identity and residency of anyone intending to purchase.
We ask for your co-operation in providing the necessary documentation in order to avoid delays in agreeing the sale.
Disclaimer Phillips George Sales & Lettings give notice that any particulars are not to be relied upon as a statement or representation of fact and do not constitute any part of an offer or a contract.
Intending purchasers must satisfy themselves by inspection or otherwise as to the correctness of each and any statements contained in these particulars.
Phillips George Sales & Lettings (nor any person in their employment) have authority to make any representation or warranty whatsoever in relation to any property.
None of the services, systems or appliances listed or shown in this specification have been tested by us and no guarantee as to their operating ability or efficiency is given.
All floorplans and dimensions have been provided as a guide for prospective buyers only, and should not be relied on as a true representation.
Value & comps
No previous sales on record.
Returns
Set an offer; the calculator follows it.
We're still gathering serviced-accommodation data for this area.
Archie refurb estimate: a Pro feature
0.0% below asking
This is not financial or investment advice. Prop AI Deals is not authorised by the Financial Conduct Authority (FCA) to provide investment advice.
All investment calculators, property analyses, and AI-generated insights are for informational purposes only. Property investment carries risk and may result in financial loss. All calculations should be independently verified and you should consult with FCA-authorised financial advisors before making any investment decisions.
Past performance does not guarantee future results. Tax implications vary by individual circumstances.
Deal
Properties like this can earn 2–3x BTL yields when converted to HMO, with retrofit costs around £10k/room. Sign in to see the full tier, yield projection, and cost breakdown.
Commercial properties like this can earn 30-50% higher yields when converted to residential under Class MA / Q / P / PA, with prior approval costing ~GBP 96/unit. Sign in to see the recommended route, yield uplift, and cost breakdown.
BRRR-suited properties can recycle 80-100% of investor capital on refi, leaving a high-yielding rental with most of the money out. Sign in to see the refurb cost stack, ARV projection, and refinance maths.
Detached + large garden = sub-division play. Pro tier unlocks the tier badge, plot size, uplift estimate, and regional land benchmark.
Short-lease flats trade at deep discount, but extending under the 1993 Act often costs far less than the discount. Pro tier unlocks the tier badge, premium breakdown, long-lease ARV and arbitrage maths.
See projected short-stay revenue vs a vanilla BTL for this property.
See real sub-let margins (HMO room rates & SA nightly rates) vs the landlord rent.
Area
Agent & docs

FAQ
About 52 Rolleston Road, Wigston
Explore nearby