We've tightened what earns a Pursue. A home now needs a published valuation, a strategy that still makes money after real running costs and lender stress tests, and no listing problems that would stop a mortgage. You'll see fewer Pursues, and each one has been checked harder.
See how verdicts work3-bedroom flat · SE24 0EG
Sold STCListed 93 days
Opportunity summary
See Archie’s verdict, returns by strategy and what to check before viewing.
About
Guide Price: £900,000 - £950,000.
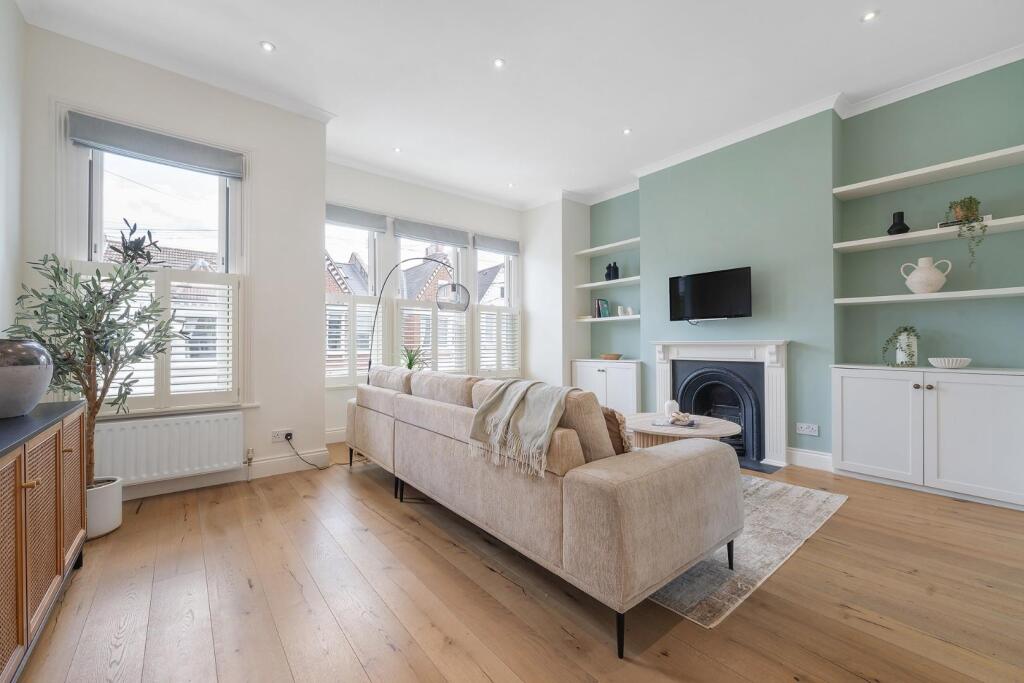
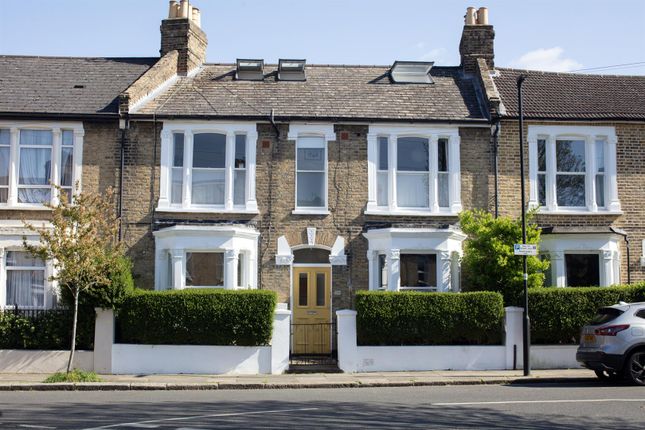
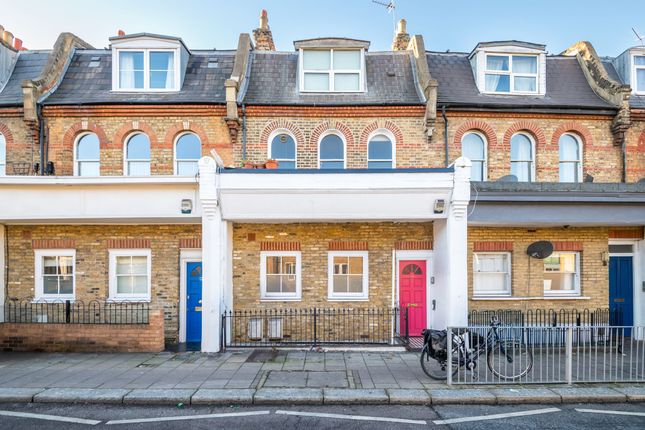
Arranged over three substantial floors of a pretty mid-Victorian terraced house, this unusually larger-than-average three-double-bedroom split-level maisonette offers an exceptionally well-maintained and beautifully coordinated family home.
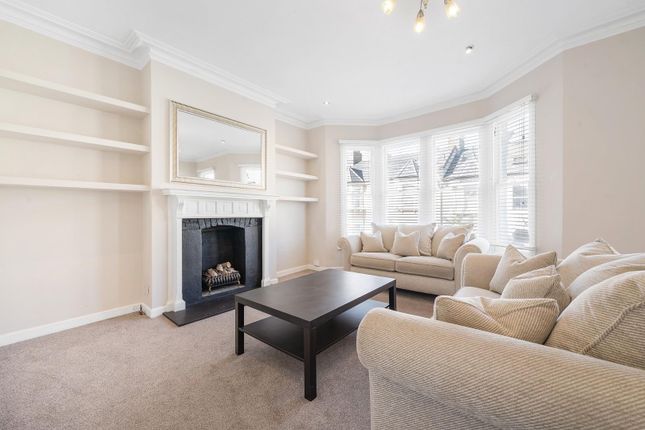
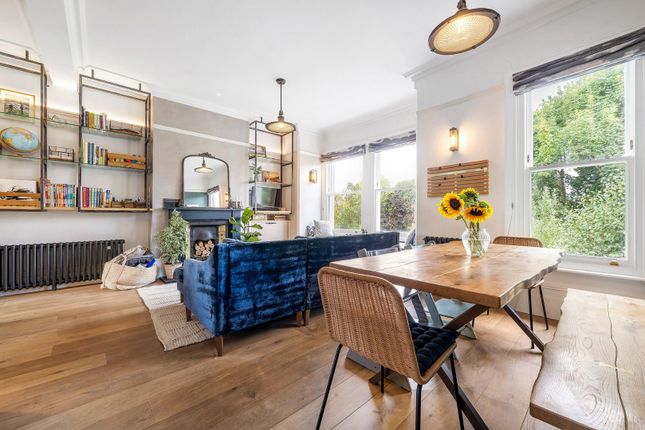
Accessed via its own private ground-floor entrance, the accommodation leads into a welcoming hallway and onward to a magnificent double reception and dining room.
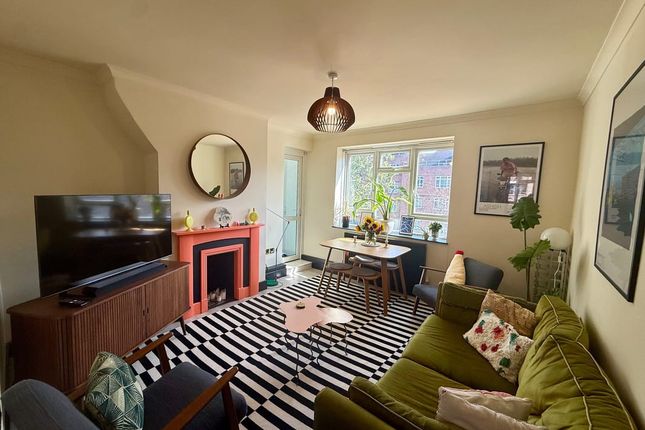
This dual-aspect social space is bathed in natural light through large windows fitted with custom plantation shutters, and features polished wooden flooring, elegant fireplace mantles, and bespoke alcove cabinetry and shelving.
To the rear, the modern galley kitchen is smartly configured with a sleek range of painted wall and base units, premium granite worktops, and fully integrated appliances.
From the kitchen, a rear door seamlessly connects the interior to a secluded, beautifully decked rear garden boasting a sunny south-easterly aspect and mature perimeter borders-perfect for summer entertaining.
The first floor comprises two spacious double bedrooms, including an expansive principal bedroom finished with characterful wood panelling and extensive fitted wardrobes.
Serving this floor is a contemporary family bathroom featuring underfloor heating, a modern bath with brushed gold shower fittings, and a vanity wash hand basin.
A highly practical separate utility cupboard with laundry plumbing is also located on this level.
Ascending to the second floor, the loft space has been artfully converted to present a third bright double bedroom complete with extensive eaves storage and a Velux window.
This upper bedroom is served by a stylish en-suite shower room beautifully finished with 'blush pink' Metro tiling and underfloor heating.
Hurst Street is a quiet, tree-lined residential enclave composed of attractive mid-Victorian terraced properties in the heart of Herne Hill.
The location offers a peaceful community feel while remaining just moments from a vibrant choice of independent coffee shops, artisan bakeries, destination restaurants, and the popular weekly Sunday farmers' market.
The expansive green spaces of Brockwell Park are practically on your doorstep, providing immediate access to its historic outdoor Lido, walled gardens, and sports facilities.
For the commuter, transport links are premier; Herne Hill mainline station is just a short walk away, offering rapid Thameslink and Southeastern rail services directly into the City and West End, while nearby bus routes connect swiftly to central Brixton for the Victoria Line Underground.
The property is also ideally positioned within the catchment areas of highly regarded local schools, including St Jude's and Jessop Primary schools.
Value & comps
No previous sales on record.
Returns
Set an offer; the calculator follows it.
Short-let restrictions apply
We're still gathering serviced-accommodation data for this area.
Archie refurb estimate: a Pro feature
0.0% below asking
This is not financial or investment advice. Prop AI Deals is not authorised by the Financial Conduct Authority (FCA) to provide investment advice.
All investment calculators, property analyses, and AI-generated insights are for informational purposes only. Property investment carries risk and may result in financial loss. All calculations should be independently verified and you should consult with FCA-authorised financial advisers before making any investment decisions.
Past performance does not guarantee future results. Tax implications vary by individual circumstances.
Deal
Properties like this can earn 2–3x BTL yields when converted to HMO, with retrofit costs around £10k/room. Sign in to see the full tier, yield projection, and cost breakdown.
Commercial properties like this can earn 30-50% higher yields when converted to residential under Class MA / Q / P / PA, with prior approval costing ~GBP 96/unit. Sign in to see the recommended route, yield uplift, and cost breakdown.
BRRR-suited properties can recycle 80-100% of investor capital on refi, leaving a high-yielding rental with most of the money out. Sign in to see the refurb cost stack, ARV projection, and refinance maths.
Detached + large garden = sub-division play. Pro tier unlocks the tier badge, plot size, uplift estimate, and regional land benchmark.
Short-lease flats trade at deep discount, but extending under the 1993 Act often costs far less than the discount. Pro tier unlocks the tier badge, premium breakdown, long-lease ARV and arbitrage maths.
See projected short-stay revenue vs a vanilla BTL for this property.
See real sub-let margins (HMO room rates & SA nightly rates) vs the landlord rent.
Area
Agent & docs

FAQ
About 10, Hurst Street, London
Explore nearby