2-bedroom terraced house · PL25 3AQ
Listing removedReduced £5k (−3.1%) on 20 JunListed 235 days
Opportunity summary
See Archie’s verdict, returns by strategy and what to check before viewing.
About
Ref AT0518: chain free...
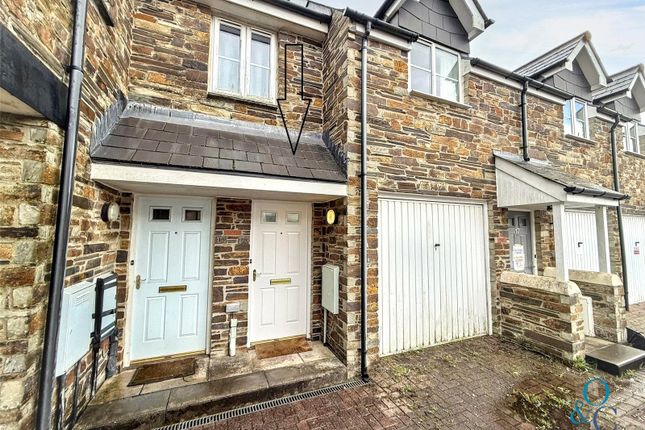
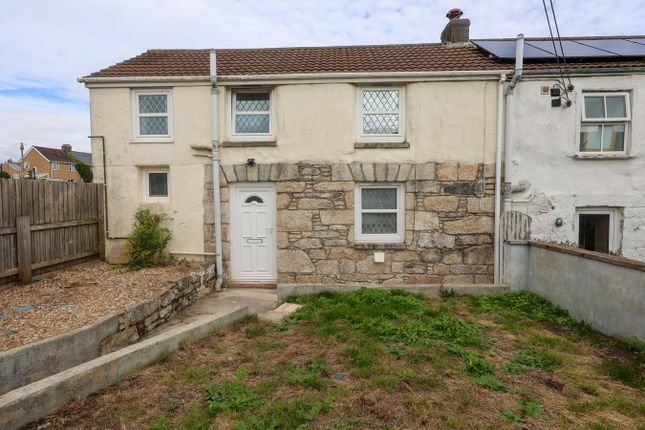
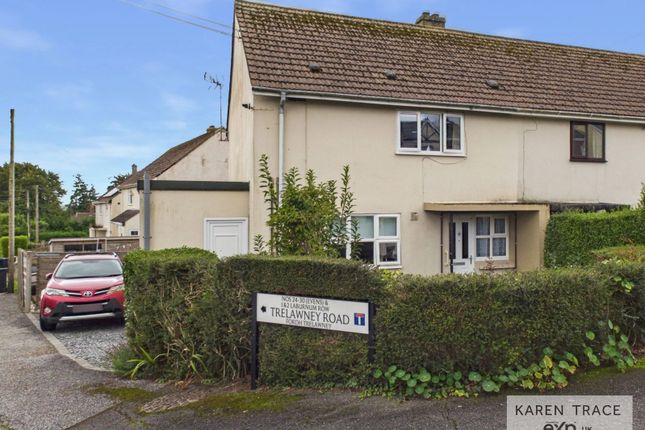
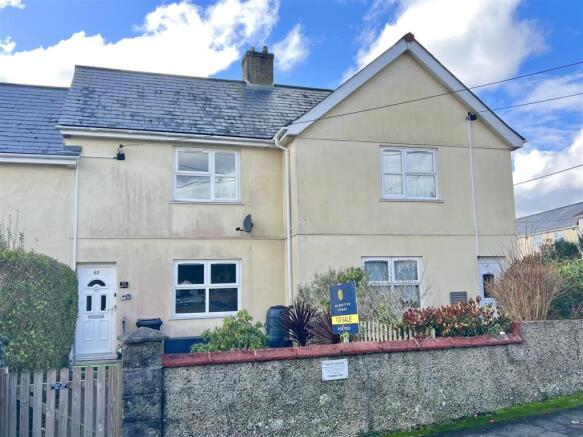
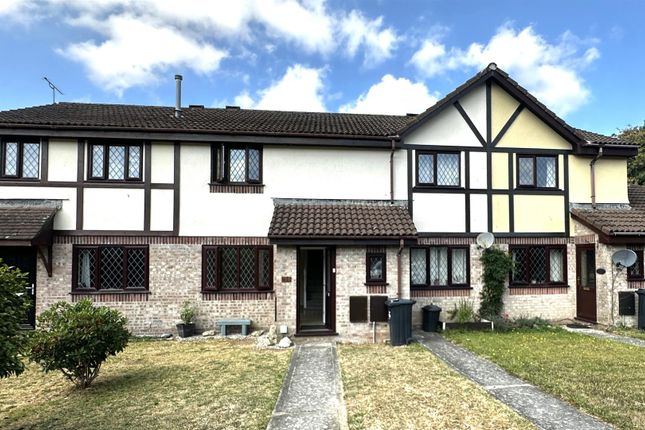
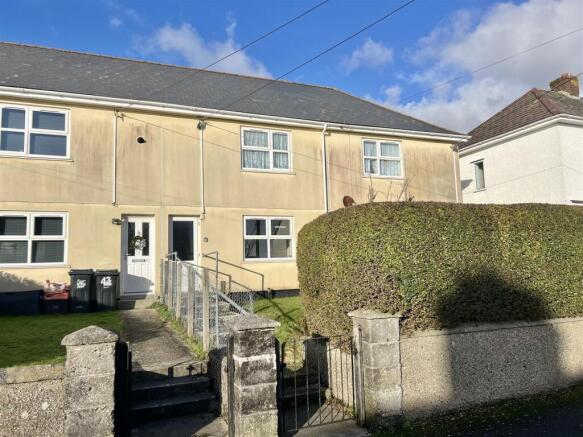
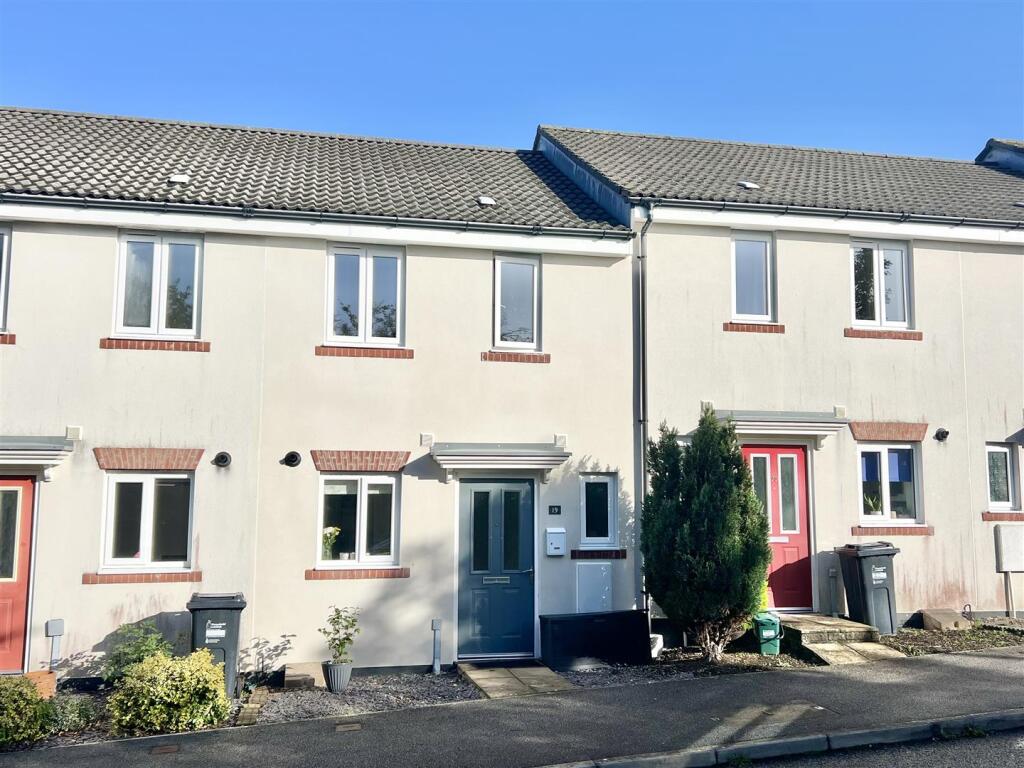
Situated in an off-road position along Carclaze Road in St Austell, this charming two-bedroom mid-terraced cottage offers an exciting opportunity for those looking to modernise and add value.
In need of updating throughout, the property provides a wonderful blank canvas while already benefiting from coastal views that stretch towards the horizon.
Outside, there are established gardens to the front and rear, ideal for keen gardeners or for creating inviting outdoor entertaining spaces, along with the added advantages of parking and a garage.
EPC Band (awaiting report) St Austell is a thriving Cornish town well known for its rich china clay heritage and excellent local amenities, including schools, shops, and transport links.
The stunning south Cornish coastline is just a short drive away, with picturesque beaches, dramatic cliff paths, and charming harbours such as Charlestown Harbour and Mevagissey offering sailing, coastal walks, and waterside dining.
The world-renowned Eden Project is also nearby, making this an appealing location for both full-time living and holiday investment.
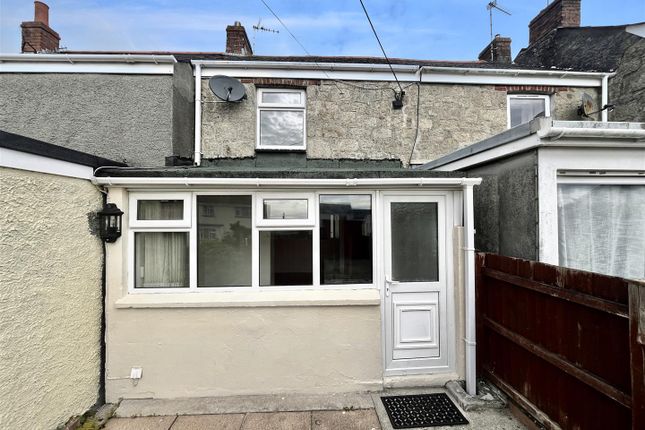
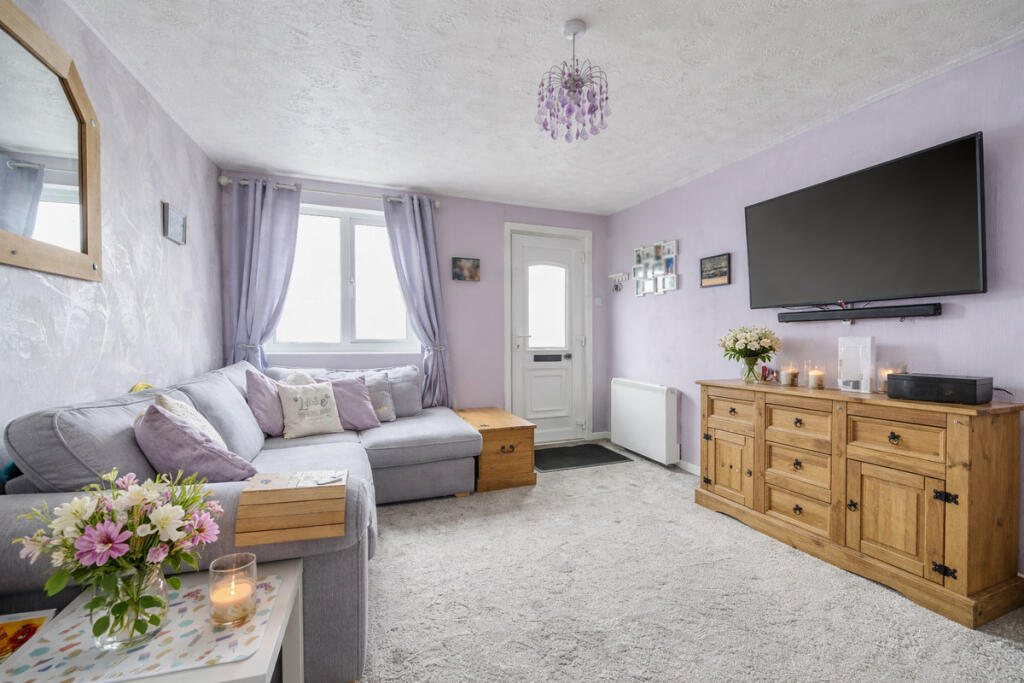
The accommodation (all sizes are approximate) Living Room - 6.35m x 3.18m (20'10" x 10'5") Electric wall heater, stairs to first floor, open beam ceiling, doors to kitchen and bathroom Kitchen - 2.74m x 2.01m (9'0" x 6'7") Fitted with a basic range of units with work surface over, sink and drainer unit, electric cooker connection point, space for washing machine, upvc window and door Bathroom Panel bath with electric shower over, low level WC, wash hand basin, upvc window Porch - 3.18m x 1.3m (10'5" x 4'3") Tiled Floor, upvc windows and door First Floor Bedroom 1 - 3.25m x 3.1m (10'8" x 10'2") Upvc window with town and coastal views Bedroom 2 - 3.12m x 2.54m (10'3" x 8'4") Upvc window, cupboard with hot water cylinder Exterior Pedestrian access is gained to the rear of the property where a spacious low maintenance garden is found, with a patio area and stone chipping and access to the kitchen door.
To the front is a long lawn garden stretching down to the parking and garage. The neighbouring property enjoys a pedestrian access to along the side of the garden to their parking/garage.
Garage - 5.82m x 3.15m (19'1" x 10'4") A spacious garage with electric supply and and up/over door.
Information on Anti-Money Laundering checks We are required by law to carry out Anti-Money Laundering checks on all individuals who are selling or buying a property.
It is our responsibility to ensure that these checks are carried out correctly and monitored continuously. However, our partner, i am property, will conduct the initial checks on our behalf.
They will contact you once your offer has been agreed upon. These checks incur a non-refundable fee of £30 (inclusive of VAT).
The fee covers the collection of relevant data, manual checks, and monitoring.
You will need to pay this fee to i am property and complete all Anti-Money Laundering checks before your offer can be formally agreed upon.
Agents notes Whilst we as the Listing Agents act on behalf of the vendors, we endeavour to ensure the accuracy of the property details produced and displayed, we have not tested any apparatus, equipment, fixtures and fittings or services.
A buyer is advised to obtain verification from their solicitor and/or surveyor.
Any potential buyer must check availability of the property and make an appointment to view before embarking on any journey to see a property. The vendors have checked and approved these particulars.
Value & comps
No previous sales on record.
Returns
Set an offer; the calculator follows it.
We're still gathering serviced-accommodation data for this area.
Archie refurb estimate: a Pro feature
0.0% below asking
This is not financial or investment advice. Prop AI Deals is not authorised by the Financial Conduct Authority (FCA) to provide investment advice.
All investment calculators, property analyses, and AI-generated insights are for informational purposes only. Property investment carries risk and may result in financial loss. All calculations should be independently verified and you should consult with FCA-authorised financial advisors before making any investment decisions.
Past performance does not guarantee future results. Tax implications vary by individual circumstances.
Deal
Properties like this can earn 2–3x BTL yields when converted to HMO, with retrofit costs around £10k/room. Sign in to see the full tier, yield projection, and cost breakdown.
Commercial properties like this can earn 30-50% higher yields when converted to residential under Class MA / Q / P / PA, with prior approval costing ~GBP 96/unit. Sign in to see the recommended route, yield uplift, and cost breakdown.
BRRR-suited properties can recycle 80-100% of investor capital on refi, leaving a high-yielding rental with most of the money out. Sign in to see the refurb cost stack, ARV projection, and refinance maths.
Detached + large garden = sub-division play. Pro tier unlocks the tier badge, plot size, uplift estimate, and regional land benchmark.
Short-lease flats trade at deep discount, but extending under the 1993 Act often costs far less than the discount. Pro tier unlocks the tier badge, premium breakdown, long-lease ARV and arbitrage maths.
See projected short-stay revenue vs a vanilla BTL for this property.
See real sub-let margins (HMO room rates & SA nightly rates) vs the landlord rent.
Area
Agent & docs
FAQ
About 18, Carclaze Road, St. Austell
Explore nearby