We've tightened what earns a Pursue. A home now needs a published valuation, a strategy that still makes money after real running costs and lender stress tests, and no listing problems that would stop a mortgage. You'll see fewer Pursues, and each one has been checked harder.
See how verdicts work2-bedroom terraced house · KY14 7DX
For saleListed 15 days
Opportunity summary
See Archie’s verdict, returns by strategy and what to check before viewing.
About
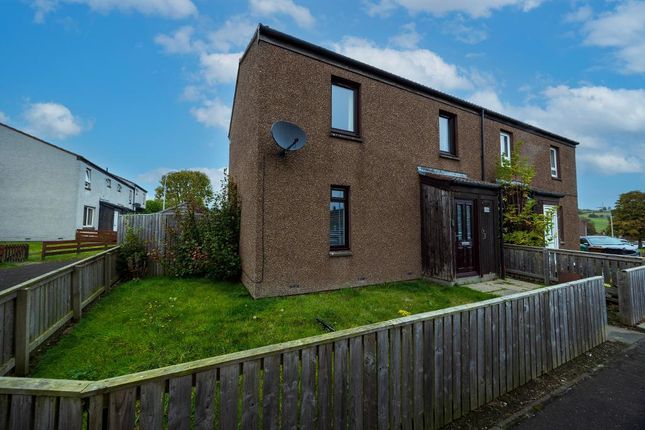
Beautifully presented villa located on the edge of the popular small Town of Auchtermuchty, with stunning views over farmland and towards The West Lomond Hill.
Move in condition, spacious accommodation and a South Westerly facing garden, offers a home suitable for a mixture of buyers including first time buyers and families.
This property is within walking distance to local amenities including primary school.
Entrance is gain into an entrance porch with laminate effect vinyl flooring, step up and a glazed panel doors opens to the hallway.
Within the hallway there is a walk-in storage cupboard housing the boiler and electric meter as well as offering generous storage space, ideal for storage of outdoor coats and shoes.
The hallway offers access to the lounge/dining and breakfasting kitchen. A carpeted staircase leads to the upper floor accommodation. Laminate effect vinyl flooring.
The lounge benefits from patio doors offering a beautiful picture view over the South Westerly facing garden and farmland towards The West Lomond Hill.
Spacious in size and offers space for dining table and chairs if this was required.
A window overlooks the front garden and along with the patio doors offer an abundance of natural light into the lounge area. Carpet to floor.
Spacious and bright breakfasting kitchen, fitted with wall and floor mounted units. Ample worktop surfaces for meal prep. Built in oven and grill. Integrated fridge.
Four ring gas hob and extractor above. Washing machine and dishwasher included in the sale.
Sink and drainer position in front of window with views over the garden, farmland and towards The West Lomond Hill. Splash back tiling. Space for table and chairs.
A door opens to the rear vestibule with an open access understairs cupboard and a door to the delightful rear garden. Laminate effect vinyl flooring.
Carpeted staircase from the entrance hall leads to the upper floor carpeted landing which offers access to two bedrooms and a bathroom.
Within the landing there is a generous storage cupboard with shelving, a hatch to attic space and a window providing natural light.
Well-proportioned master bedroom is located to the front of the property and is generous in size, offering space for a king-size bed and free-standing furniture.
This bedroom benefits from a walk-in wardrobe with shelf and hanging rail. Carpet to floor.
Bedroom two has a dual aspect window formation with the rear window offering stunning views over farmland towards The West Lomond Hill.
Spacious double bedroom, which was previously partitioned and utilised as two children"s bedroom areas. TV wall mounted bracket. Carpet to floor.
Modern bathroom includes a wc, vanity sink with mirror above, P shaped bath with mixer shower and shower screen. Attractive tiling to walls and floor. Towel Style radiator.
Window offering light and ventilation. This property benefits from gas central heating and double glazing.
Externally to the rear you will find a South Westerly facing garden which backs onto farmland and offers beautiful views towards The West Lomond Hill.
The garden has been designed to offer a modest maintenance garden with decorative garden chips, half-moon step to patio doors, stepping stones leading to drying area and a patio offers ample space for garden furniture to relax and enjoy the beautiful view.
Retractable awning. Two garden sheds. External water tap. Shared pathway with gate leads to the front of the property.
The front garden is also designed for modest maintenance with decorative garden chips, pathway leading to main entrance door and external storage shed.
EPC - C Council Tax B Viewings Strictly by appointment 360 Video walk through & Home Report available on request.
Location Auchtermuchty offers a top performer primary schooling (Fife's joint best performing primary school 2026), gp health centre, dentist, chemist, post office, convenience store, Co-op, restaurant, motor engineers, Tyre shop, bowling club, hairdressers, barber, dog grooming salon and takeaway.
Various walks can be found in and around Auchtermuchty. The village is ideally situated for travel to Perth, Newburgh, St.
Andrews, Cupar, Kinross, Dunfermline, Glenrothes, Kirkcaldy and Dundee via road networks.
Glasgow and Edinburgh are approximately one hours drive away, and Stirling is approximately 50 minutes' drive away. There are train Stations in Ladybank (approx. 12 mins drive) and Cupar (approx.
17 mins drive) Edinburgh Airport (approx. 45 mins drive). Local bus service offering access to Glenrothes, Cupar, Newburgh, Ladybank, Strathmiglo & Gateside.
The jet 787 Stagecoach bus service runs via Auchtermuchty, providing residents with a direct and convenient travel between St.Andrews, Guardbridge, Cupar, Auchtermuchty, Kinross and Edinburgh Airport.
Ground Floor Lounge/Dining (At Widest) (5.68m x 3.22m) Breakfasting Kitchen (At Widest) (2.56m x 4.09m) First Floor Master Bedroom (At Widest) (3.50m x 4.21m) Bedroom Two (At Widest) (2.58m x 5.69m) Bathroom (At Widest) (2.08m x 2.09m)
Value & comps
Land Registry doesn’t cover Scotland or Northern Ireland, so previous sales may not be on record.
Returns
Set an offer; the calculator follows it.
Short-let licence or registration needed
We're still gathering serviced-accommodation data for this area.
Archie refurb estimate: a Pro feature
0.0% below asking
This is not financial or investment advice. Prop AI Deals is not authorised by the Financial Conduct Authority (FCA) to provide investment advice.
All investment calculators, property analyses, and AI-generated insights are for informational purposes only. Property investment carries risk and may result in financial loss. All calculations should be independently verified and you should consult with FCA-authorised financial advisers before making any investment decisions.
Past performance does not guarantee future results. Tax implications vary by individual circumstances.
Deal
Properties like this can earn 2–3x BTL yields when converted to HMO, with retrofit costs around £10k/room. Sign in to see the full tier, yield projection, and cost breakdown.
Commercial properties like this can earn 30-50% higher yields when converted to residential under Class MA / Q / P / PA, with prior approval costing ~GBP 96/unit. Sign in to see the recommended route, yield uplift, and cost breakdown.
BRRR-suited properties can recycle 80-100% of investor capital on refi, leaving a high-yielding rental with most of the money out. Sign in to see the refurb cost stack, ARV projection, and refinance maths.
Detached + large garden = sub-division play. Pro tier unlocks the tier badge, plot size, uplift estimate, and regional land benchmark.
Short-lease flats trade at deep discount, but extending under the 1993 Act often costs far less than the discount. Pro tier unlocks the tier badge, premium breakdown, long-lease ARV and arbitrage maths.
See projected short-stay revenue vs a vanilla BTL for this property.
See real sub-let margins (HMO room rates & SA nightly rates) vs the landlord rent.
Area
Agent & docs
FAQ
About 46, The Riggs, Auchtermuchty
Explore nearby