4-bedroom detached house · BH24 3FR
Sold STCListed 116 days
Opportunity summary
See Archie’s verdict, returns by strategy and what to check before viewing.
About
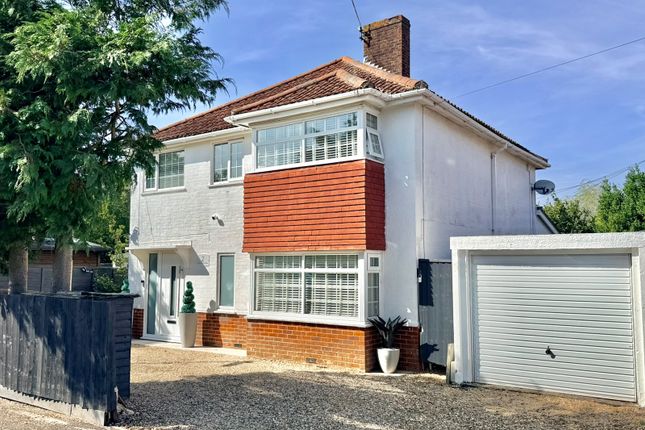
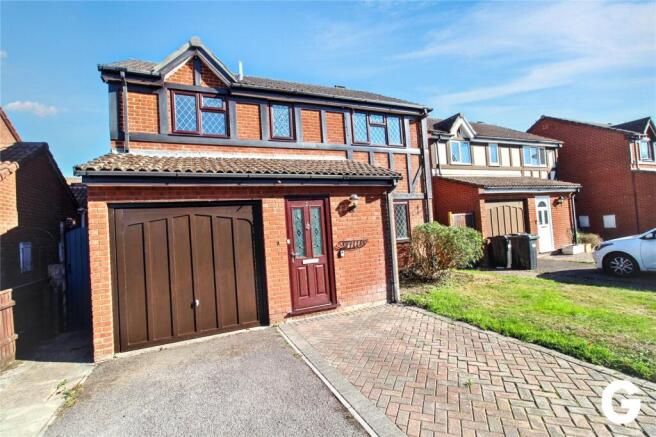
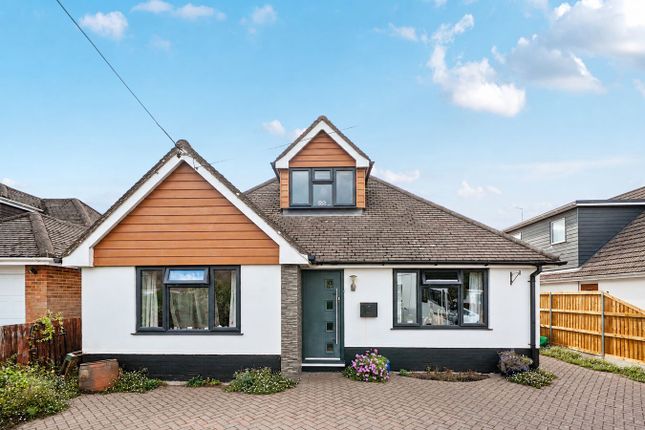
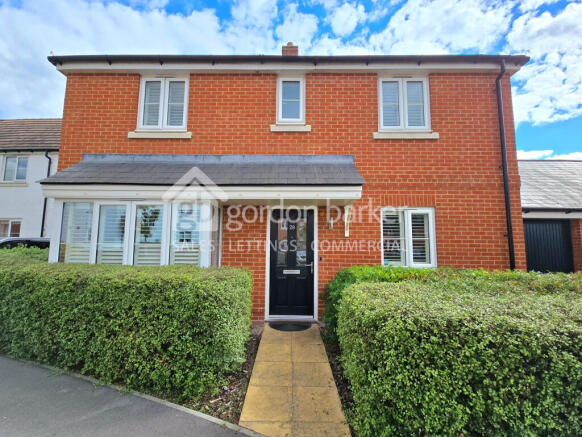
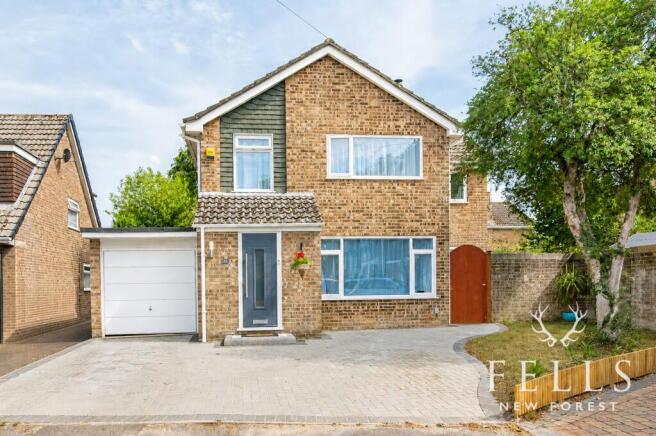
Occupying a pleasant position within a quiet no through road on the highly regarded Beaumont Park development, this beautifully presented four bedroom home enjoys an attractive outlook across communal open green space to the front.
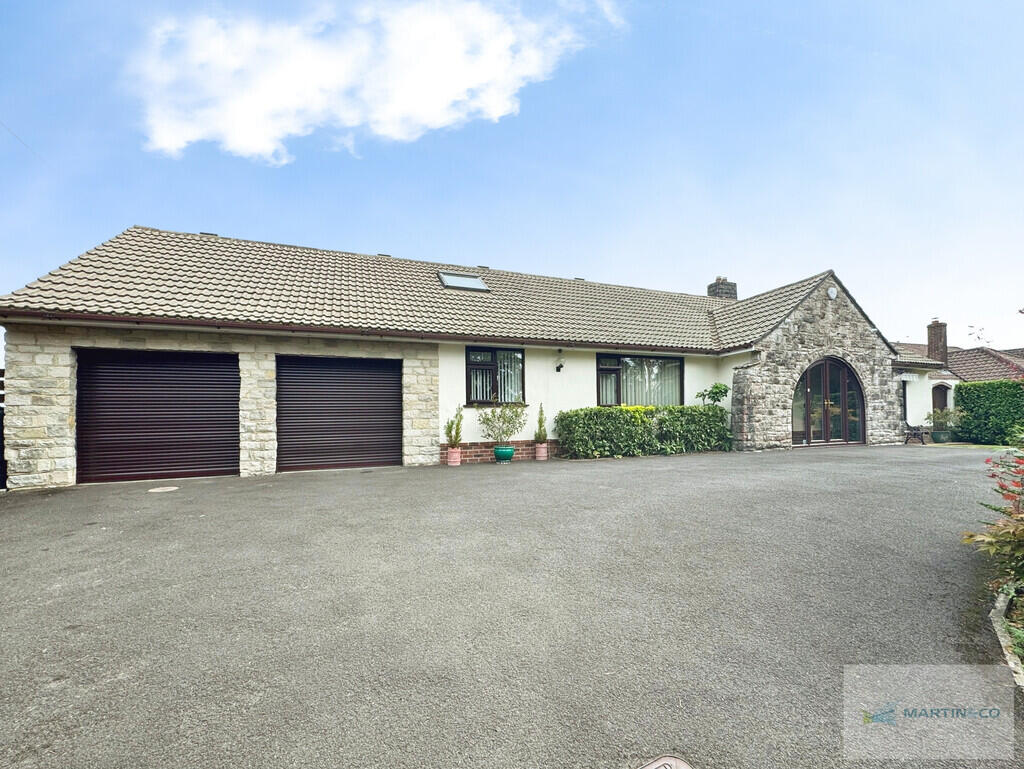
Offering generous and well planned accommodation, a double garage and a wonderfully landscaped rear garden, the property provides an ideal setting for modern family living.
A canopy entrance porch leads into the welcoming entrance hall, finished with LVT wood effect flooring and providing access to the majority of the ground floor accommodation.
Stairs rise to the first floor landing, whilst a useful storage cupboard houses the electrical consumer unit.
There is also a ground floor cloakroom fitted with a WC, pedestal wash basin and chrome heated towel rail.
Positioned at the front of the property, the living room is a bright and inviting space featuring a west facing box bay window overlooking the front garden, communal green space and open fields beyond, together with a further side aspect window.
Double doors connect seamlessly to the kitchen dining room, creating an excellent flow for both everyday living and entertaining.
The kitchen dining room forms the heart of the home, offering ample space for a dining table and chairs alongside French doors that open directly onto the rear garden and patio.
The kitchen is fitted with an extensive range of base and wall mounted units complemented by quartz work surfaces.
Integrated appliances include a double oven and grill, four ring gas hob, dishwasher and upright fridge freezer.
A stainless steel one and a half bowl sink is positioned beneath a rear aspect window overlooking the garden, whilst a corner cupboard houses the boiler.
A separate utility room continues the high quality finish with matching cabinetry, quartz worktops and a stainless steel sink, together with space for a washing machine.
An internal door provides direct access to the double garage.
Completing the ground floor is a useful study, ideal for home working, with a front aspect window overlooking the front garden and communal open space.
The first floor landing gives access to all four bedrooms and the family bathroom.
There is also an airing cupboard with slatted shelving and the pressurised hot water cylinder, together with loft access.
The principal bedroom is a spacious double room enjoying views towards green open space beyond through a front aspect window.
It benefits from built in mirrored wardrobes and an en suite shower room comprising a shower cubicle with thermostatic shower, WC, pedestal wash basin, chrome heated towel rail and opaque window.
Bedroom two is another generous double room positioned at the front of the property with views over the communal green space, whilst also benefiting from built in mirrored wardrobes.
Bedrooms three and four are both comfortable double bedrooms overlooking the rear garden, each with built in mirrored wardrobes.
The family bathroom is fitted with a panelled bath with thermostatic shower over, WC, pedestal wash basin, large wall mounted mirror, heated towel rail and an opaque rear aspect window.
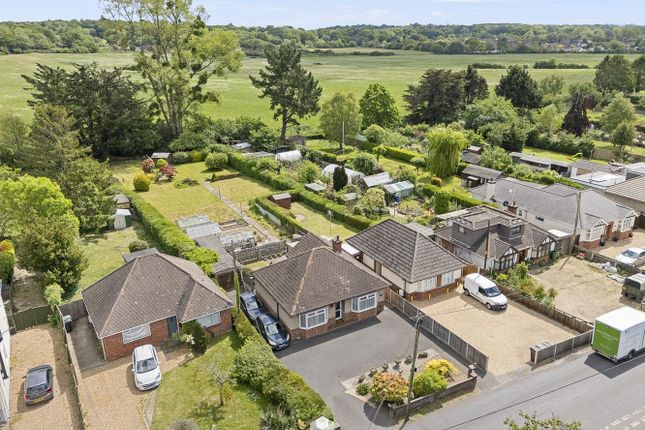
Outside, the rear garden is a true highlight of the property and has been thoughtfully designed by an RHS Gold Medal winning garden designer.
Beautifully arranged with multiple patio seating areas, paved pathways, outdoor lighting and attractive aluminium archways, the garden provides interest throughout the seasons.
Well stocked flower and shrub borders create colour and texture, whilst a raised sleeper edged vegetable garden, shingle pathways and fruit trees offer an ideal space for keen gardeners.
An irrigation system has been installed for ease of maintenance, and a raised Wendy house and additional seating area provide further enjoyment for families.
A glazed pedestrian door gives access to the double garage. To the front, the property is approached via a low hedged garden with lawn and paved pathway leading to the entrance porch.
The double garage benefits from twin up and over doors.
Living in Narrowleaf Drive, Ringwood Beaumont Park has become one of Ringwood's most sought after residential developments, combining modern family homes with attractive green spaces and excellent connectivity.
The development enjoys a welcoming community atmosphere and is particularly popular with families and professionals seeking a balance between town convenience and access to the countryside.
From Narrowleaf Drive, Ringwood town centre is easily accessible, offering a wide range of independent shops, cafés, restaurants, supermarkets and leisure facilities.
The town's traditional weekly market remains a popular feature and adds to Ringwood's vibrant character.
The nearby A31 provides excellent road links to Bournemouth, Southampton and the wider motorway network, making commuting straightforward.
Bournemouth Airport is also within easy reach for both domestic and international travel.
For outdoor enthusiasts, the New Forest National Park lies just a short distance away, offering miles of scenic walking, cycling and horse riding routes.
The beautiful Avon Valley and nearby countryside provide further opportunities to enjoy Hampshire's natural surroundings, while the award winning beaches of Bournemouth and the Dorset coast can be reached in around half an hour.
Combining modern convenience with access to some of the South Coast's finest landscapes, Beaumont Park offers an exceptional lifestyle in one of Ringwood's most desirable locations.
EPC Rating: C Disclaimer In line with the Money Laundering Regulations 2017 and the Proceeds of Crime Act 2002, Fells New Forest Property is required to conduct anti money laundering identity checks on all prospective buyers.
A non refundable fee of £25 per person (inclusive of VAT) is payable at the outset to cover the cost of these checks, processed through our secure third party AML service.
This cost is due prior to commencement of the purchasing process.
Value & comps
No previous sales on record.
Returns
Set an offer; the calculator follows it.
We're still gathering serviced-accommodation data for this area.
Archie refurb estimate: a Pro feature
0.0% below asking
This is not financial or investment advice. Prop AI Deals is not authorised by the Financial Conduct Authority (FCA) to provide investment advice.
All investment calculators, property analyses, and AI-generated insights are for informational purposes only. Property investment carries risk and may result in financial loss. All calculations should be independently verified and you should consult with FCA-authorised financial advisors before making any investment decisions.
Past performance does not guarantee future results. Tax implications vary by individual circumstances.
Deal
Properties like this can earn 2–3x BTL yields when converted to HMO, with retrofit costs around £10k/room. Sign in to see the full tier, yield projection, and cost breakdown.
Commercial properties like this can earn 30-50% higher yields when converted to residential under Class MA / Q / P / PA, with prior approval costing ~GBP 96/unit. Sign in to see the recommended route, yield uplift, and cost breakdown.
BRRR-suited properties can recycle 80-100% of investor capital on refi, leaving a high-yielding rental with most of the money out. Sign in to see the refurb cost stack, ARV projection, and refinance maths.
Detached + large garden = sub-division play. Pro tier unlocks the tier badge, plot size, uplift estimate, and regional land benchmark.
Short-lease flats trade at deep discount, but extending under the 1993 Act often costs far less than the discount. Pro tier unlocks the tier badge, premium breakdown, long-lease ARV and arbitrage maths.
See projected short-stay revenue vs a vanilla BTL for this property.
See real sub-let margins (HMO room rates & SA nightly rates) vs the landlord rent.
Area
Agent & docs

FAQ
About Narrowleaf Drive, Ringwood, BH24
Explore nearby