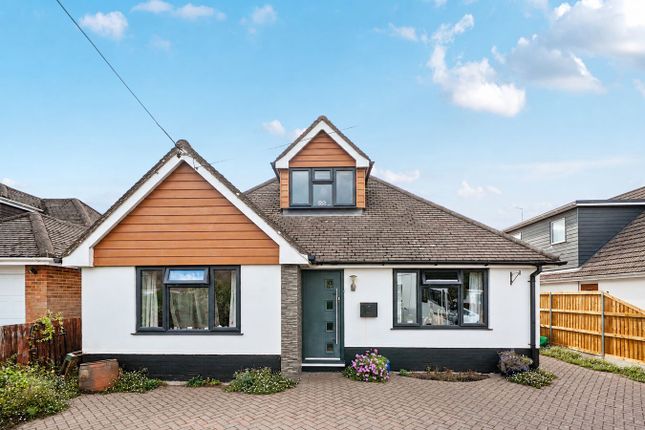
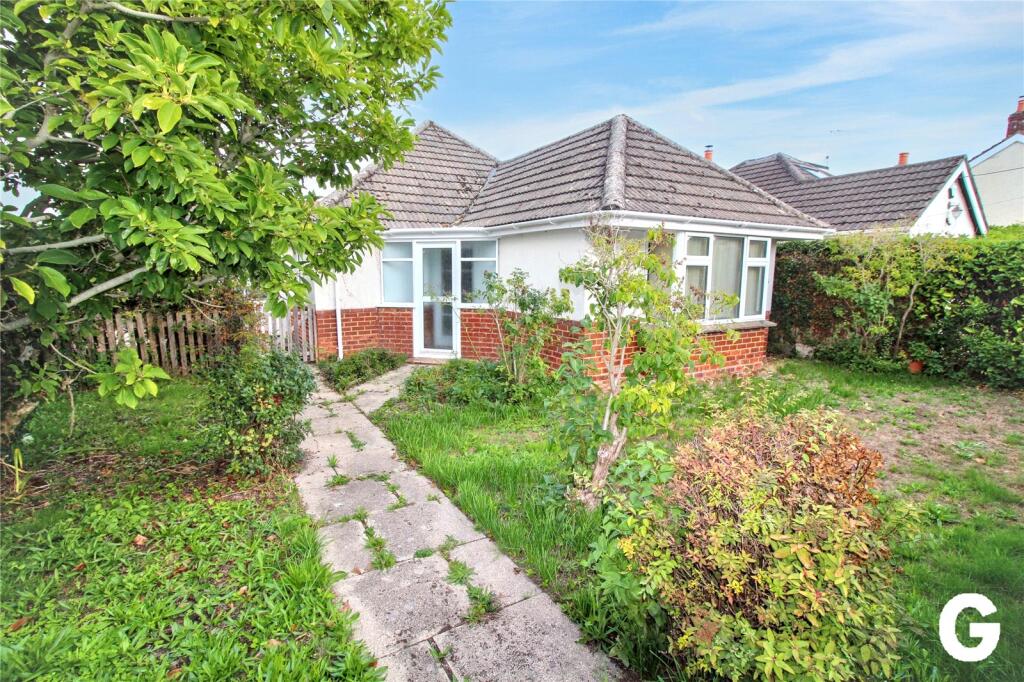
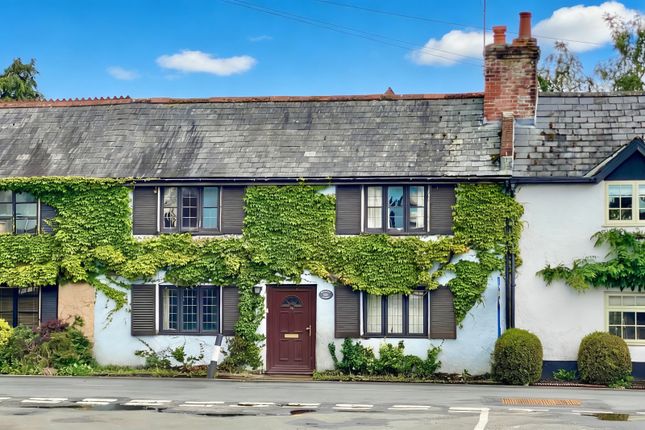
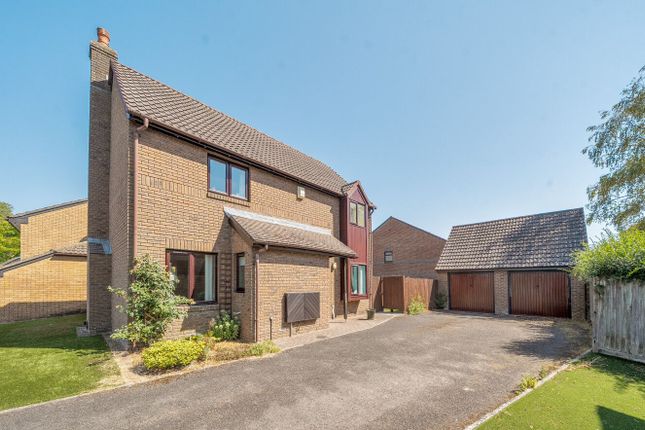
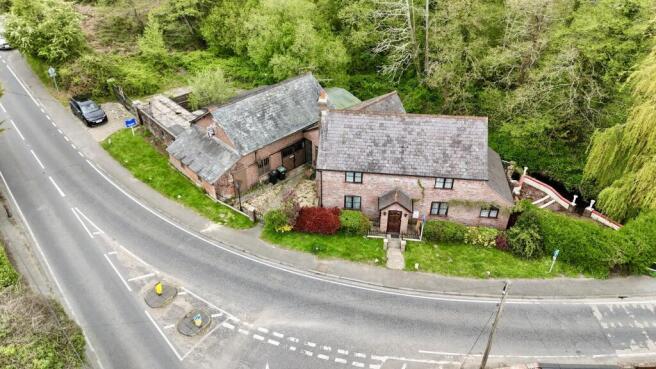
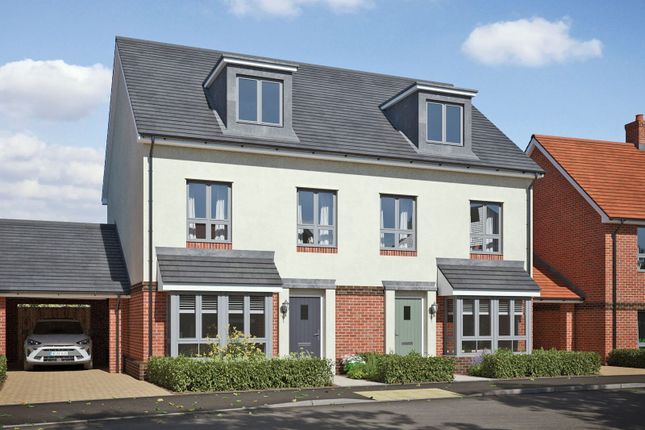
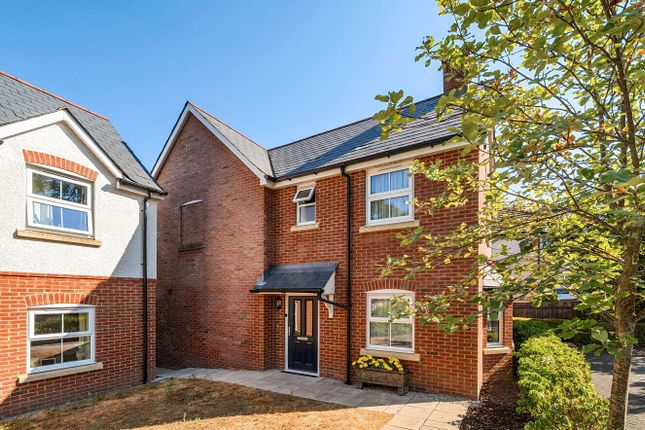
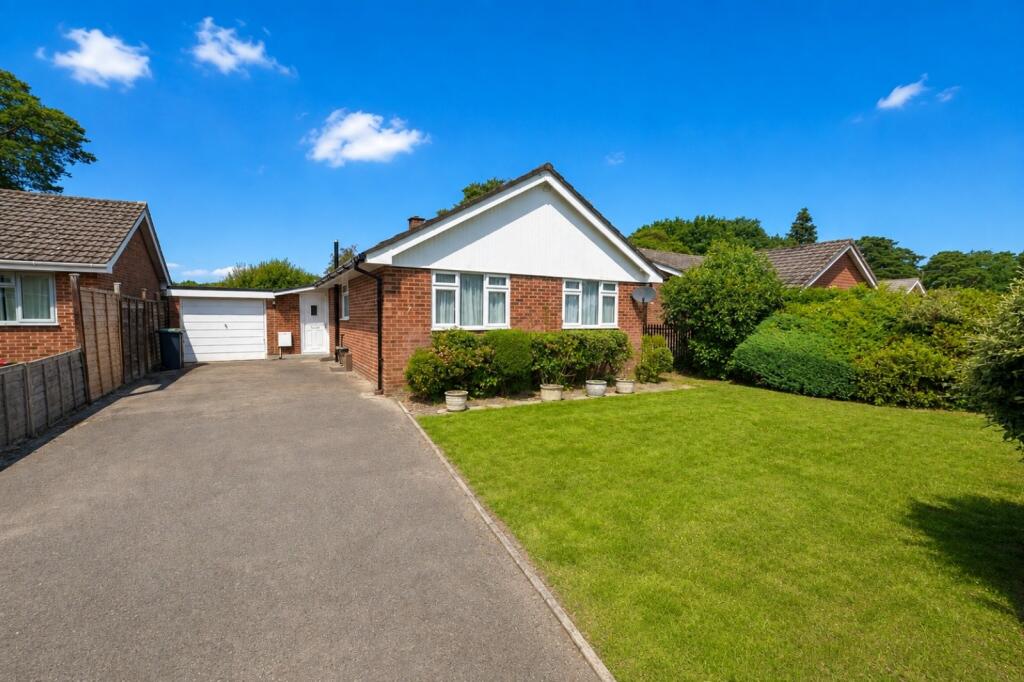
4-bedroom detached house · BH24 3FD
Listing removedReduced £35k (−6.5%) on 20 JunListed 386 days
Opportunity summary
See Archie’s verdict, returns by strategy and what to check before viewing.
About
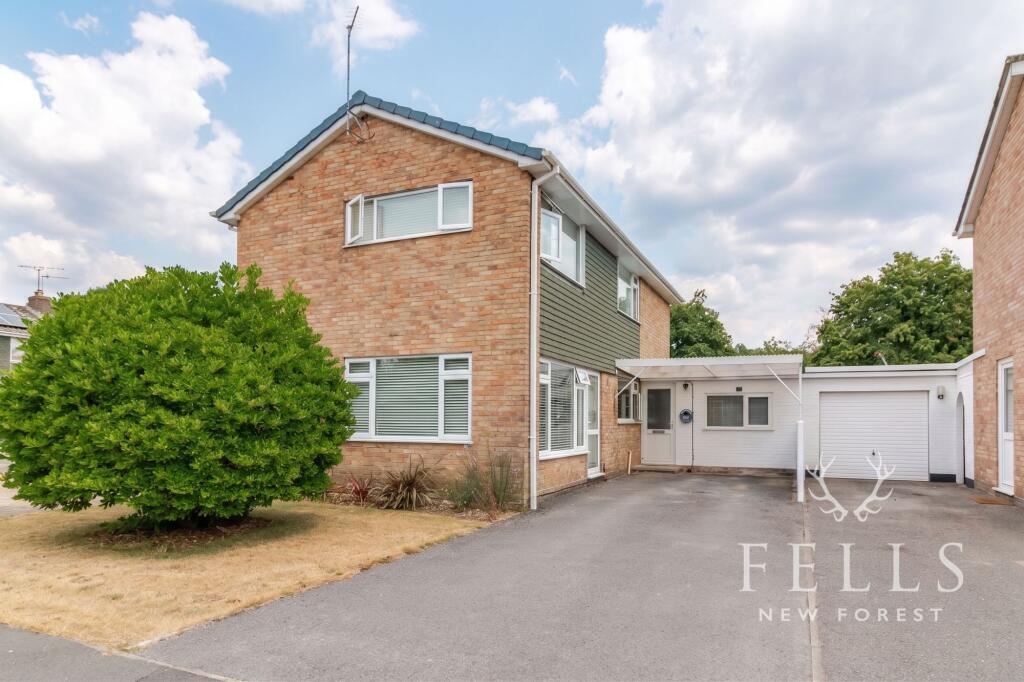
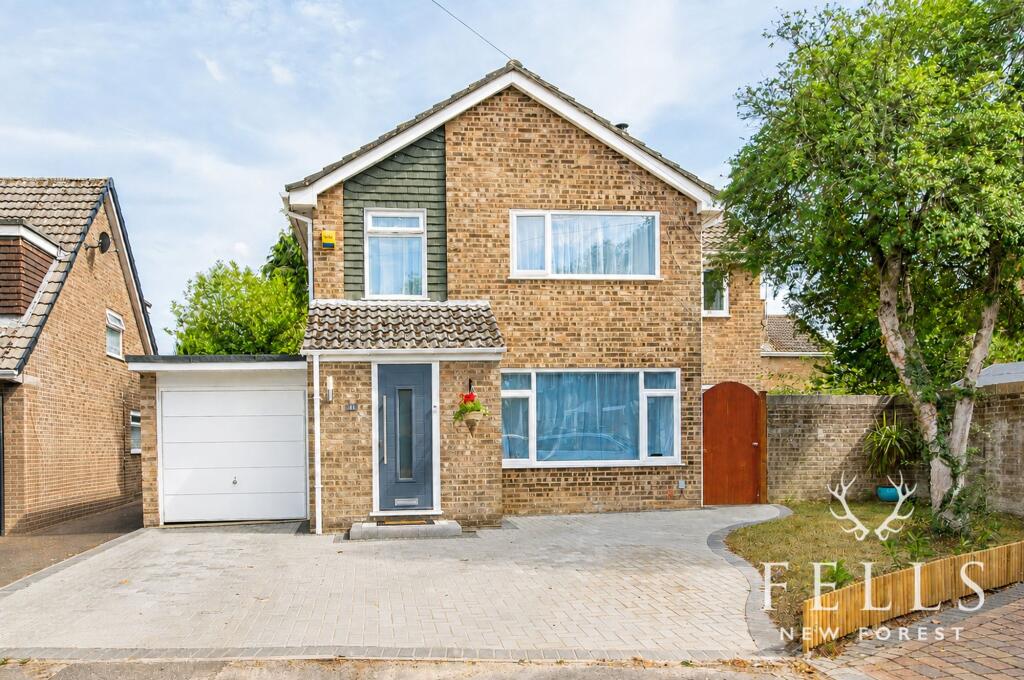
Four Bedroom Detached Family House | Contemporary Open Plan Kitchen/Diner | Two Reception Rooms | Off Road Driveway Parking | Private Back Garden | En-suite Shower Room | Within Good School Catchments | Downstairs WC | Quiet Location Introduction A beautifully presented four double bedroom detached house positioned within the Orchards, Ringwood offering versatile and modern accommodation throughout.
A private development of eight houses, built in 2009 this wonderful home features a contemporary open plan kitchen/diner, two reception rooms, ground floor WC, en-suite and dressing area.
Situated within fantastic school catchments this property also enjoys a private garden and driveway parking.
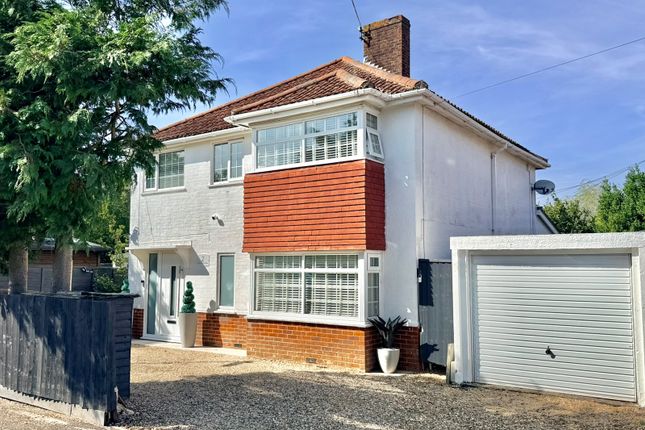
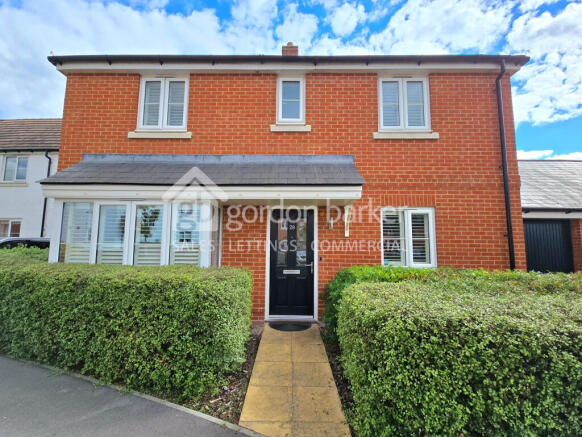
A viewing is highly recommended to see the high specification throughout Entrance Approached via a tarmac or shingle driveway an external storm porch provides cover to the front door.
The spacious entrance hallway features an understair cupboard and access to principal ground floor rooms as well as housing the ground floor WC - comprising of tiled flooring, obscure side window radiator, wash hand basin and low level wc Kitchen/Dining Room Accessed via the hallway the large open plan kitchen/ dining room features shaker style base and eye level units with gold handles, stone worktops and subway style tiled splashbacks.
Further comprising of Smeg double ovens, an integrated dishwasher, Bosch induction hob, Smeg extractor, integrated fridge freezer and a washing machine.
Complete with a wine fridge and open cupboard suitable for dog bed this open plan area enjoys ample space for a large dining table and chairs next to a panelled wall.
Double doors with windows provide light and access to the sitting room whilst access to the adjacent family room is gained via this area Sitting Room This contemporary space located to the rear of the property is complete with Quickstep brushed oak effect flooring which seamlessly links all ground floor rooms.
Overlooking the garden via a double glazed window this spacious sitting room also provides access to the patio via double glazed French doors.
Complete with a custom built media wall cupboard units this living area can also be accessed via the hallway Family Room Accessed via the kitchen the versatile and spacious family room could be utilised as an additional reception area, home office or additional tv room.
Enjoying a front aspect via a double glazed window Landing Accessed via a carpeted staircase the landing provides access to all four bedrooms as well as housing a large storage cupboard and the loft hatch.
The Worcester Bosch combi boiler is located within the cupboard which has ample storage space whilst the loft can be accessed via a ladder Bedroom 1 Located to the front of the property, bedroom one is a spacious and bright room benefiting from ample room for large free standing furniture as required as well as enjoying the use of an en-suite shower room comprising of tiled floors and walls, wash hand basin, wc, chrome towel rail and walk in shower.
Bedroom one is currently open to Bedroom four, an area which the vendors have cleverly utilised as a dressing room with open/built in wardorbes with hanging space.
Changes could easily be made to restore this as a bedroom with front facing window and space for freestanding furniture Bedroom 2 Enjoying elevated views of the back garden via UPVC double glazed window bedroom two is a well proportioned double room with carpeted flooring Bedroom 3 Accessed via the landing bedroom three is a neutrally decorated double room Family Bathroom Finished to the same high specification found throughout the family bathroom features stylish floor and wall tiles.
Further comprising of a panelled bath with shower hose attachment, obscure window to side aspect and low level WC External Areas The property is approached via a split tarmac and shingle driveway, with sloped slabbed entrance.
Secure gated access can be used to reach the back garden which can also be accessed via double doors from the sitting room.
Enclosed by board fencing to one side and a brick wall to the other the private East facing back garden has been landscaped to include an outdoor kitchen with stone worktops.
Including a Porcelain patio suitable for al fresco dining and entertainment the garden also features a lawn area, mature flowerbeds and a shed for external storage Location Located in the popular semi-rural area on the edge of Hightown and within walking distance to Hightown Lakes, the Castleman trailway and a popular country pub.
The property is extremely well positioned in a convenient location just a short distance from the popular and bustling market town of Ringwood and within the highly regarded Ringwood school catchments.
Located on the western edge of the New Forest, at a crossing point of the River Avon, Ringwood s popularity continues to increase thanks to its brilliant schools, pubs, restaurants and boutique shops.
Its superb location means it is perfect for those commuting to London whilst offering residents the chance to live a short distance from the beautiful local beaches with the wonderful open New Forest being on your doorstep Important Note These particulars are believed to be correct but their accuracy is not guaranteed.
They do not form part of any contract.
Nothing in these particulars shall be deemed to be a statement that the property is in good structural condition or otherwise, nor that any of the services, appliances, equipment or facilities are in good working order or have been tested.
Purchasers should satisfy themselves on such matters prior to purchase
Value & comps
No previous sales on record.
Returns
Set an offer; the calculator follows it.
We're still gathering serviced-accommodation data for this area.
Archie refurb estimate: a Pro feature
0.0% below asking
This is not financial or investment advice. Prop AI Deals is not authorised by the Financial Conduct Authority (FCA) to provide investment advice.
All investment calculators, property analyses, and AI-generated insights are for informational purposes only. Property investment carries risk and may result in financial loss. All calculations should be independently verified and you should consult with FCA-authorised financial advisors before making any investment decisions.
Past performance does not guarantee future results. Tax implications vary by individual circumstances.
Deal
Properties like this can earn 2–3x BTL yields when converted to HMO, with retrofit costs around £10k/room. Sign in to see the full tier, yield projection, and cost breakdown.
Commercial properties like this can earn 30-50% higher yields when converted to residential under Class MA / Q / P / PA, with prior approval costing ~GBP 96/unit. Sign in to see the recommended route, yield uplift, and cost breakdown.
BRRR-suited properties can recycle 80-100% of investor capital on refi, leaving a high-yielding rental with most of the money out. Sign in to see the refurb cost stack, ARV projection, and refinance maths.
Detached + large garden = sub-division play. Pro tier unlocks the tier badge, plot size, uplift estimate, and regional land benchmark.
Short-lease flats trade at deep discount, but extending under the 1993 Act often costs far less than the discount. Pro tier unlocks the tier badge, premium breakdown, long-lease ARV and arbitrage maths.
See projected short-stay revenue vs a vanilla BTL for this property.
See real sub-let margins (HMO room rates & SA nightly rates) vs the landlord rent.
Area
Agent & docs

FAQ
About 8, The Orchards, Ringwood
Explore nearby