We've tightened what earns a Pursue. A home now needs a published valuation, a strategy that still makes money after real running costs and lender stress tests, and no listing problems that would stop a mortgage. You'll see fewer Pursues, and each one has been checked harder.
See how verdicts work4-bedroom detached house · BH24 1XL
Listing removedReduced £20k (−3.7%) on 9 JulListed 248 days
Opportunity summary
See Archie’s verdict, returns by strategy and what to check before viewing.
About
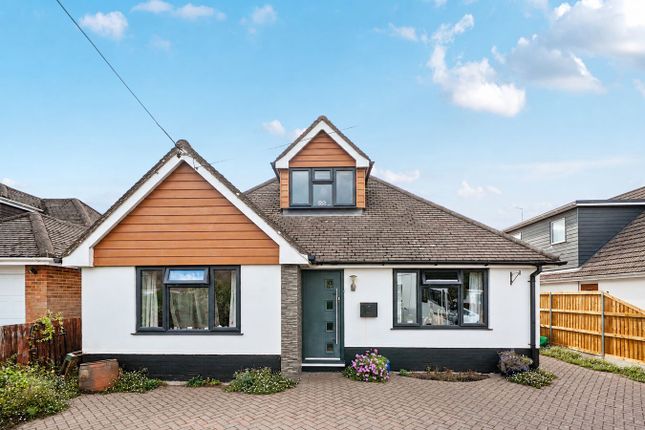
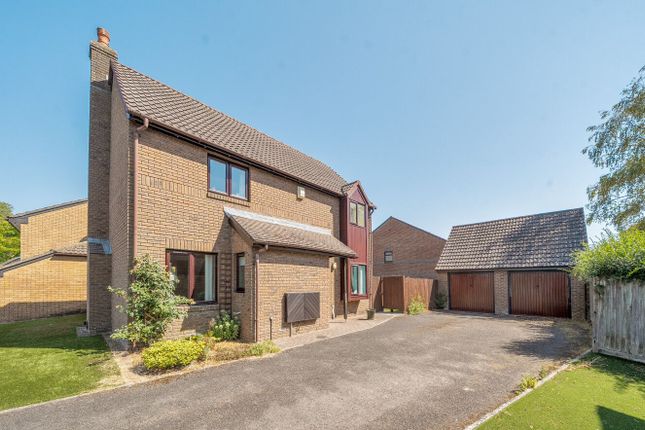
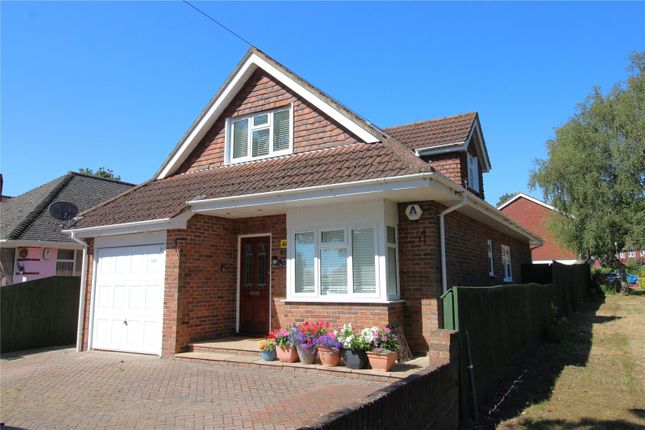
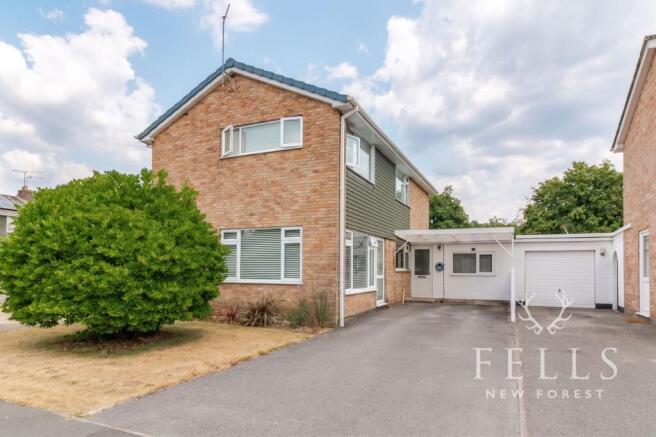
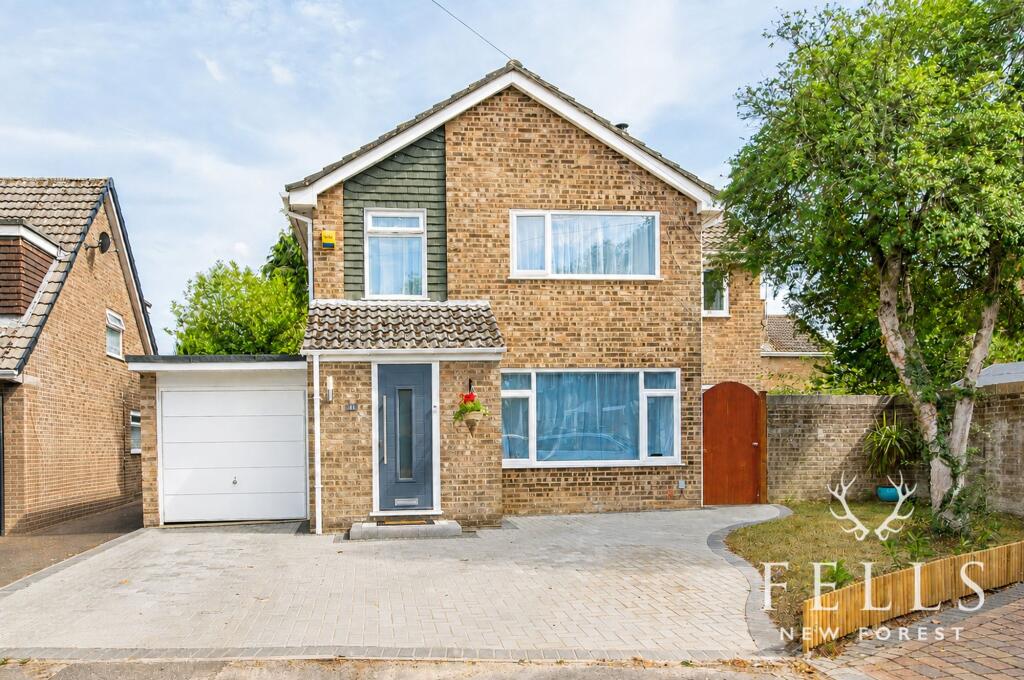
Four Bedroom Detached Family House | Contemporary Open Plan Kitchen/Diner | Detached Garage Suitable for Home Gym or Office | Off Road Driveway Parking | Utility Room | Private Landscaped Back Garden | Within Good School Catchments | Downstairs WC Introduction This beautifully presented and thoughtfully extended family home offers versatile accommodation.
Having undergone significant modernisation throughout the property features an impressive open plan kitchen/diner with bi-fold doors, four well-proportioned bedrooms, a separate utility room, spacious sitting room with wood-burner, driveway parking and a generous garden with garage.
The property is ideally suited to growing families and those seeking flexible living space both inside and out Entrance Approached via a tarmac driveway, an external storm porch provides sheltered entry through an obscured glass UPVC front door.
This opens into a tiled hallway featuring useful understairs storage and access to the principal ground floor rooms Sitting Room The carpeted living room is positioned to the front of the property and benefits from a large front-facing window allowing for excellent natural light.
A wood-burning stove set on a slate-tiled hearth creates a focal point, making this a comfortable and inviting reception space Kitchen/Diner The open plan kitchen/diner forms the heart of the home and enjoys direct access to the rear garden via anthracite grey bi-fold doors opening onto the patio.
Stretching the width of the property this stylish area is defined by a large breakfast bar suitable for stool seating whilst the kitchen also enjoys a window overlooking the garden.
The kitchen is fitted with handleless matt grey and matt white base and eye-level units, wooden work surfaces and a carousel corner unit.
Appliances include a Neff five-ring induction hob, double oven and integrated dishwasher. Complete with kick board spot lights and feature light fittings above the breakfast bar.
The dining area offers ample space for a table and chairs and features fan lighting Utility Room The separate utility room is accessed via a door from the kitchen and provides space and plumbing for a washing machine and tumble dryer, along with generous cupboard storage and hanging space ideal for coats and boots, helping to keep the main living areas clutter-free Downstairs WC The ground floor WC is located at the front left of the property comprising of a concealed low-level WC, wash hand basin set within a vanity unit and an obscured front-facing window Landing A carpeted staircase rises to the first floor landing, which provides access to all bedrooms and the family bathroom.
The loft is partially boarded, offering useful additional storage Bedroom 1 The principal bedroom benefits from floor-to-ceiling sliding door wardrobes with internal shelving and hanging space.
There is an additional cupboard storage whilst the room itself enjoys ample space for large furniture Bedroom 2 Located to the front of the property, bedroom two enjoys dual front-facing windows and offers ample space for free-standing bedroom furniture Bedroom 3 A further well-proportioned double bedroom positioned to the rear of the property, enjoying elevated views across the garden Bedroom 4 The fourth bedroom overlooks the rear and is another double room providing space for a wardrobe Family Bathroom Modernised to a high specification the spacious family bathroom comprises of a panelled bath with mains-fed shower and glass screen, vanity unit with wash hand basin, low-level WC and chrome towel rail Garage Gated side access leads to a spacious garage with pitched roof, lighting and power.
Built by the current owners this versatile space provides excellent storage with potential to be a home gym, office space or workshop.
An electronic roller door provides access whilst a stud participation separates further storage to the rear Externally The property is approached via a wide tarmac driveway with secure double gates to one side.
The driveway provides storage for multiple vehicles with the side drive suitable for a campervan or small boat.
The private back garden features a patio area, rendered boundary wall and a lawned section complemented by raised planting beds and a wooden-framed pergola, creating an attractive space for outdoor dining and entertaining.
Enclosed via board fencing Location The property sits in a private corner of Hudson Close, a popular cul de sac within the Poulner district of Ringwood within walking distance of local dog walking spots.
With Ringwood high street just a short distance away this beautifully presented family home is perfectly positioned to take advantage of the popular Ringwood Academy School and the local Poulner Infant and Junior schools in North Poulner Road.
Ringwood is a beautiful bustling market town with an ever growing, affluent property market and is considered by many to be the heart of the New Forest National Park.
Its superb location means it is perfect for those commuting to London whilst offering residents the chance to live a short distance from the beautiful local beaches and coastline Important Note These particulars are believed to be correct but their accuracy is not guaranteed.
They do not form part of any contract.
Nothing in these particulars shall be deemed to be a statement that the property is in good structural condition or otherwise, nor that any of the services, appliances, equipment or facilities are in good working order or have been tested.
Purchasers should satisfy themselves on such matters prior to purchase
Value & comps
No previous sales on record.
Returns
Set an offer; the calculator follows it.
We're still gathering serviced-accommodation data for this area.
Archie refurb estimate: a Pro feature
0.0% below asking
This is not financial or investment advice. Prop AI Deals is not authorised by the Financial Conduct Authority (FCA) to provide investment advice.
All investment calculators, property analyses, and AI-generated insights are for informational purposes only. Property investment carries risk and may result in financial loss. All calculations should be independently verified and you should consult with FCA-authorised financial advisers before making any investment decisions.
Past performance does not guarantee future results. Tax implications vary by individual circumstances.
Deal
Properties like this can earn 2–3x BTL yields when converted to HMO, with retrofit costs around £10k/room. Sign in to see the full tier, yield projection, and cost breakdown.
Commercial properties like this can earn 30-50% higher yields when converted to residential under Class MA / Q / P / PA, with prior approval costing ~GBP 96/unit. Sign in to see the recommended route, yield uplift, and cost breakdown.
BRRR-suited properties can recycle 80-100% of investor capital on refi, leaving a high-yielding rental with most of the money out. Sign in to see the refurb cost stack, ARV projection, and refinance maths.
Detached + large garden = sub-division play. Pro tier unlocks the tier badge, plot size, uplift estimate, and regional land benchmark.
Short-lease flats trade at deep discount, but extending under the 1993 Act often costs far less than the discount. Pro tier unlocks the tier badge, premium breakdown, long-lease ARV and arbitrage maths.
See projected short-stay revenue vs a vanilla BTL for this property.
See real sub-let margins (HMO room rates & SA nightly rates) vs the landlord rent.
Area
Agent & docs

FAQ
About 15, Hudosn Close, Ringwood
Explore nearby