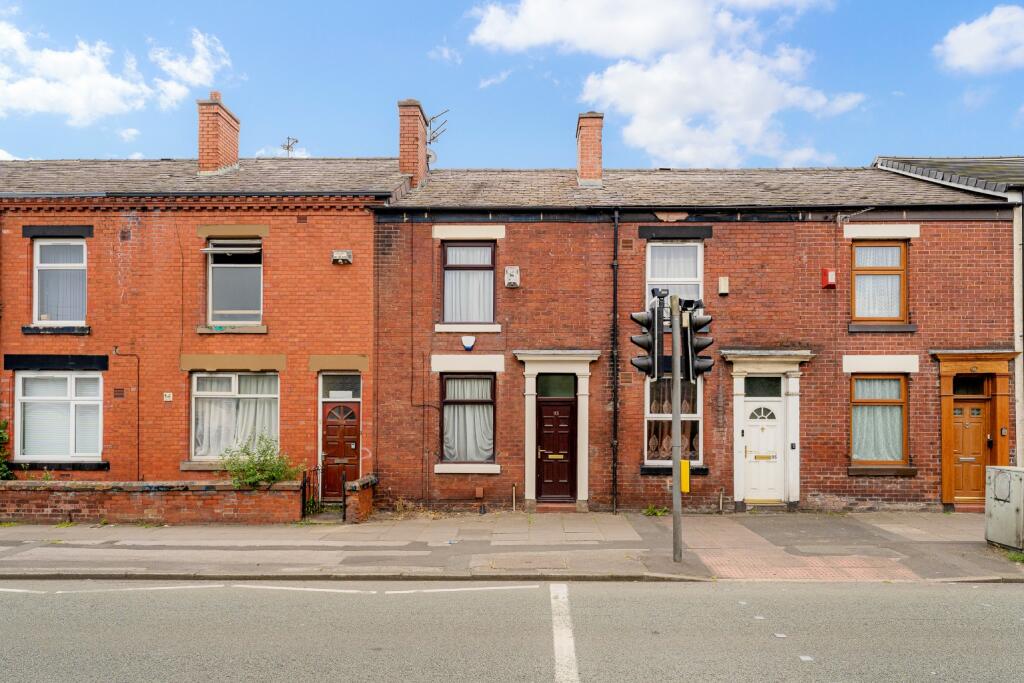
3-bedroom terraced house · BL4 9SW
Sold STCReduced £15k (−7%) on 10 SepListed 60 days
Opportunity summary
See Archie’s verdict, returns by strategy and what to check before viewing.
About
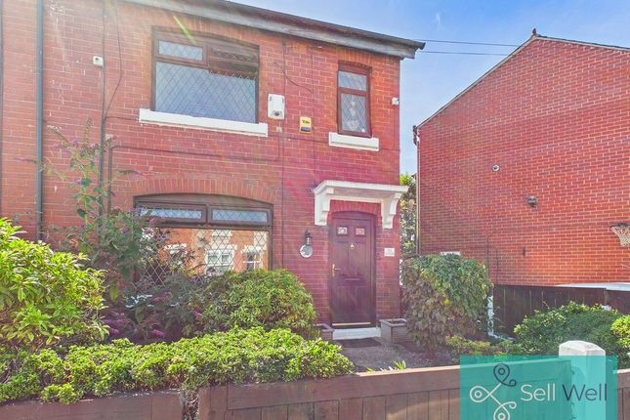
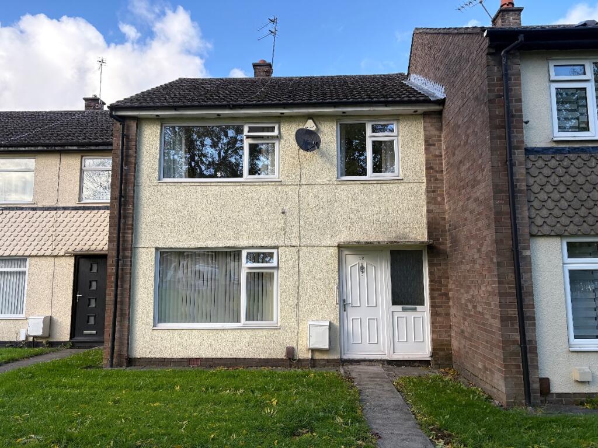
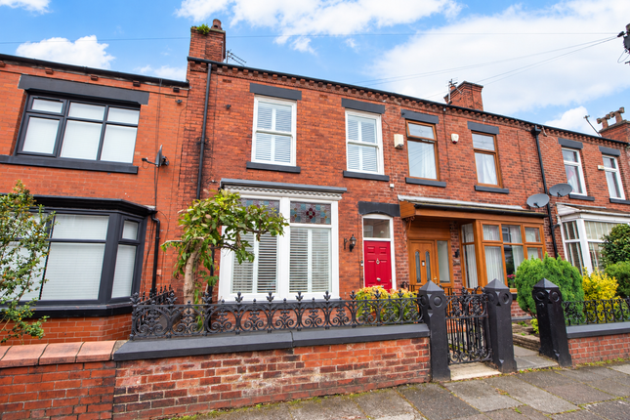
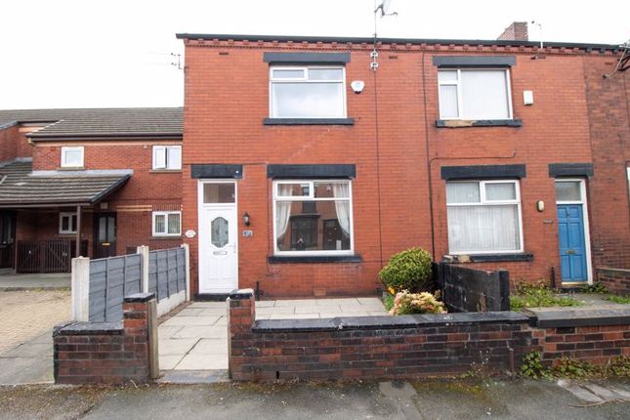
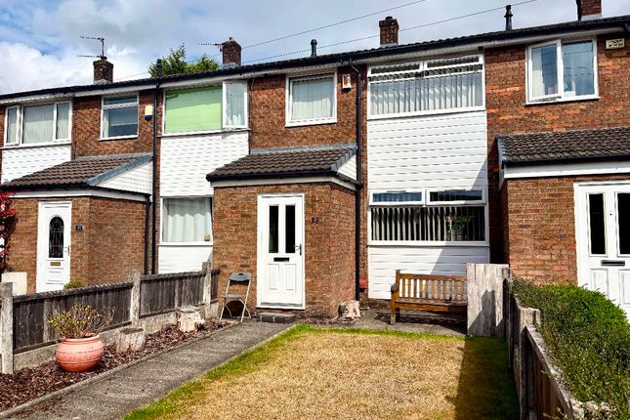
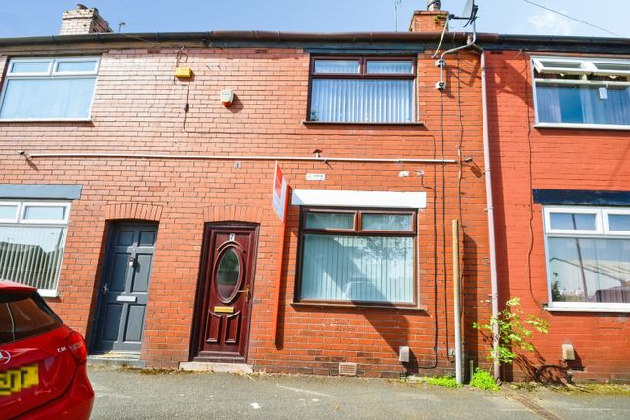
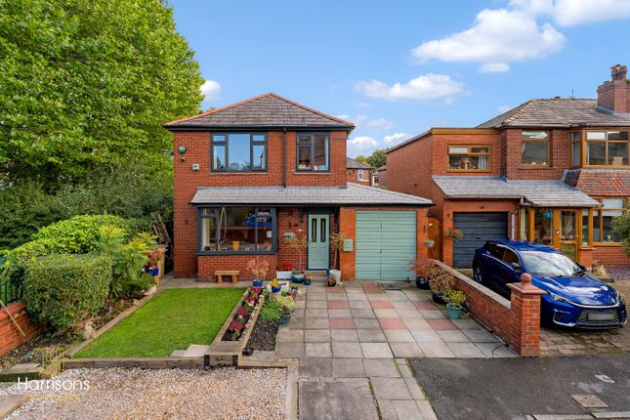
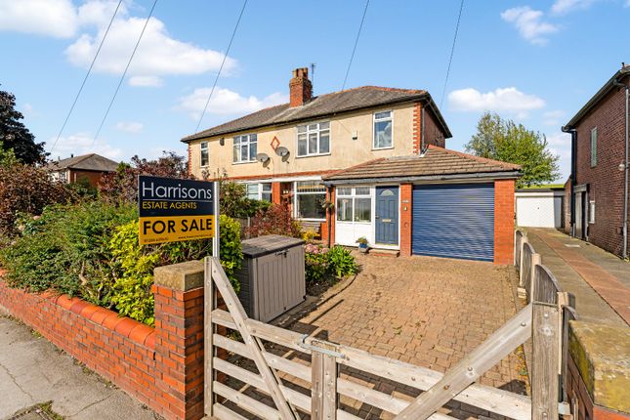
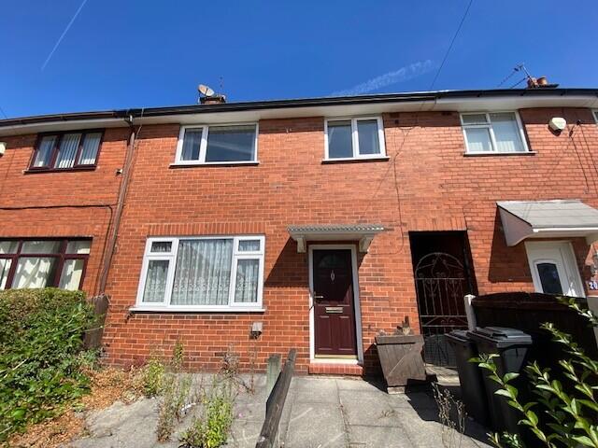
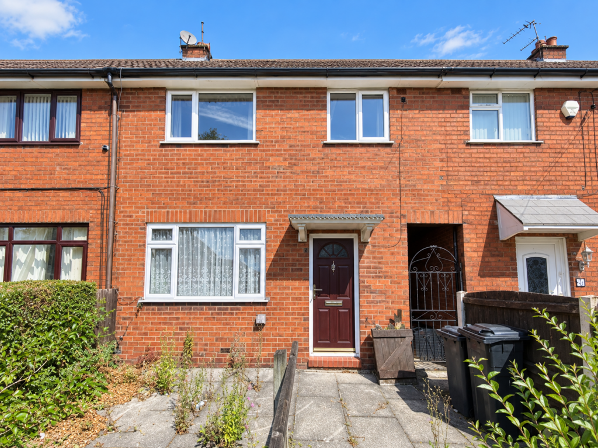
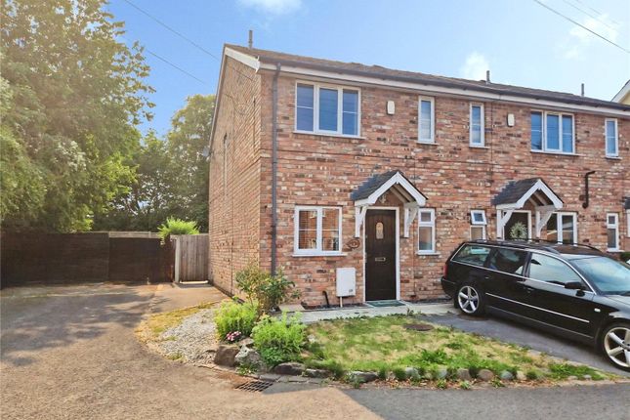
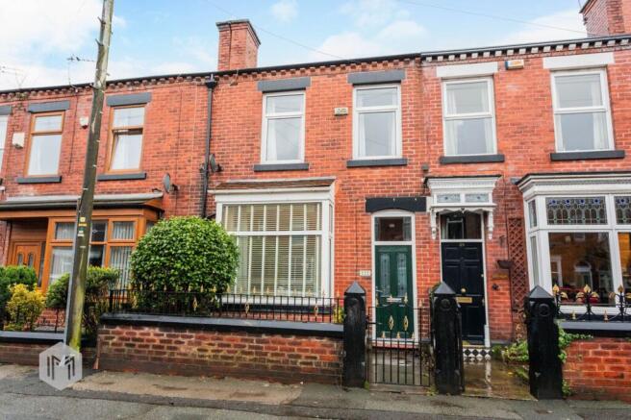
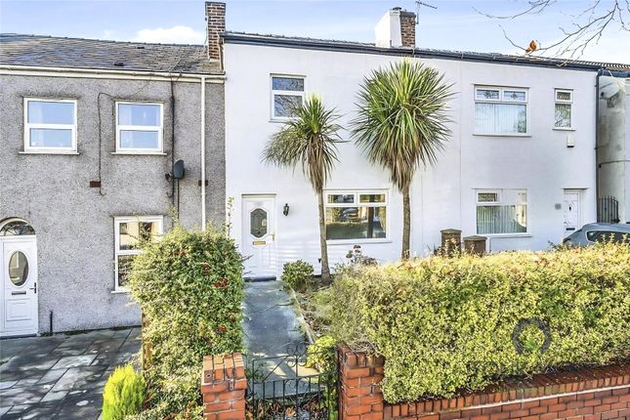
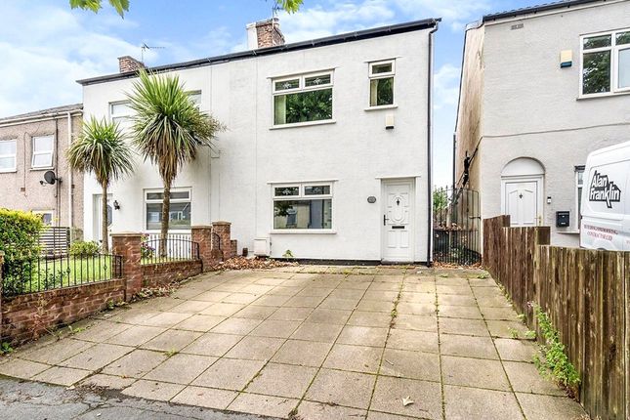
Three-Bedroom Mews With Loft Space & Potential For Driveway Parking – Oakfield Grove, Bl4 Located on Oakfield Grove, BL4, this three-bedroom mews property offers well-proportioned accommodation across two floors, with the added benefit of a useful loft space and a low-maintenance rear garden.
The ground floor provides two separate reception rooms, giving the property plenty of flexibility for family living.
The dining room is positioned to the front, while the lounge sits to the rear with sliding patio doors opening directly onto the garden.
The fitted kitchen includes an integrated fridge freezer, electric oven, gas hob and stainless-steel extractor, alongside access to an external utility space.
Upstairs are three bedrooms and the family bathroom.
One of the bedrooms also provides staircase access to the loft space, which features a Velux roof window, lighting, carpeted flooring and eaves storage, providing valuable additional space.
Externally, the rear garden has been designed with low maintenance in mind, combining flagged and artificial turf areas with a covered patio complete with electrics.
Two sheds provide further the front is a paved frontage offering potential for off-road parking, subject to the installation of a dropped kerb and any necessary approvals.
With three bedrooms, two reception rooms, additional loft space and a practical rear garden, Oakfield Grove offers a versatile home with plenty of usable space.
EPC: C council tax: A tenure: Freehold property features and details: Three-Bedroom Mews Property Paved Frontage with Potential to Create Driveway Parking Two Separate Reception Rooms Spacious Lounge with Patio Doors Fitted Kitchen with Integrated Appliances Useful Additional Loft Space with Velux Window & Eaves Storage to Loft Family Bathroom External Utility Space Low-Maintenance Rear Garden Covered Patio Area with Electrics & Two Sheds property location: Farnworth Social Circle Cricket Club (0.5 miles) St James Primary School (0.5 miles) Tesco Superstore (0.5 miles) Amblecote Playing Fields (0.7 miles) Dukesgate Academy (0.8 miles) harrisons experience the difference book A viewing online / telephone / whatsapp flexible viewing appointments available open 6 days A week contact our branch for more details accommodation Front of the Property: Paved frontage offering scope for off-road parking.
Council approval for the dropped kerb has been granted, subject to payment of the required application fee. Entrance Hallway Carpet flooring, double-panel radiator and useful under-stairs storage.
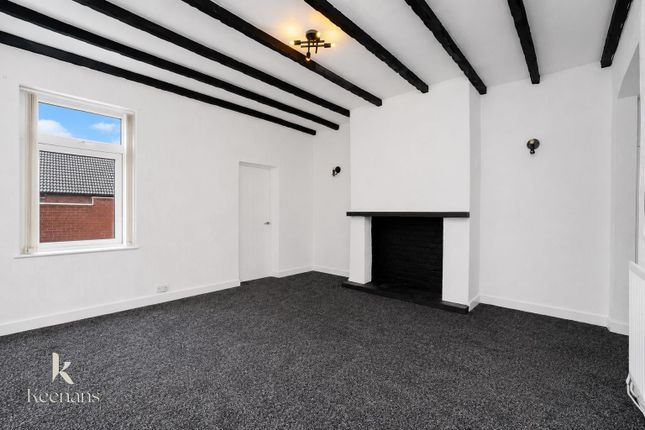
Lounge – 3.98m x 3.52m Carpet flooring, ceiling light point, glazed panelled internal door and double-panel radiator. Sliding patio doors provide direct access to the rear garden.
Dining Room – 3.23m x 2.91m Carpet flooring, ceiling light point, double-panel radiator and UPVC double-glazed window to the front elevation.
Kitchen – 3.16m x 2.19m Tiled flooring and a range of fitted wall and base units with complementary laminate worktops.
Integrated fridge freezer, electric oven, gas hob with stainless-steel extractor above and stainless-steel sink with mixer tap.
Ceiling spotlights, window to the rear elevation and a door providing access to the outside utility space.
Bedroom One – 3.54m x 2.59m Carpet flooring, ceiling light point, radiator and UPVC double-glazed window to the front elevation.
Bedroom Two – 3.18m x 2.78m Carpet flooring, ceiling light point, double-panel radiator and UPVC double-glazed window to the rear elevation. Stairs provide access to the loft space.
Bedroom Three – 2.61m x 2.40m Carpet flooring, ceiling light point, double-panel radiator and UPVC double-glazed window to the front elevation.
Bathroom – 2.35m x 2.21m Vinyl-effect flooring, fully tiled walls and useful storage.
White suite comprising WC, pedestal wash basin with chrome mixer tap and bath with chrome mixer taps and shower attachment.
UPVC double-glazed window to the front elevation and chrome heated towel radiator. Loft Space – 6.55m x 2.37m Carpet flooring, Velux roof window, light point and useful eaves storage.
Rear Garden Low-maintenance rear garden featuring flagged and artificial turf areas, together with a covered patio area with electrics and wall-mounted storage.
Two sheds provide additional external storage. Aml Disclaimer Please note it is a legal requirement that we require verified id from purchasers before instructing a sale.
Please also note we shall require proof of funds before we instruct the sale, together with your instructed solicitors.
Agents Note Under Section 21 of the 1979 Estate Agents Act we must declare if the owner of a property is related to an employee of Harrisons Lettings and Management Ltd. Agents Note.
We may refer you to recommended providers of ancillary services such as Conveyancing, Financial Services, Insurance and Surveying.
We may receive a commission payment fee or other benefit (known as a referral fee) for recommending their services. You are not under any obligation to use the services of the recommended provider.
The ancillary service provider may be an associated company of Harrisons Lettings and Management Ltd.
Important note to potential purchasers: We endeavour to make our particulars accurate and reliable, however, they do not constitute or form part of an offer or any contract and none is to be relied upon as statements of representation or fact.
The services, systems and appliances listed in this specification have not been tested by us and no guarantee as to their operating ability or efficiency is given.
All photographs and measurements have been taken as a guide only and are not precise. Floor plans where included are not to scale and accuracy is not guaranteed.
If you require clarification or further information on any points, please contact us, especially if you are travelling some distance to view.
Potential purchasers: Fixtures and fittings other than those mentioned are to be agreed with the seller.
Buyers information To conform with government Money Laundering Regulations 2019, we are required to confirm the identity of all prospective buyers.
We use the services of a third party, Credas, which Harrisons Lettings and Management Ltd will send your aml check.
There is a nominal charge of £25 including VAT for this (per person), payable direct to Harrisons Lettings and Management Ltd.
Please note, we are unable to issue a memorandum of sale until the checks are complete.
Referral fees We may refer you to recommended providers of ancillary services such as Conveyancing, Financial Services, Insurance and Surveying.
We may receive a commission payment fee or other benefit (known as a referral fee) for recommending their services. You are not under any obligation to use the services of the recommended provider.
The ancillary service provider may be an associated company of Harrisons Lettings and Management Ltd.
Harrisons Lettings and Management are members of the property ombudsman redress scheme (membership no. T09665). All clients money is protected with Clients Money Protection (cmp).
Harrisons Lettings and Management are members of ARLA PropertyMark (membership no. M00006602)
Value & comps
No previous sales on record.
Returns
Set an offer; the calculator follows it.
We're still gathering serviced-accommodation data for this area.
Archie refurb estimate: a Pro feature
0.0% below asking
This is not financial or investment advice. Prop AI Deals is not authorised by the Financial Conduct Authority (FCA) to provide investment advice.
All investment calculators, property analyses, and AI-generated insights are for informational purposes only. Property investment carries risk and may result in financial loss. All calculations should be independently verified and you should consult with FCA-authorised financial advisors before making any investment decisions.
Past performance does not guarantee future results. Tax implications vary by individual circumstances.
Deal
Properties like this can earn 2–3x BTL yields when converted to HMO, with retrofit costs around £10k/room. Sign in to see the full tier, yield projection, and cost breakdown.
Commercial properties like this can earn 30-50% higher yields when converted to residential under Class MA / Q / P / PA, with prior approval costing ~GBP 96/unit. Sign in to see the recommended route, yield uplift, and cost breakdown.
BRRR-suited properties can recycle 80-100% of investor capital on refi, leaving a high-yielding rental with most of the money out. Sign in to see the refurb cost stack, ARV projection, and refinance maths.
Detached + large garden = sub-division play. Pro tier unlocks the tier badge, plot size, uplift estimate, and regional land benchmark.
Short-lease flats trade at deep discount, but extending under the 1993 Act often costs far less than the discount. Pro tier unlocks the tier badge, premium breakdown, long-lease ARV and arbitrage maths.
See projected short-stay revenue vs a vanilla BTL for this property.
See real sub-let margins (HMO room rates & SA nightly rates) vs the landlord rent.
Area
Agent & docs
FAQ
About 3 Oakfield Grove, Farnworth, Lancashire
Explore nearby